
$266,000$
1720 24th SE Avenue
Rochester, MN, 55904
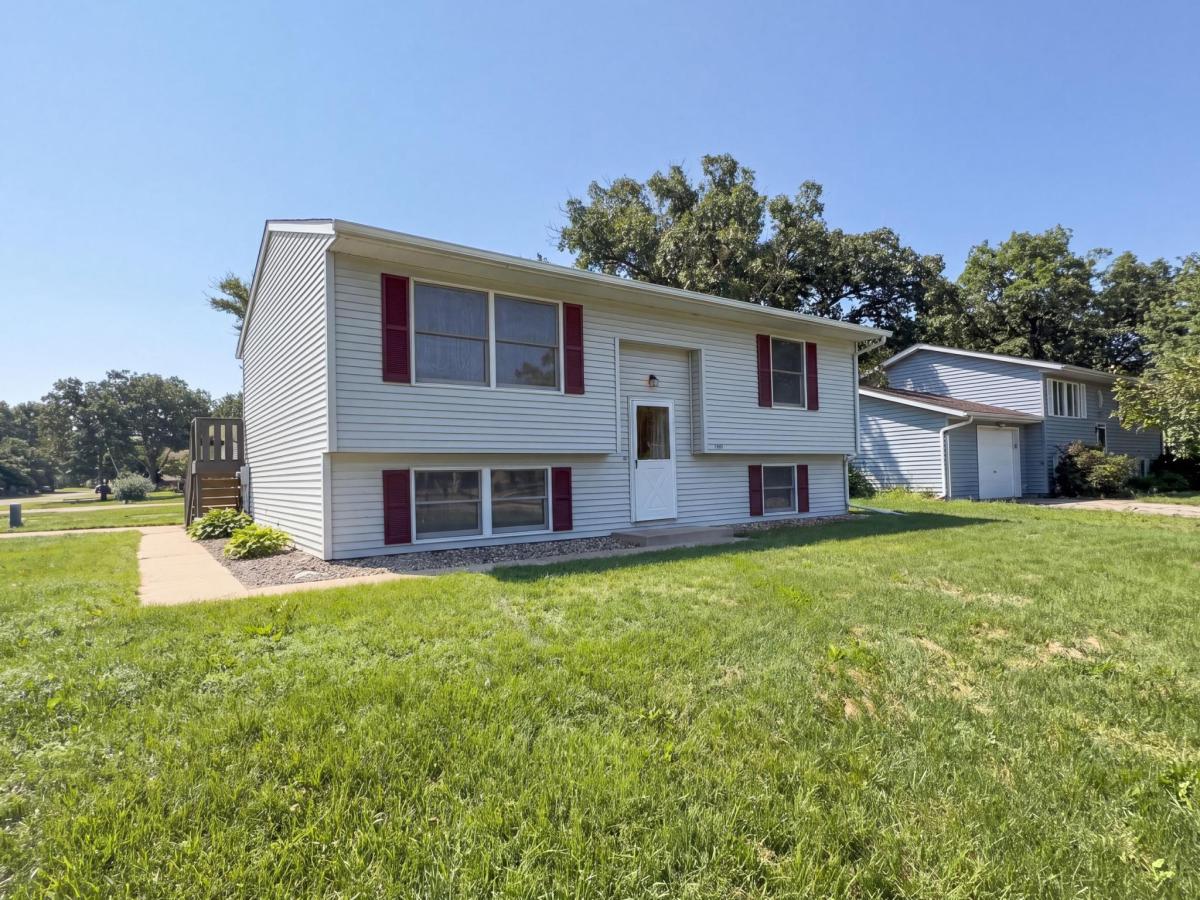


About 1720 24th SE Avenue
Seller will pay $4,000 in permanent mortgage rate buy-down costs. 1720 24th Ave SE is a split-level Rochester single family home built in 1983 on a level lot. The kitchen offers wood cabinetry, generous counter space, and stainless steel appliances, opening to the adjoining dining and living areas. Large windows brighten the main level, finished with fresh carpet and neutral tones. The bedrooms provide well-sized, carpeted space, while the two full bathrooms include vanities, a walk-in shower, and a tub-and-shower combination. A lower-level family room adds flexible space for recreation or a home office, and a detached garage with a workshop area provides parking and storage. The surrounding yard offers open outdoor room. Clean, functional finishes complete this well-maintained residence. This home has been virtually staged to illustrate its potential. Included 100-Day Home Warranty with buyer activation
Listing Provided Courtesy of Opendoor Brokerage, LLC
1720 24th SE Avenue Property Details
Price:
$266,000
MLS #:
NST7118436
Status:
Active
Beds:
3
Baths:
2
Type:
Single Family
Subdivision:
Parkview Sub
Listed Date:
Aug 10, 2026
Finished Sq Ft:
1,344
Total Sq Ft:
1,758
Lot Size:
5,663 sqft / 0.13 acres (approx)
Year Built:
1983
Schools
School District:
Rochester
Elementary School:
Longfellow
Middle School:
Willow Creek
High School:
Century
Interior Features
Above Grade Finished Area
894
Bathrooms
2 Full Bathrooms
Below Grade Finished Area
450
Cooling
Central Air
Heating
Forced Air
Levels
Split Entry (Bi-Level)
Exterior & Lot Features
Accessibility Features
None
Exterior Features
Vinyl
Garage Spaces
2
Parking Features
Detached Garage
Property Taxes & Financial Details
Tax Year
2026
Taxes
$2,928

Location
Similar Homes Near 1720 24th SE Avenue


Copyright 2026. All rights reserved.
1720 24th SE Avenue
Rochester, MN



