1505 Glendale Hills NE Drive, Rochester, MN 55906

$552,816$
4 Beds
4 Baths
3,268 SqFt
0.33 Acres
Add
Add
$552,816$
1505 Glendale Hills NE Drive
Rochester, MN, 55906
MLS #NST7141210 image #0MLS #NST7141210 image #1MLS #NST7141210 image #2MLS #NST7141210 image #3MLS #NST7141210 image #4MLS #NST7141210 image #5MLS #NST7141210 image #6MLS #NST7141210 image #7MLS #NST7141210 image #8MLS #NST7141210 image #9MLS #NST7141210 image #10MLS #NST7141210 image #11MLS #NST7141210 image #12MLS #NST7141210 image #13MLS #NST7141210 image #14MLS #NST7141210 image #15MLS #NST7141210 image #16MLS #NST7141210 image #17MLS #NST7141210 image #18MLS #NST7141210 image #19MLS #NST7141210 image #20MLS #NST7141210 image #21MLS #NST7141210 image #22MLS #NST7141210 image #23MLS #NST7141210 image #24MLS #NST7141210 image #25MLS #NST7141210 image #26MLS #NST7141210 image #27MLS #NST7141210 image #28MLS #NST7141210 image #29MLS #NST7141210 image #30MLS #NST7141210 image #31MLS #NST7141210 image #32MLS #NST7141210 image #33MLS #NST7141210 image #34MLS #NST7141210 image #35MLS #NST7141210 image #36

About 1505 Glendale Hills NE Drive

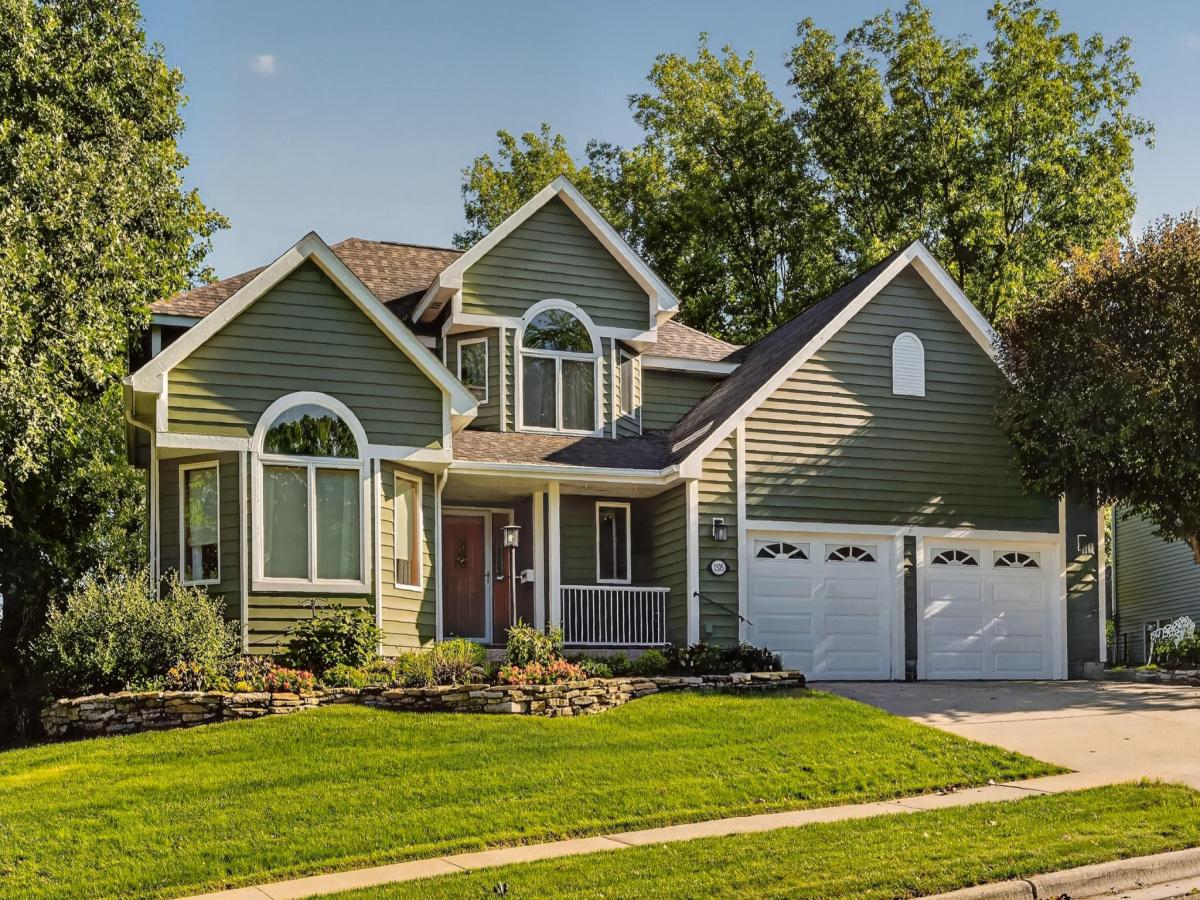
Great curb appeal! Well maintained 4 bed/4 bath home. Home has many updates, totally remodeled kitchen with pull outs in most cabinets, primary bath with walk-in shower, new light fixtures, door hardware, new carpeting on entire upper level and main floor family room in Aug. 2026. Home is wired for full home generator. Cedar lined storage closets. Home sits on 1/3 acre lot and backs up to woods. Huge deck, sunroom, front patio and mostly perennial landscape. Home is pre-inspected and radon tested. So many features!
Listing Provided Courtesy of Re/Max Results

1505 Glendale Hills NE Drive Property Details

Price:
$552,816
MLS #:
NST7141210
Status:
Active
Beds:
4
Baths:
4
Type:
Single Family
Subdivision:
Glendale Hills
Listed Date:
Sep 18, 2026
Finished Sq Ft:
3,268
Total Sq Ft:
3,494
Lot Size:
14,157 sqft / 0.33 acres (approx)
Year Built:
1992
Glendale HillsRochesterChurchill-hooverKelloggCentury

Schools

School District:
Rochester
Elementary School:
Churchill-Hoover
Middle School:
Kellogg
High School:
Century

Interior Features

Above Grade Finished Area
2247
Appliances
Chandelier, Dishwasher, Disposal, Dryer, ENERGY STAR Qualified Appliances, Gas Water Heater, Water Filtration System, Water Osmosis System, Microwave, Range, Refrigerator, Washer, Water Softener Owned
Bathrooms
3 Full Bathrooms, 1 Half Bathroom
Below Grade Finished Area
1021
Cooling
Central Air
Fireplaces Total
1
Heating
Forced Air
Laundry Features
Electric Dryer Hookup, Laundry Room, Main Level, Sink
Levels
Two

Exterior & Lot Features

Accessibility Features
Door Lever Handles
Construction Materials
Block, Frame
Exterior Features
Cedar
Fencing
None
Garage Spaces
2
Lot Features
Public Transit (w/in 6 blks), Tree Coverage – Medium
Parking Features
Attached Garage
Roof
Age 8 Years or Less, Asphalt

Property Taxes & Financial Details

Tax Year
2026
Taxes
$6,344

Need more info?
Ask a Question
Ready to go see it?
Schedule a Showing

LakePlace.com + Dane Arthur Agency

More About David

Mortgage Calculator


Location

Similar Homes Near 1505 Glendale Hills NE Drive
broker reciprocity
MLS# NST7061924broker reciprocity
3449 Stonehedge NE Drive
Rochester, MN

$650,000

0.7 miles away

broker reciprocity
MLS# NST7086729broker reciprocity
3435 Stonehedge NE Drive
Rochester, MN

$639,900

0.7 miles away

broker reciprocity
MLS# NST7127465broker reciprocity
3503 Stonehedge NE Drive
Rochester, MN

$624,900

0.6 miles away

1505 Glendale Hills NE Drive
Rochester, MN

A personal invitation

A conversation is a good place to start.

Whether you're planning a purchase, considering a sale or exploring what's next, I'd love to hear from you. Tell me what you have in mind, and let's talk about how I can help.

David Gooden

David Gooden

David Gooden & Co
The Dane Arthur Agency

Scan to save David Gooden's contact information

Save my contact information
Scan the code or tap the link
to keep my details close.

What's on your mind?

Share a few details below. I look forward to connecting with you.
* Required fields

    Close