1464 6th SE Avenue, Rochester, MN 55904

$315,000$
4 Beds
2 Baths
1,824 SqFt
0.24 Acres
Add
Add
$315,000$
1464 6th SE Avenue
Rochester, MN, 55904
MLS #NST7148778 image #0MLS #NST7148778 image #1MLS #NST7148778 image #2MLS #NST7148778 image #3MLS #NST7148778 image #4MLS #NST7148778 image #5MLS #NST7148778 image #6MLS #NST7148778 image #7MLS #NST7148778 image #8MLS #NST7148778 image #9MLS #NST7148778 image #10MLS #NST7148778 image #11MLS #NST7148778 image #12MLS #NST7148778 image #13MLS #NST7148778 image #14MLS #NST7148778 image #15MLS #NST7148778 image #16MLS #NST7148778 image #17MLS #NST7148778 image #18MLS #NST7148778 image #19MLS #NST7148778 image #20MLS #NST7148778 image #21MLS #NST7148778 image #22MLS #NST7148778 image #23MLS #NST7148778 image #24MLS #NST7148778 image #25MLS #NST7148778 image #26MLS #NST7148778 image #27MLS #NST7148778 image #28MLS #NST7148778 image #29MLS #NST7148778 image #30MLS #NST7148778 image #31MLS #NST7148778 image #32MLS #NST7148778 image #33MLS #NST7148778 image #34MLS #NST7148778 image #35MLS #NST7148778 image #36MLS #NST7148778 image #37MLS #NST7148778 image #38MLS #NST7148778 image #39MLS #NST7148778 image #40

About 1464 6th SE Avenue

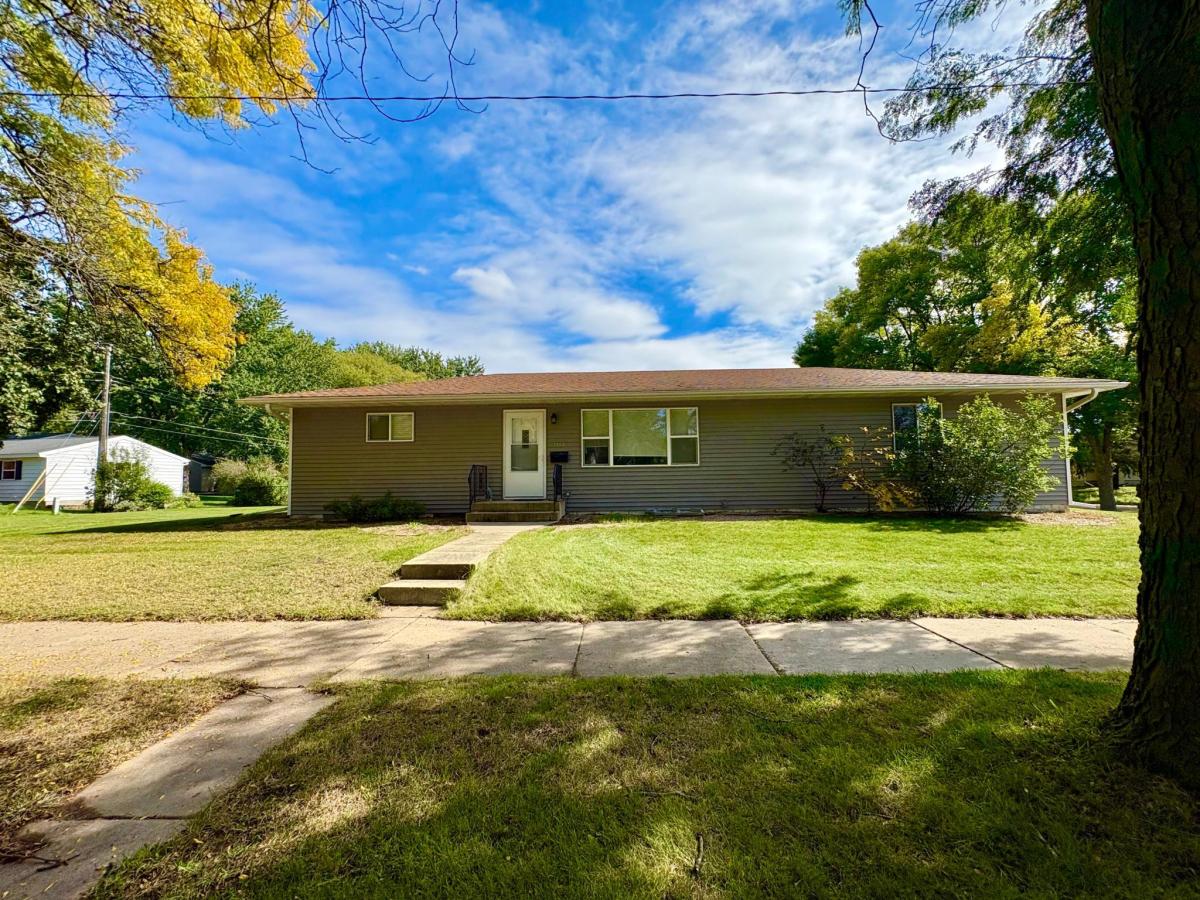
WOW! There’s truly nothing left to do but move right in! This completely updated 4-bedroom, 2-bath home offers peace of mind with major updates already completed. Enjoy an attached 2-car garage, plus a spacious cement parking pad added in 2022—perfect for RV or boat parking. New Windows & Siding in 2021. Remodeled the basement, replaced the washer & dryer and added a sump pump in 2022. Remodeled Kitchen and Bathroom, and replaced Furnace & AC in 2024. With so many updates already taken care of, you can move in, settle down, and enjoy your new home without the worry of a long to-do list. You will also enjoy this oversized corner lot with tons of space for everyone.
Listing Provided Courtesy of Dwell Realty Group LLC

1464 6th SE Avenue Property Details

Price:
$315,000
MLS #:
NST7148778
Status:
Active
Beds:
4
Baths:
2
Type:
Single Family
Subdivision:
Meadow Park 3rd Sub-Torrens
Listed Date:
Oct 2, 2026
Finished Sq Ft:
1,824
Total Sq Ft:
1,872
Lot Size:
10,542 sqft / 0.24 acres (approx)
Year Built:
1969
Meadow Park 3rd Sub-torrensRochesterBen FranklinWillow CreekMayo

Schools

School District:
Rochester
Elementary School:
Ben Franklin
Middle School:
Willow Creek
High School:
Mayo

Interior Features

Above Grade Finished Area
936
Appliances
Cooktop, Dishwasher, Dryer, Microwave, Range, Refrigerator, Washer
Bathrooms
2 Three Quarter Bathrooms
Below Grade Finished Area
888
Cooling
Central Air
Heating
Forced Air
Laundry Features
In Basement
Levels
One

Exterior & Lot Features

Accessibility Features
None
Construction Materials
Frame
Exterior Features
Vinyl
Garage Spaces
2
Lot Features
Corner Lot, Tree Coverage – Medium, Underground Utilities
Parking Features
Attached Garage, Concrete, Garage Door Opener
Roof
Age Over 8 Years, Asphalt

Property Taxes & Financial Details

Tax Year
2026
Taxes
$2,814

Need more info?
Ask a Question
Ready to go see it?
Schedule a Showing

LakePlace.com + Dane Arthur Agency

More About David

Mortgage Calculator


Location

Similar Homes Near 1464 6th SE Avenue
broker reciprocity
MLS# NST7130263broker reciprocity
841 21st SE Street
Rochester, MN

$329,900

0.7 miles away

broker reciprocity
MLS# NST7122697broker reciprocity
1627 7th SE Avenue
Rochester, MN

$325,000

0.3 miles away

broker reciprocity
MLS# NST7134712broker reciprocity
2000 23 1/2 SE Street
Rochester, MN

$319,900

0.4 miles away

1464 6th SE Avenue
Rochester, MN
A personal invitation

A conversation is a good place to start.

Whether you're planning a purchase, considering a sale or exploring what's next, I'd love to hear from you. Tell me what you have in mind, and let's talk about how I can help.

David Gooden

David Gooden

David Gooden & Co
The Dane Arthur Agency

Scan to save David Gooden's contact information

Save my contact information
Scan the code or tap the link
to keep my details close.

What's on your mind?

Share a few details below. I look forward to connecting with you.
* Required fields

    Close