
$350,000$
1431 Kings Run Dr NW
Rochester, MN, 55901


About 1431 Kings Run Dr NW
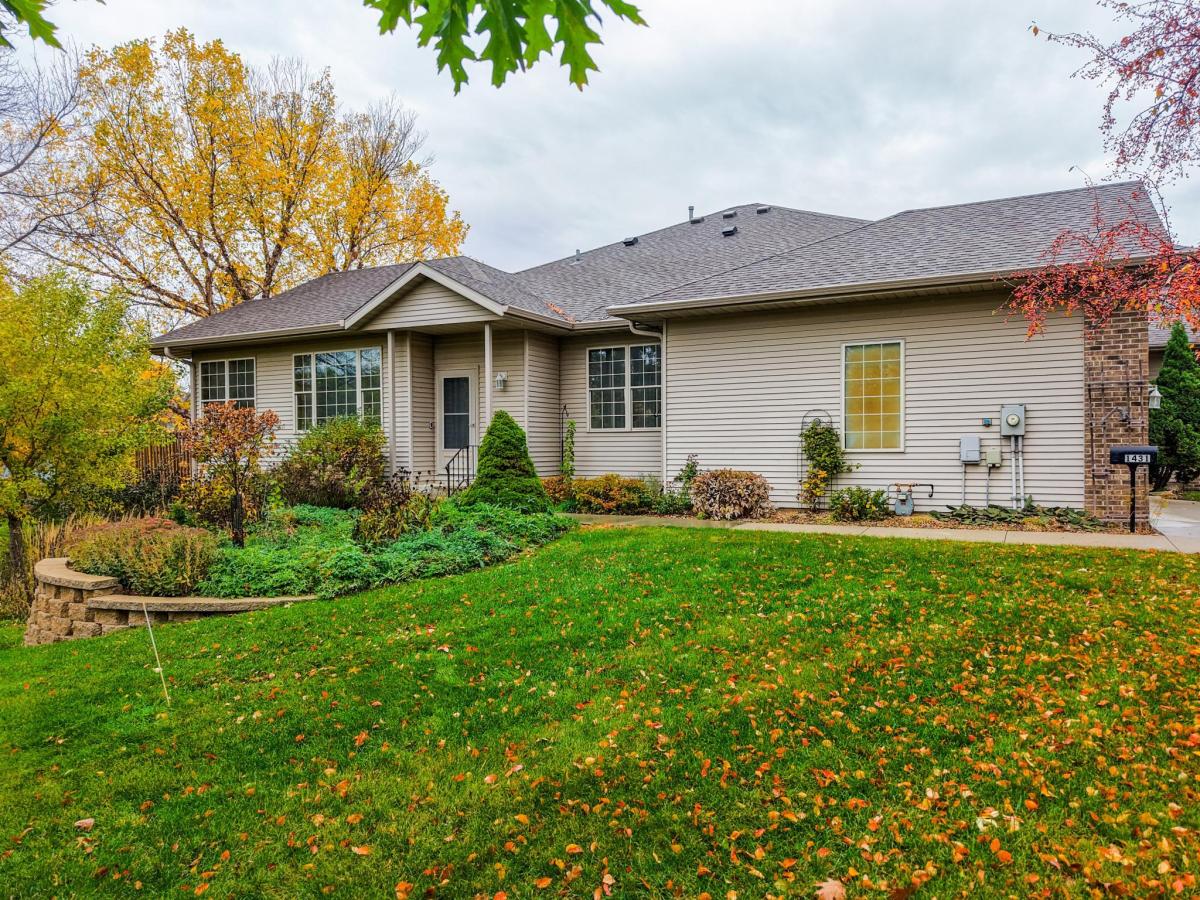
Welcome to this spacious end-unit townhome in the desirable Edenborough Estates community! Beautiful tall ceilings, abundant natural light, and a thoughtfully designed floor plan create an inviting atmosphere with plenty of room to entertain and enjoy everyday living. The conveniently located kitchen features solid countertops and newer appliances, while the main floor offers three generously sized bedrooms, including a primary suite with a walk-in closet and walkthrough bathroom. A spacious main-floor laundry room provides excellent storage and a utility sink. Downstairs, you’ll find a cozy family room with a gas fireplace, a fourth bedroom, and a full bathroom. Two expansive unfinished areas offer incredible potential for additional finished living space or ample storage. The walkout lower level also features daylight windows, bringing in plenty of natural light. Additional highlights include an updated furnace, a garage ramp for wheelchair access, and a stair lift to the lower level. With only one shared wall, beautiful views, and generous open space alongside the home, this property offers a wonderful combination of space, comfort, and convenience in a sought-after townhome community! Full Interior Photos coming next week!
Listing Provided Courtesy of Counselor Realty of Rochester
1431 Kings Run Dr NW Property Details
Price:
$350,000
MLS #:
NST7165699
Status:
Coming Soon
Beds:
4
Baths:
3
Type:
Single Family
Subtype:
(TH) Side x Side
Subdivision:
Edenborough Estates
Listed Date:
Oct 27, 2026
Finished Sq Ft:
1,927
Total Sq Ft:
3,196
Lot Size:
3,920 sqft / 0.09 acres (approx)
Year Built:
1994
Schools
School District:
Rochester
Elementary School:
Overland
Middle School:
Dakota
High School:
John Marshall
Interior Features
Above Grade Finished Area
1610
Appliances
Dishwasher, Dryer, Humidifier, Gas Water Heater, Microwave, Range, Refrigerator, Stainless Steel Appliances, Water Softener Owned
Bathrooms
1 Full Bathroom, 2 Three Quarter Bathrooms
Below Grade Finished Area
317
Cooling
Central Air, Zoned
Fireplaces Total
1
Heating
Forced Air, Fireplace(s), Zoned
Laundry Features
Main Level, Sink
Levels
One
Exterior & Lot Features
Accessibility Features
Stair Chair Lift, Partially Wheelchair, Wheelchair Ramp(s)
Construction Materials
Block, Concrete, Frame, Stone
Exterior Features
Brick Veneer, Metal
Fencing
None
Garage Spaces
2
Parking Features
Attached Garage, Concrete, Electric, Finished Garage, Garage Door Opener, Insulated Garage
Roof
Age 8 Years or Less, Asphalt
Property Taxes & Financial Details
HOA Fee
$430
HOA Fee Frequency
Monthly
HOA Includes
Hazard Insurance, Lawn Care, Other, Maintenance Grounds, Snow Removal
HOA Name
Edinborough Estates Townhome Association
HOA Phone
5073984206
Tax Year
2025
Taxes
$5,112

Location
Similar Homes Near 1431 Kings Run Dr NW


Copyright 2026. All rights reserved.
1431 Kings Run Dr NW
Rochester, MN



