
$530,365$
143 Stonelake SE Drive
Rochester, MN, 55904
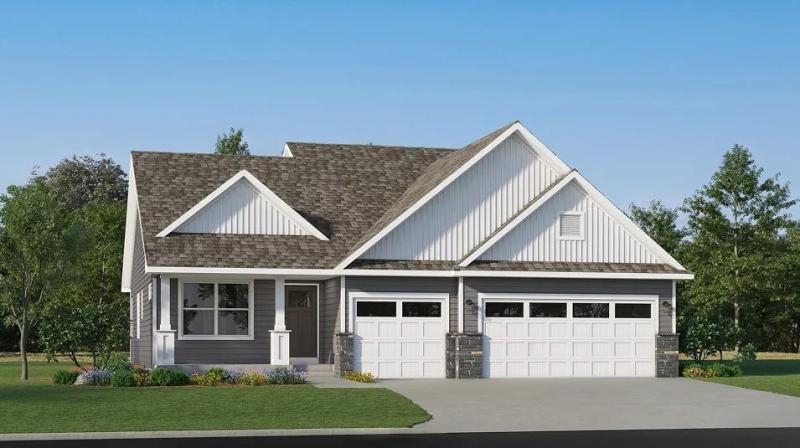


About 143 Stonelake SE Drive
This new two-story home showcases a modern design with a finished lower-level for improved versatility. On the main-level Great Room and dining room are beautiful vaulted ceilings, which is complemented by a kitchen with a center island and a flex space with French doors that offers endless possibilities. The luxe owner’s suite and two secondary bedrooms are located on the uppermost level, while a fourth bedroom, ideal for overnight guests, is situated on the lower one.
The Heritage Collection offers new single-family homes for sale, coming soon to the Stonebrooke masterplan in Rochester, MN. Residents have access to onsite amenities including a park, pond and walking trails, plus a refreshing blend of natural beauty and modern convenience with scenic parks, walking trails and the popular Eastwood Golf Course all close by. Downtown Rochester and the world-renowned Mayo Clinic are both within a short 10-minute drive. Surrounded by several parks, nature preserves and recreational opportunities, Stonebrooke is the perfect place for outdoor enthusiasts and homeowners who love to stay active.
The Heritage Collection offers new single-family homes for sale, coming soon to the Stonebrooke masterplan in Rochester, MN. Residents have access to onsite amenities including a park, pond and walking trails, plus a refreshing blend of natural beauty and modern convenience with scenic parks, walking trails and the popular Eastwood Golf Course all close by. Downtown Rochester and the world-renowned Mayo Clinic are both within a short 10-minute drive. Surrounded by several parks, nature preserves and recreational opportunities, Stonebrooke is the perfect place for outdoor enthusiasts and homeowners who love to stay active.
Listing Provided Courtesy of Lennar Sales Corp
143 Stonelake SE Drive Property Details
Price:
$530,365
MLS #:
NST7163323
Status:
Active
Beds:
4
Baths:
3
Type:
Single Family
Subdivision:
Stonebrooke
Listed Date:
Oct 21, 2026
Finished Sq Ft:
2,280
Total Sq Ft:
2,328
Lot Size:
15,246 sqft / 0.35 acres (approx)
Year Built:
2026
Schools
School District:
Rochester
Elementary School:
Riverside Central
Middle School:
Kellogg
High School:
Century
Interior Features
Above Grade Finished Area
1582
Appliances
Air-To-Air Exchanger, Dishwasher, Disposal, Dryer, Humidifier, Gas Water Heater, Microwave, Range, Refrigerator, Stainless Steel Appliances, Washer
Bathrooms
2 Full Bathrooms, 1 Three Quarter Bathroom
Below Grade Finished Area
698
Cooling
Central Air
Fireplaces Total
1
Heating
Forced Air, Fireplace(s)
Laundry Features
In Basement, Gas Dryer Hookup, Washer Hookup
Levels
Three Level Split
Exterior & Lot Features
Accessibility Features
None
Construction Materials
Concrete, Frame
Exterior Features
Stone, Engineered Wood
Garage Spaces
3
Lot Features
Sod Included in Price, Underground Utilities
New Construction YN
1
Parking Features
Attached Garage, Concrete, Garage Door Opener
Roof
Age 8 Years or Less, Asphalt
Property Taxes & Financial Details
Tax Year
2026

Location
Similar Homes Near 143 Stonelake SE Drive

Copyright 2026. All rights reserved.
143 Stonelake SE Drive
Rochester, MN



