
$409,000$
1426 Sunrise SE Avenue
Rochester, MN, 55904


About 1426 Sunrise SE Avenue
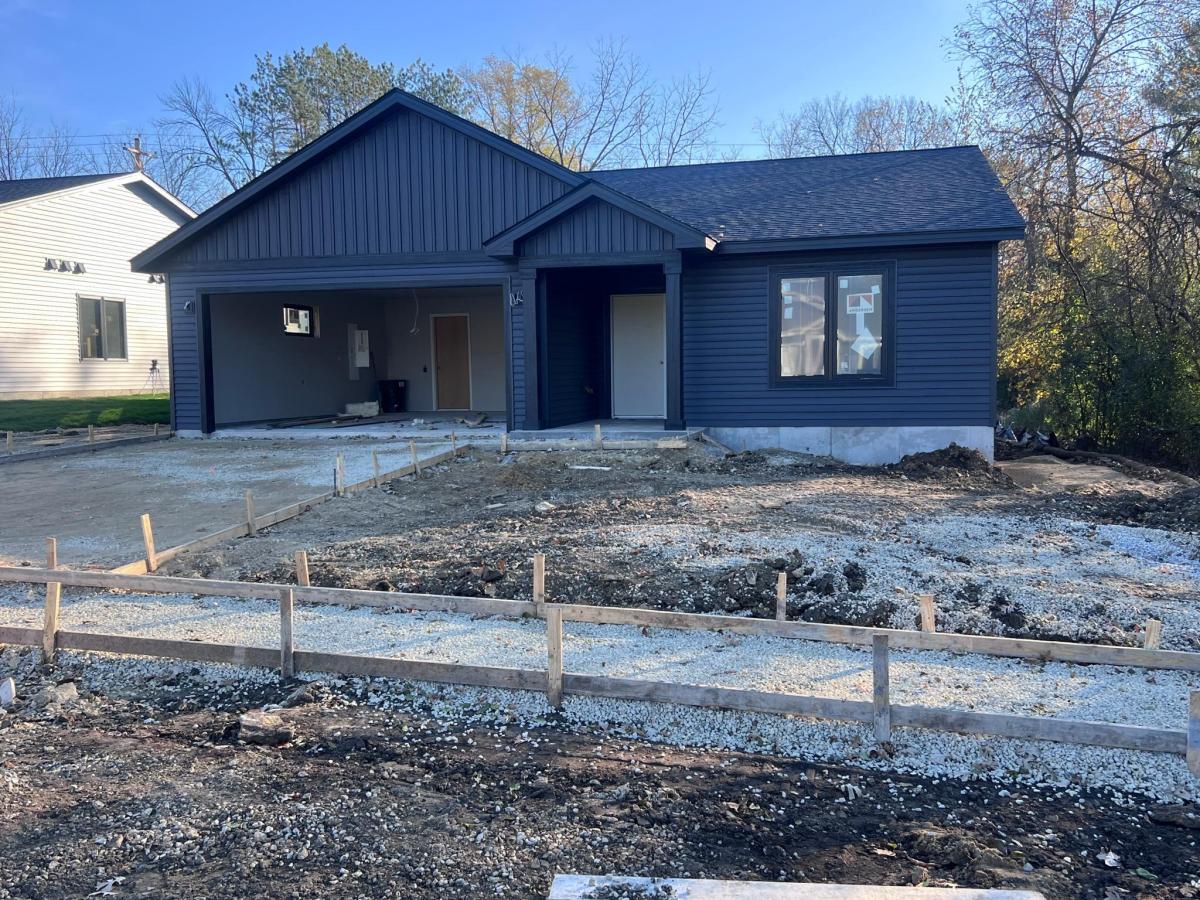
Welcome to 1426 Sunrise Ave SE! To be built (October 2026 completion). Zero entry brand-new construction slab-on-grade home offering easy, single-level living with 3 bedrooms and 2 bathrooms. Thoughtfully designed with vaulted ceilings and quality finishes throughout, including Andersen windows, soft-close drawers and cabinet doors, an Ecobee smart thermostat for comfort and efficiency, and insulated (ceiling & walls) garage and garage door. This home qualifies for the City of Rochester’s Home Ownership Creation Program, providing $15,574.08 to all buyers that may be applied toward closing costs, a price reduction, adding extras, or a combination of these—a fantastic opportunity to reduce out-of-pocket expenses.
Listing Provided Courtesy of Upside Real Estate
1426 Sunrise SE Avenue Property Details
Price:
$409,000
MLS #:
NST7101067
Status:
Active
Beds:
3
Baths:
2
Type:
Single Family
Subdivision:
Rose Harbor 4th City
Listed Date:
Jun 29, 2026
Finished Sq Ft:
1,465
Total Sq Ft:
1,465
Lot Size:
7,841 sqft / 0.18 acres (approx)
Year Built:
2026
Schools
School District:
Rochester
Elementary School:
Ben Franklin
Middle School:
Willow Creek
High School:
Mayo
Interior Features
Above Grade Finished Area
1465
Appliances
Air-To-Air Exchanger, Dishwasher, Disposal, Dryer, Gas Water Heater, Microwave, Range, Refrigerator, Stainless Steel Appliances, Washer
Bathrooms
1 Full Bathroom, 1 Three Quarter Bathroom
Cooling
Central Air
Heating
Forced Air
Laundry Features
Main Level
Levels
One
Exterior & Lot Features
Accessibility Features
None
Construction Materials
Concrete, Frame
Exterior Features
Engineered Wood, Vinyl
Fencing
None
Garage Spaces
2
Lot Features
Cleared, Sod Included in Price
New Construction YN
1
Parking Features
Attached Garage
Roof
Architectural Shingle, Asphalt
Property Taxes & Financial Details
Tax Year
2026
Taxes
$42

Location
Similar Homes Near 1426 Sunrise SE Avenue


Copyright 2026. All rights reserved.
1426 Sunrise SE Avenue
Rochester, MN



