1419 Glendale Hills NE Drive, Rochester, MN 55906

$559,900$
4 Beds
3 Baths
3,074 SqFt
0.25 Acres
Add
Add
$559,900$
1419 Glendale Hills NE Drive
Rochester, MN, 55906
MLS #NST7142834 image #0MLS #NST7142834 image #1MLS #NST7142834 image #2MLS #NST7142834 image #3MLS #NST7142834 image #4MLS #NST7142834 image #5MLS #NST7142834 image #6MLS #NST7142834 image #7MLS #NST7142834 image #8MLS #NST7142834 image #9MLS #NST7142834 image #10MLS #NST7142834 image #11MLS #NST7142834 image #12MLS #NST7142834 image #13MLS #NST7142834 image #14MLS #NST7142834 image #15MLS #NST7142834 image #16MLS #NST7142834 image #17MLS #NST7142834 image #18MLS #NST7142834 image #19MLS #NST7142834 image #20MLS #NST7142834 image #21MLS #NST7142834 image #22MLS #NST7142834 image #23MLS #NST7142834 image #24MLS #NST7142834 image #25MLS #NST7142834 image #26MLS #NST7142834 image #27MLS #NST7142834 image #28MLS #NST7142834 image #29MLS #NST7142834 image #30MLS #NST7142834 image #31MLS #NST7142834 image #32MLS #NST7142834 image #33MLS #NST7142834 image #34MLS #NST7142834 image #35MLS #NST7142834 image #36MLS #NST7142834 image #37MLS #NST7142834 image #38MLS #NST7142834 image #39MLS #NST7142834 image #40MLS #NST7142834 image #41MLS #NST7142834 image #42MLS #NST7142834 image #43MLS #NST7142834 image #44MLS #NST7142834 image #45MLS #NST7142834 image #46MLS #NST7142834 image #47MLS #NST7142834 image #48MLS #NST7142834 image #49MLS #NST7142834 image #50MLS #NST7142834 image #51MLS #NST7142834 image #52MLS #NST7142834 image #53MLS #NST7142834 image #54MLS #NST7142834 image #55MLS #NST7142834 image #56MLS #NST7142834 image #57MLS #NST7142834 image #58MLS #NST7142834 image #59MLS #NST7142834 image #60MLS #NST7142834 image #61MLS #NST7142834 image #62MLS #NST7142834 image #63MLS #NST7142834 image #64MLS #NST7142834 image #65MLS #NST7142834 image #66
Open House Nov 07, 2026
11:00 – 12:30

About 1419 Glendale Hills NE Drive

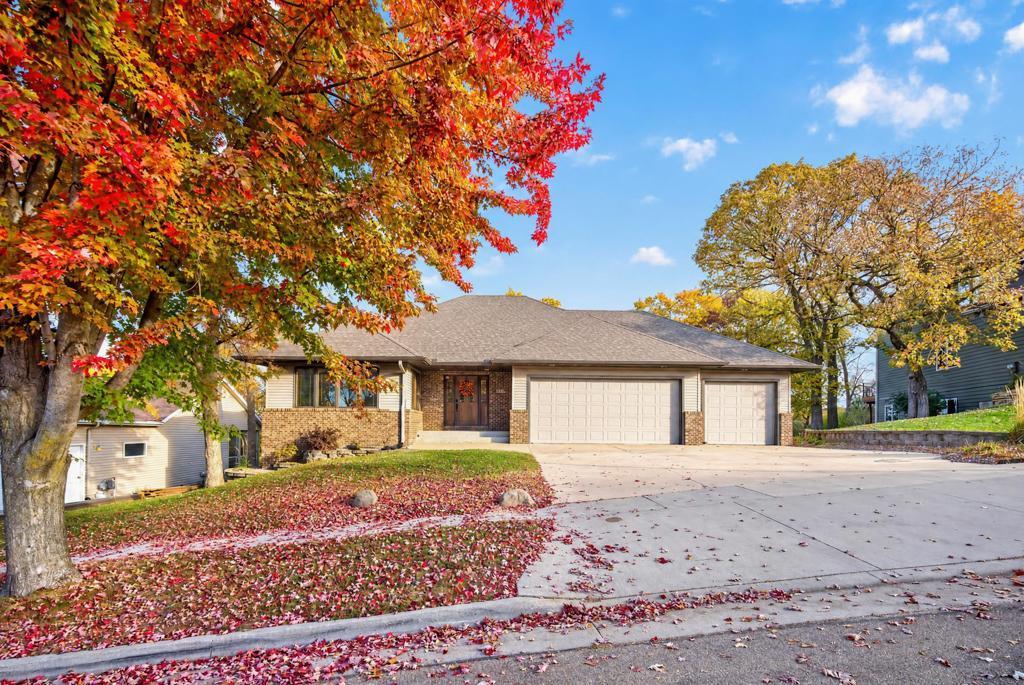
Welcome to this stunning walkout ranch in NE Rochester, where exceptional curb appeal meets thoughtful design and quality craftsmanship. From the striking rooflines and brick accents to the private, tree-lined backdrop, this home makes a lasting impression. Offering 4+ bedrooms and generously sized living spaces throughout, you’ll appreciate the abundance of storage, large closets, and functional layout. The spacious primary suite and main floor laundry area offer the single-level living you’re looking for. Designed for both comfort and entertaining, the home features granite countertops, two fireplaces, newer flooring, multiple dining areas, and inviting gathering spaces. Step outside to enjoy the large deck overlooking peaceful, private views, or relax in the screened porch, wired for sound and ready for a hot tub with existing 220V service. You’ll love the oversized, heated and finished three-car garage that feels like an extension of the house, complete with durable PolyTek flooring. Major updates provide added peace of mind, including the furnace, A/C, water heater, washer and dryer, garage doors/openers, patio door, flooring, and numerous appliances. This home is the complete package of location and style!
Listing Provided Courtesy of Coldwell Banker Realty

1419 Glendale Hills NE Drive Property Details

Price:
$559,900
MLS #:
NST7142834
Status:
Active
Beds:
4
Baths:
3
Type:
Single Family
Subdivision:
Glendale Hills
Listed Date:
Sep 11, 2026
Finished Sq Ft:
3,074
Total Sq Ft:
3,416
Lot Size:
11,064 sqft / 0.25 acres (approx)
Year Built:
1994
Glendale HillsRochesterChurchill-hooverKelloggCentury

Schools

School District:
Rochester
Elementary School:
Churchill-Hoover
Middle School:
Kellogg
High School:
Century

Interior Features

Above Grade Finished Area
1708
Appliances
Central Vacuum, Cooktop, Dishwasher, Disposal, Double Oven, Dryer, Electronic Air Filter, Humidifier, Microwave, Refrigerator, Stainless Steel Appliances, Wall Oven, Washer
Bathrooms
2 Full Bathrooms, 1 Three Quarter Bathroom
Below Grade Finished Area
1366
Cooling
Central Air
Fireplaces Total
2
Heating
Forced Air
Levels
One

Exterior & Lot Features

Accessibility Features
None
Exterior Features
Steel Siding
Garage Spaces
3
Lot Features
Tree Coverage – Medium
Parking Features
Attached Garage, Finished Garage, Heated Garage, Insulated Garage
Roof
Asphalt

Property Taxes & Financial Details

Tax Year
2026
Taxes
$6,828

Need more info?
Ask a Question
Ready to go see it?
Schedule a Showing

LakePlace.com + Dane Arthur Agency

More About David

Mortgage Calculator


Location

Similar Homes Near 1419 Glendale Hills NE Drive
broker reciprocity
MLS# NST7061924broker reciprocity
3449 Stonehedge NE Drive
Rochester, MN

$650,000

0.7 miles away

broker reciprocity
MLS# NST7086729broker reciprocity
3435 Stonehedge NE Drive
Rochester, MN

$639,900

0.7 miles away

broker reciprocity
MLS# NST7127465broker reciprocity
3503 Stonehedge NE Drive
Rochester, MN

$624,900

0.7 miles away

1419 Glendale Hills NE Drive
Rochester, MN

A personal invitation

A conversation is a good place to start.

Whether you're planning a purchase, considering a sale or exploring what's next, I'd love to hear from you. Tell me what you have in mind, and let's talk about how I can help.

David Gooden

David Gooden

David Gooden & Co
The Dane Arthur Agency

Scan to save David Gooden's contact information

Save my contact information
Scan the code or tap the link
to keep my details close.

What's on your mind?

Share a few details below. I look forward to connecting with you.
* Required fields

    Close