
$260,000$
120 11 1/2 SE Street
Rochester, MN, 55904
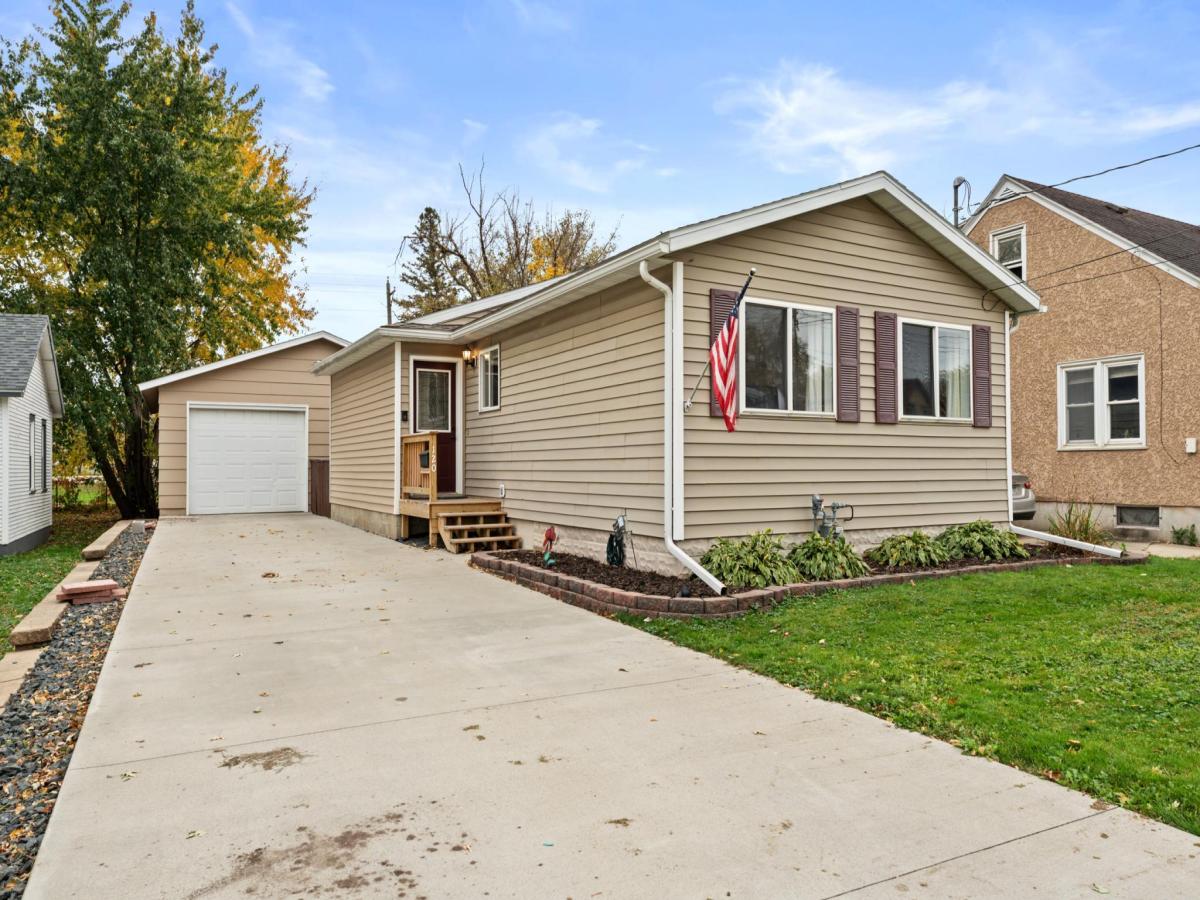


About 120 11 1/2 SE Street
Move-in ready and full of charm! Tastefully remodeled from top to bottom in 2020, this beautifully updated 3-bedroom, 2-bath home offers an impressive 1,656 finished square feet with the perfect combination of modern finishes, functionality, and convenience. The inviting main level features beautiful white cabinetry, an oversized center island, and high-end luxury vinyl plank flooring. Two bedrooms and a full bathroom complete the main level, while the finished lower level offers a spacious third bedroom, 3/4 bathroom, and dedicated finished laundry area. One of the standout features is the incredible 720 sq. ft. heated garage, providing exceptional space for vehicles, storage, hobbies, or a workshop. A redone driveway adds to the home’s appeal and extensive list of improvements. Ideally located within walking distance of several popular local eateries and just a short commute to downtown Rochester and Mayo Clinic. With extensive updates, generous finished living space, an impressive heated garage, and a convenient location, this home offers exceptional value at $260,000!
Listing Provided Courtesy of Dwell Realty Group LLC
120 11 1/2 SE Street Property Details
Price:
$260,000
MLS #:
NST7161030
Status:
Active
Beds:
3
Baths:
2
Type:
Single Family
Subdivision:
Sunnyside Add
Listed Date:
Oct 19, 2026
Finished Sq Ft:
1,656
Total Sq Ft:
1,656
Lot Size:
4,748 sqft / 0.11 acres (approx)
Year Built:
1927
Schools
School District:
Rochester
Elementary School:
Ben Franklin
Middle School:
Willow Creek
High School:
Mayo
Interior Features
Above Grade Finished Area
828
Appliances
Dishwasher, Dryer, Microwave, Range, Refrigerator, Washer, Water Softener Owned
Bathrooms
1 Full Bathroom, 1 Three Quarter Bathroom
Below Grade Finished Area
828
Cooling
Central Air
Heating
Forced Air
Laundry Features
Lower Level
Levels
One
Exterior & Lot Features
Accessibility Features
None
Construction Materials
Block
Exterior Features
Vinyl
Fencing
Full
Garage Spaces
1
Lot Features
Tree Coverage – Medium
Other Structures
Garage(s)
Parking Features
Detached Garage, Heated Garage
Property Taxes & Financial Details
Tax Year
2026
Taxes
$2,498

Location
Similar Homes Near 120 11 1/2 SE Street


Copyright 2026. All rights reserved.
120 11 1/2 SE Street
Rochester, MN



