
$950,000$
1118 Plummer SW Circle
Rochester, MN, 55902
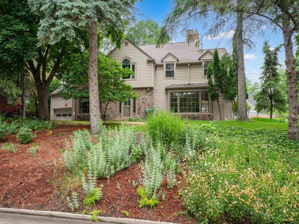
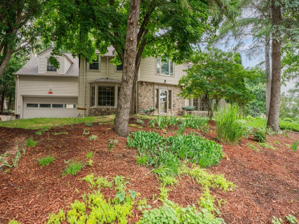
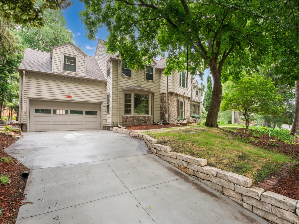
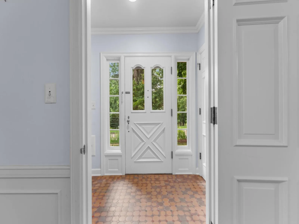
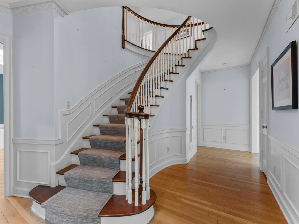
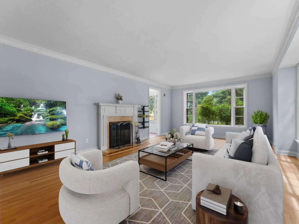
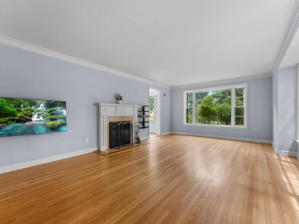
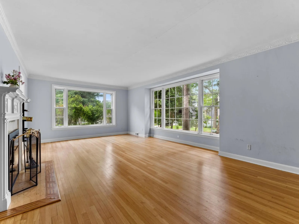
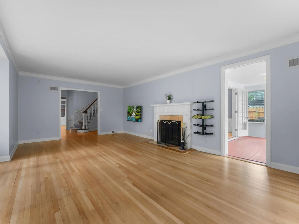
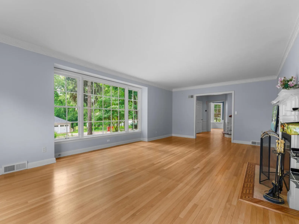
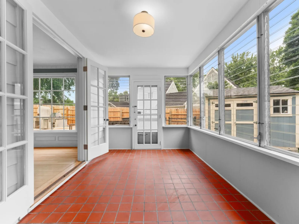
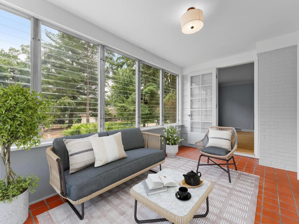
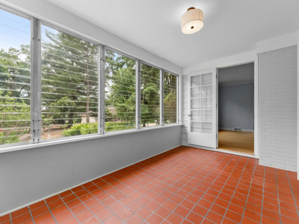
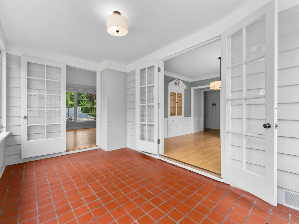
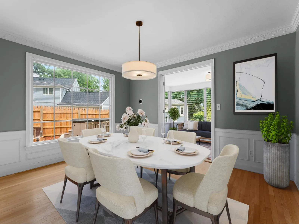
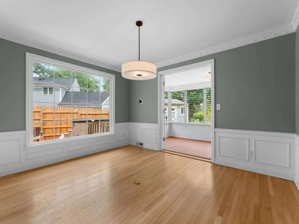
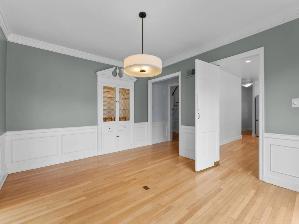
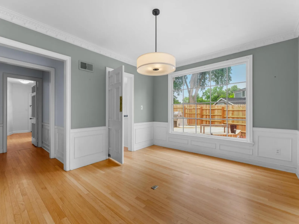
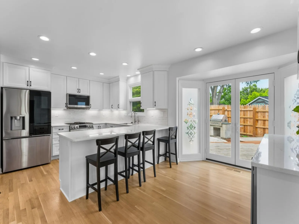
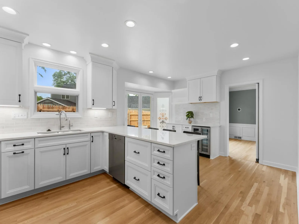
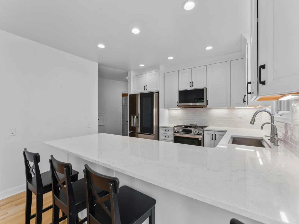
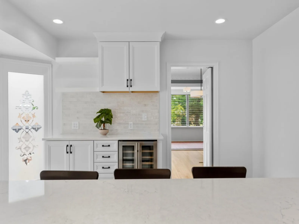
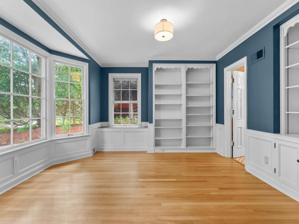
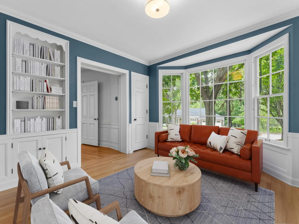
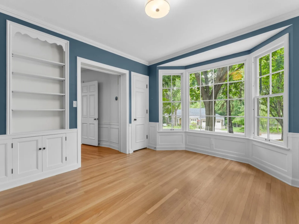
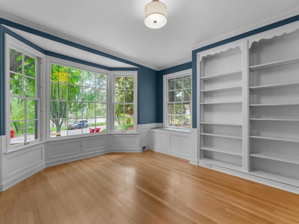
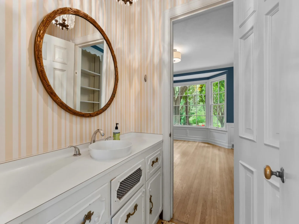
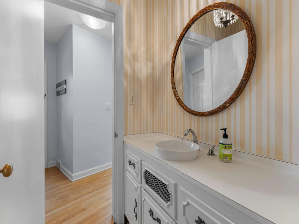
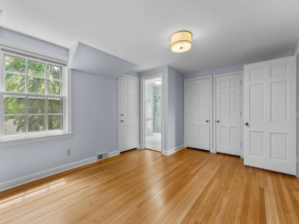
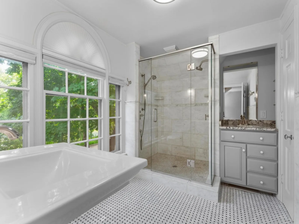
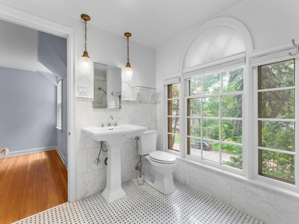
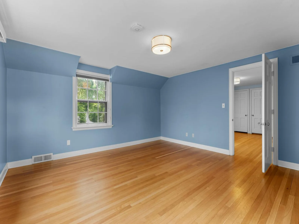
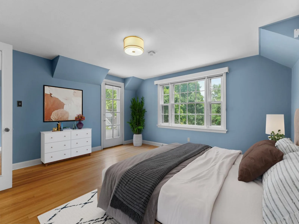
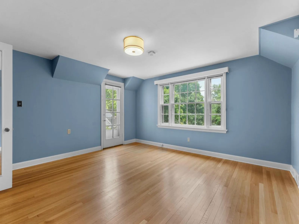
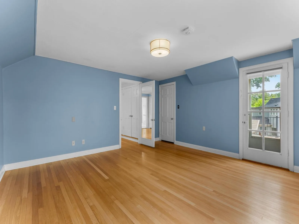
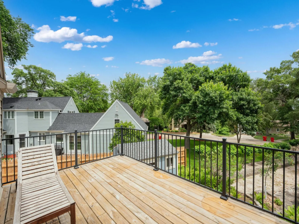
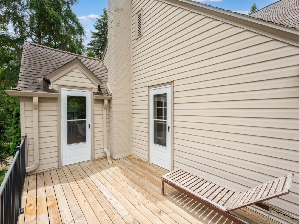
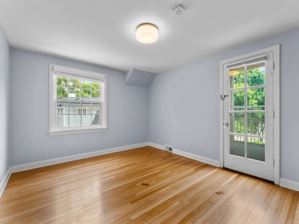
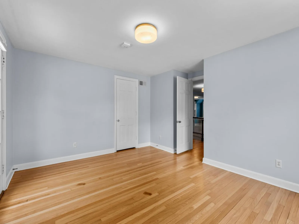
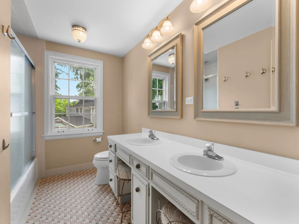
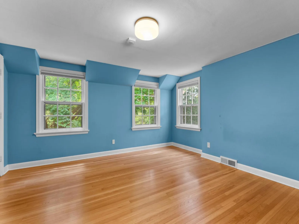
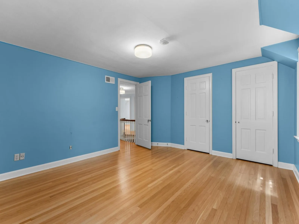
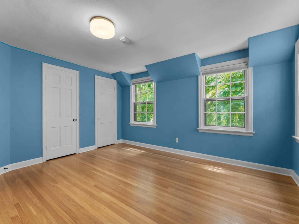
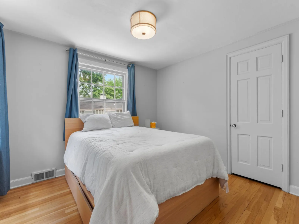
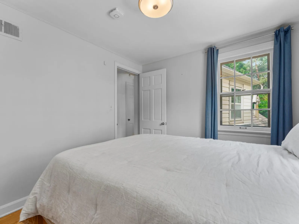
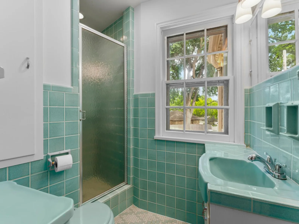
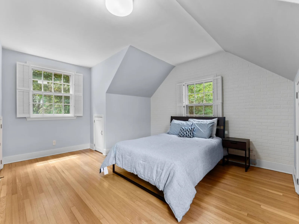
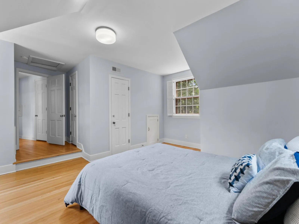
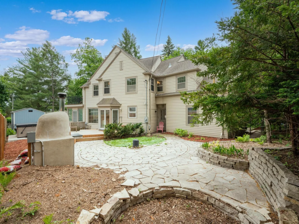
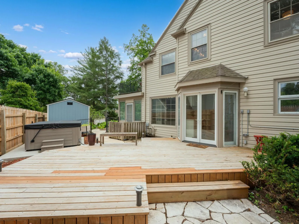
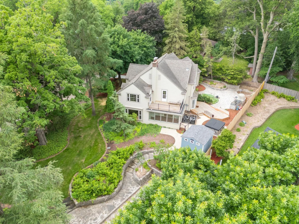
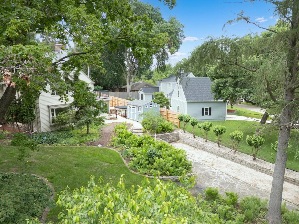
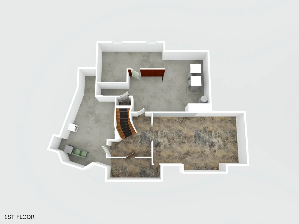
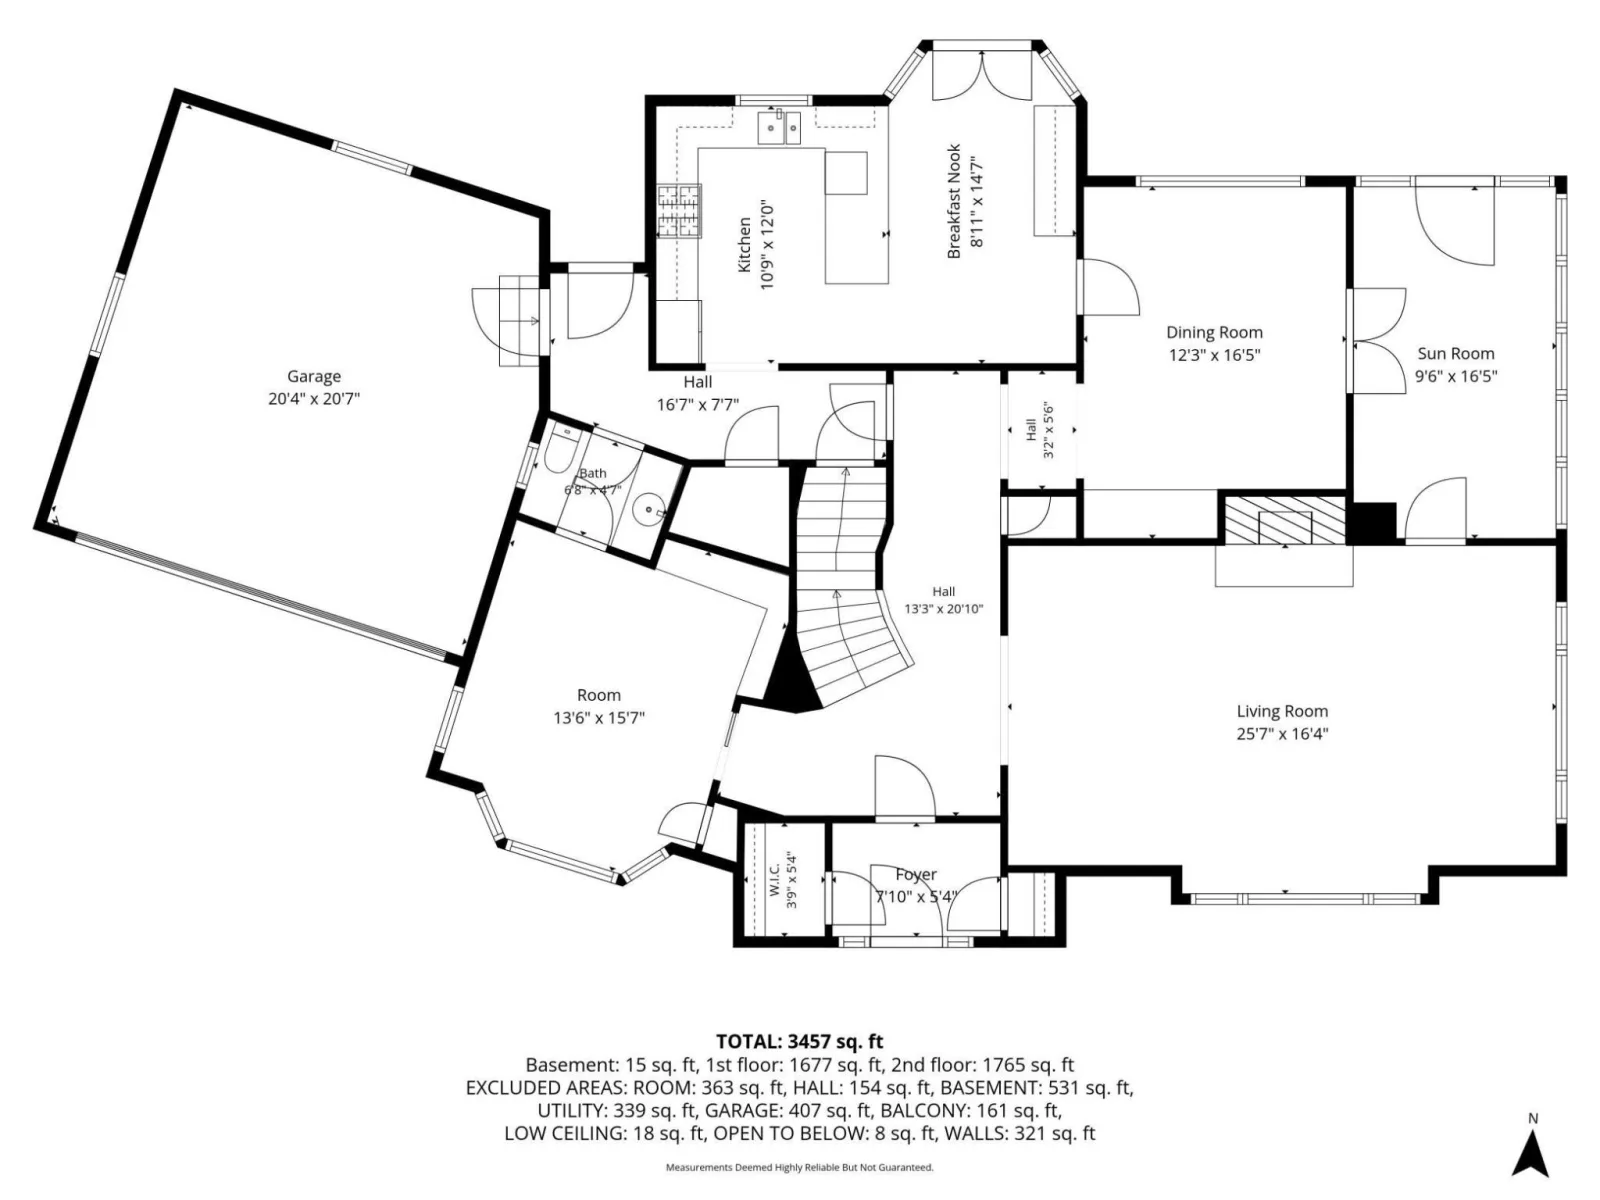
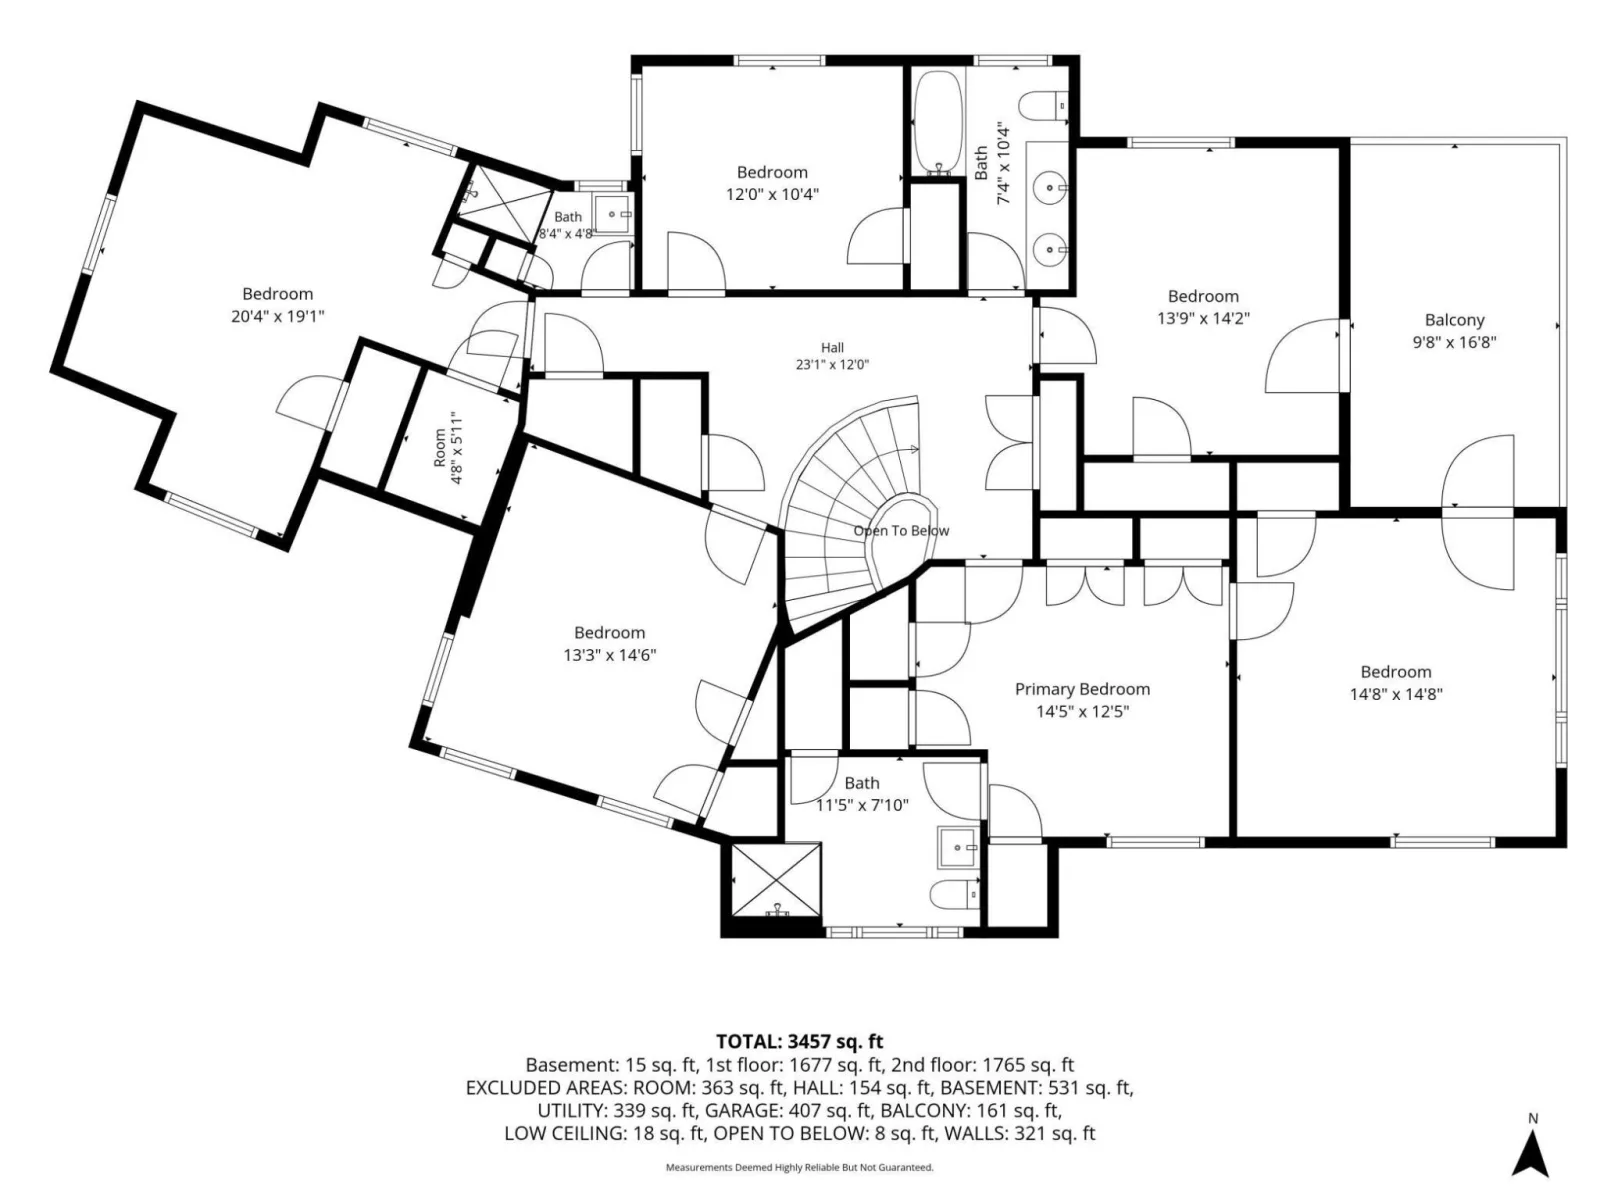
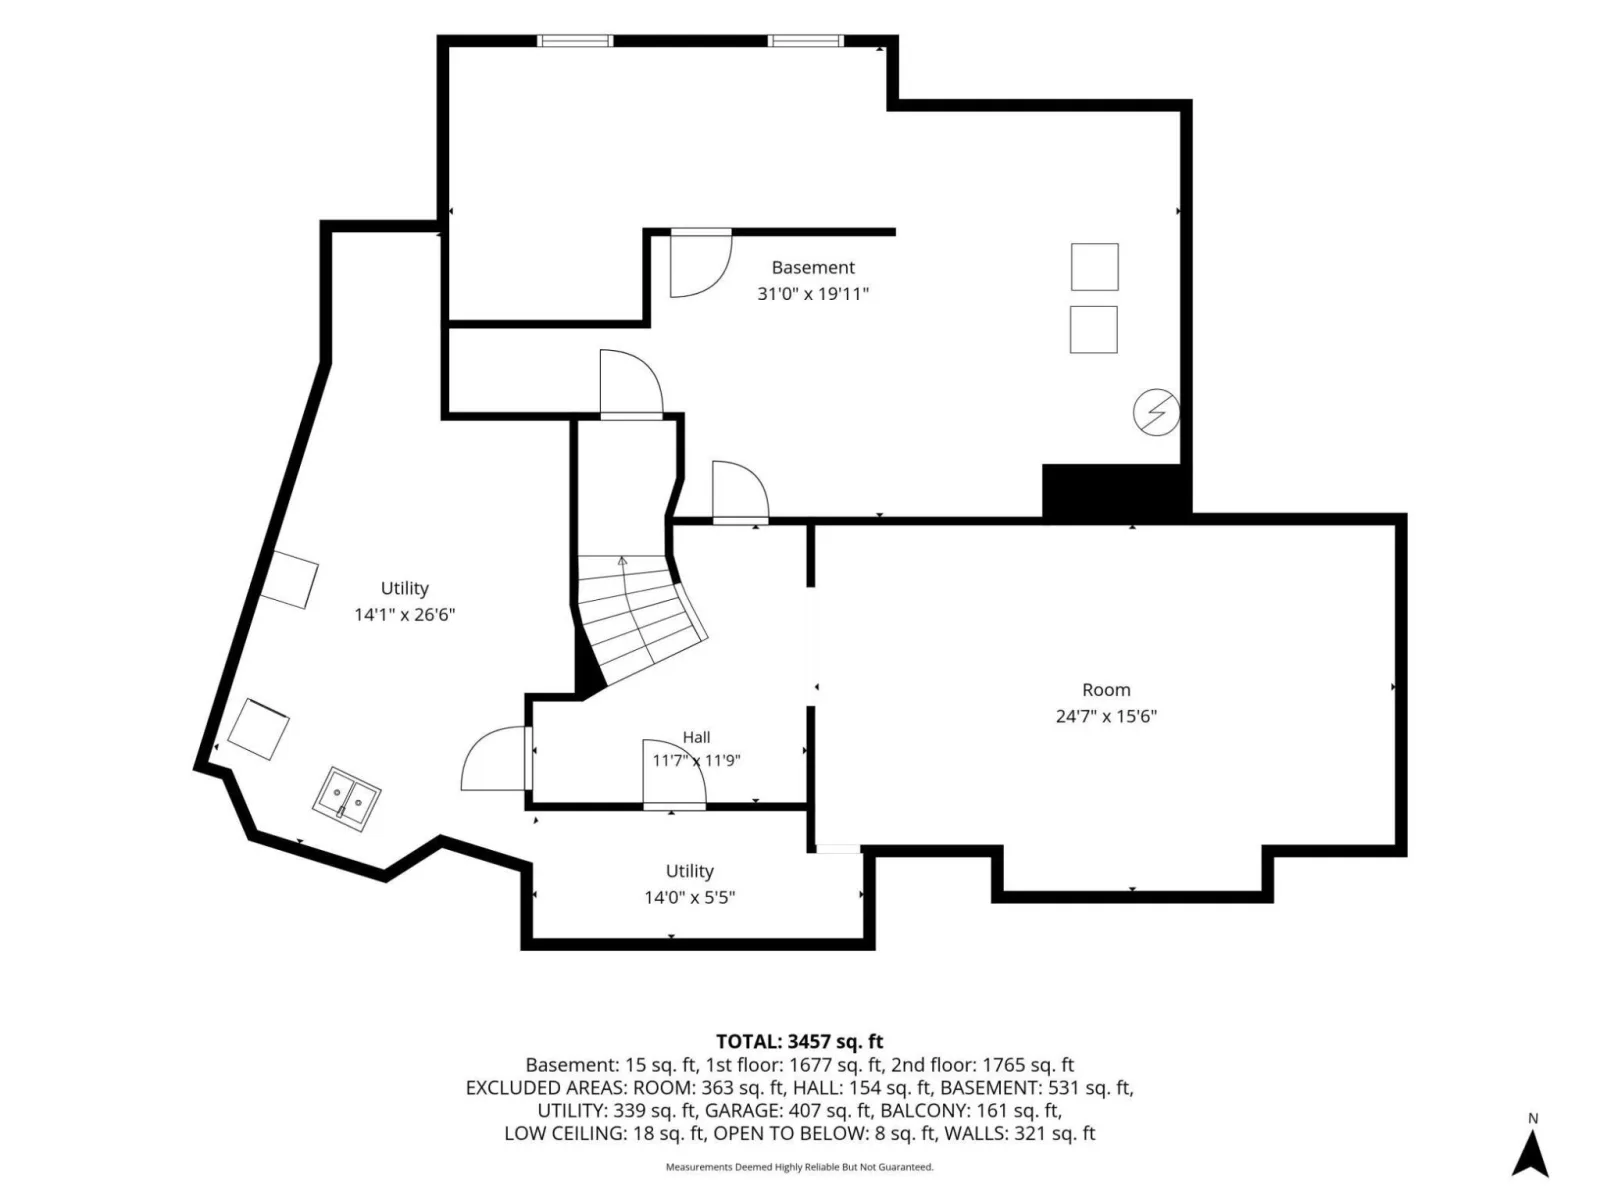
About 1118 Plummer SW Circle
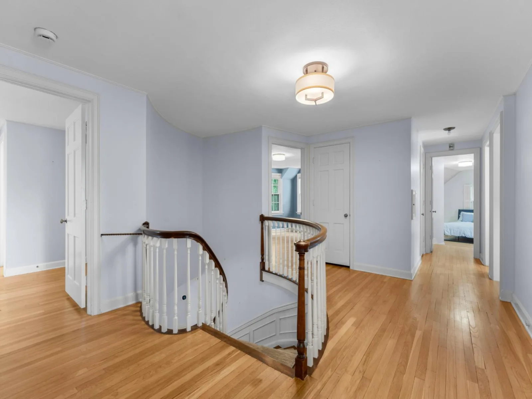
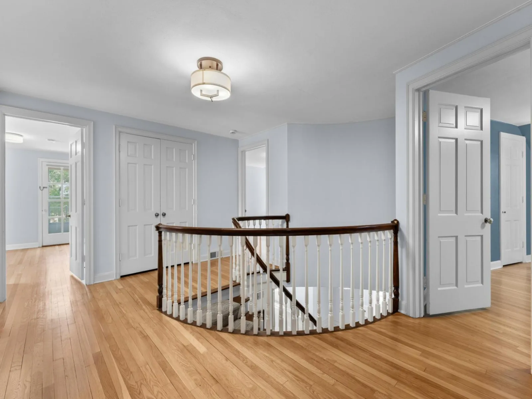
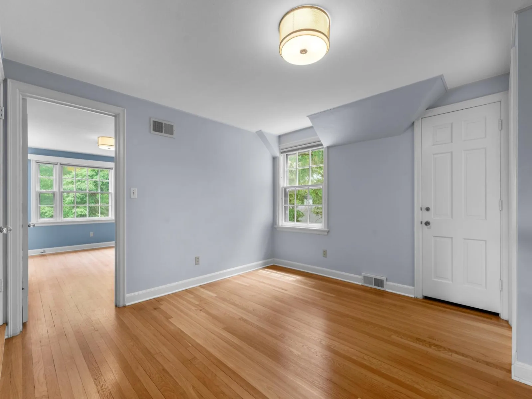
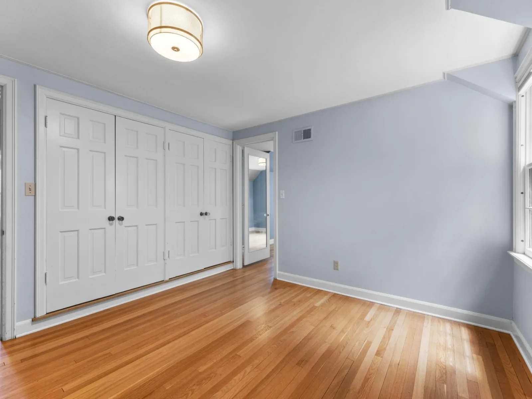
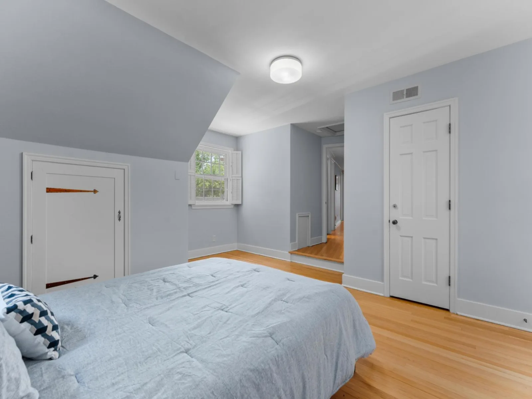
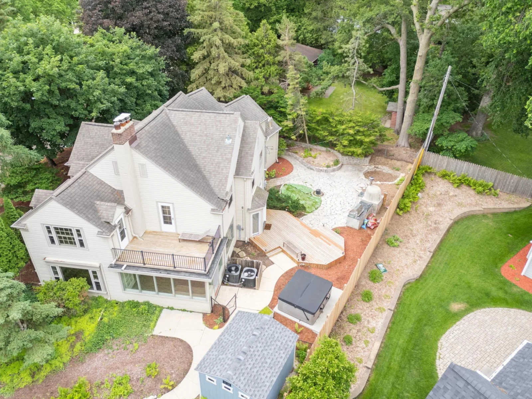
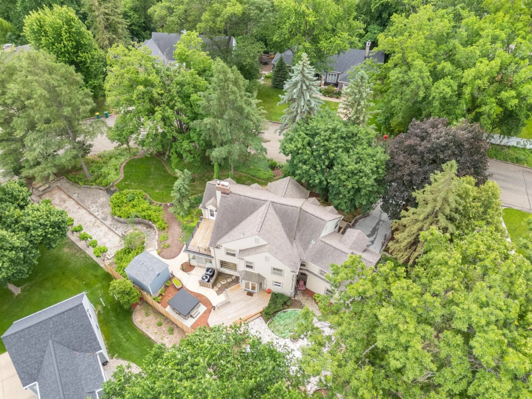
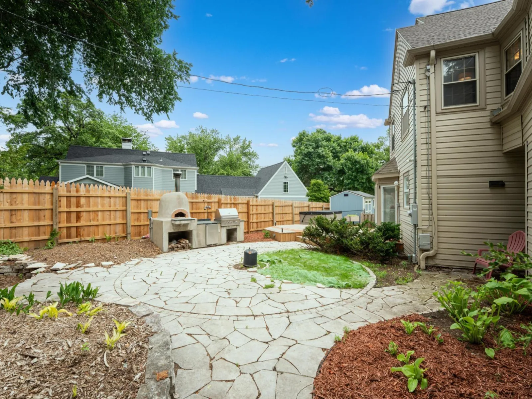
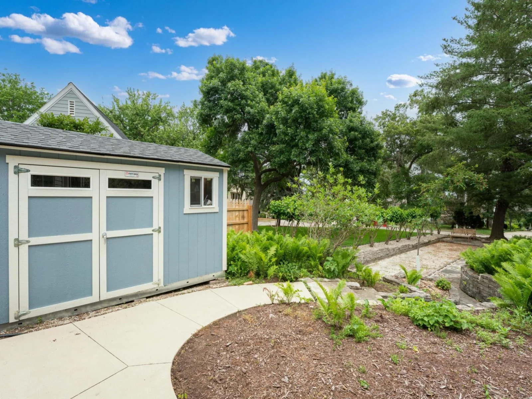
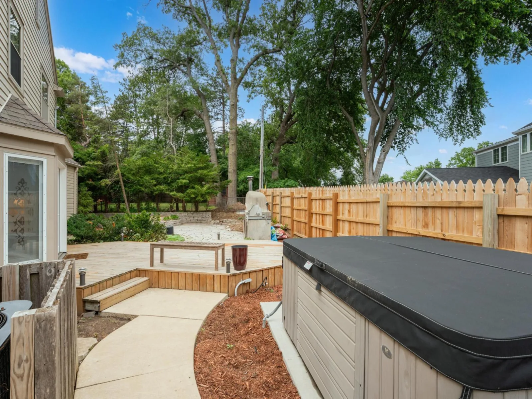
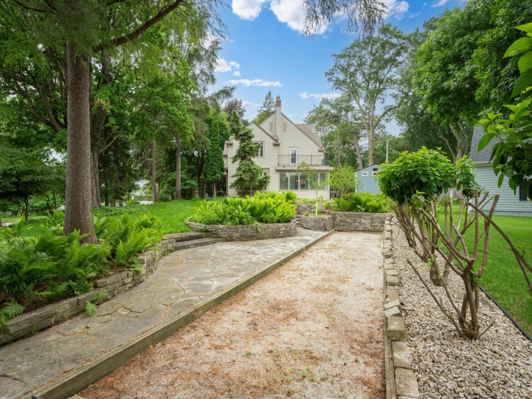
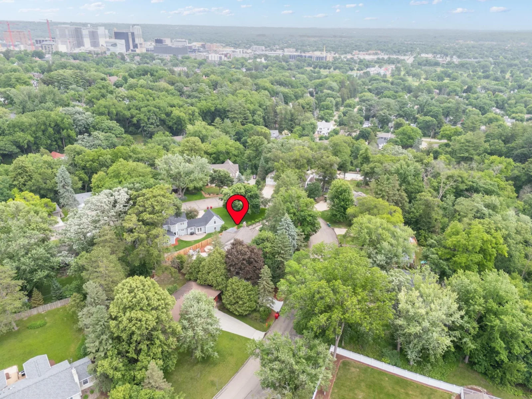
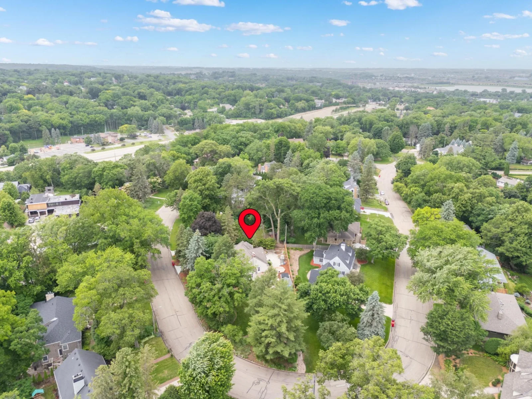
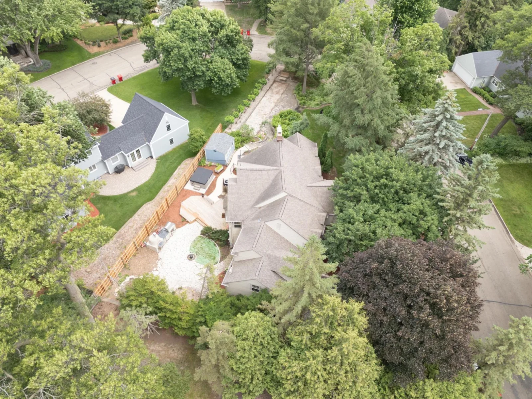
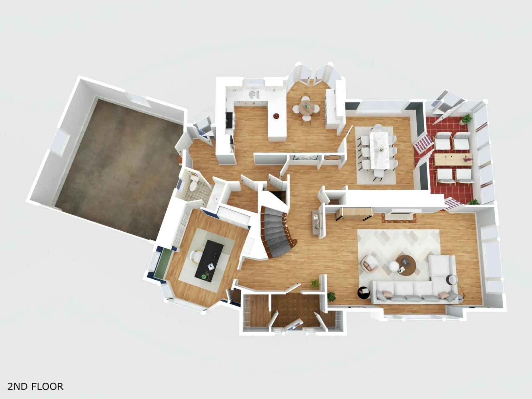
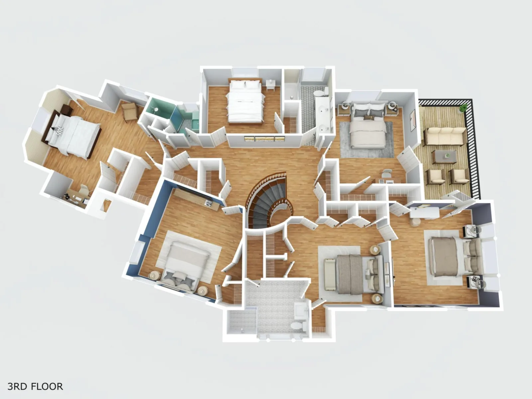
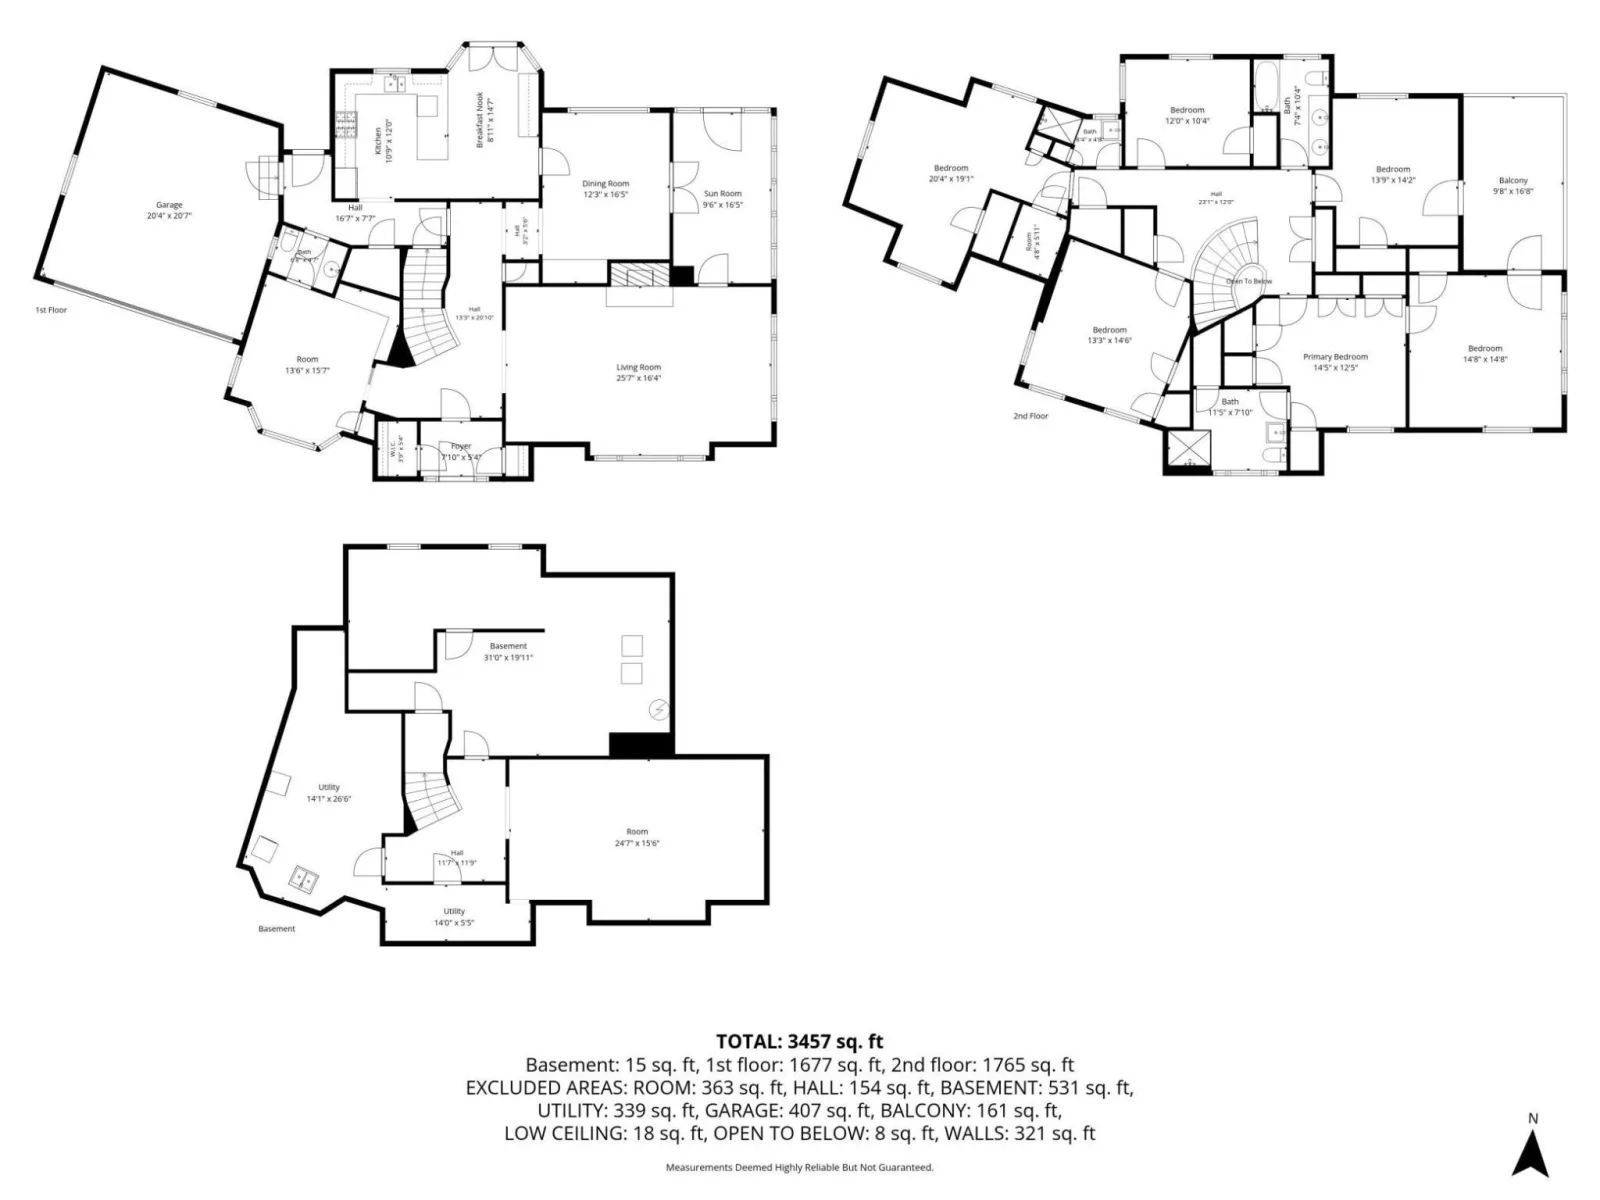
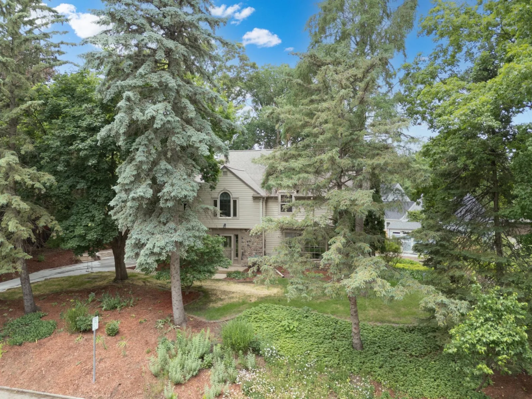
Designed by renowned architect R.W. Dwyer, this distinguished Colonial Revival home was custom commissioned for Dr. H.L. Bair, one of Mayo Clinic’s prominent ophthalmologists. Located just a short walk away from the famous Plummer House and park grounds, this 5200+ square foot, 5-bedroom, 4-bathroom home’s 1940s charm has been maintained yet complemented with present-day features. Original hardwood floors, dentil moldings, and woodwork fill the home with character. The brightly lit, newly remodeled kitchen opens to the private backyard with deck, spa, and pizza oven! Both the large living room with wood-burning fireplace, and formal dining room each have access to the sunroom that overlooks the greenery and bocce ball court. All five bedrooms are situated on the upper level. The primary suite features a private bathroom, a dressing room ideal for use as a private office (a nod to the home’s medical heritage), and access to an exterior balcony overlooking the lush yard below. Two additional bathrooms accommodate the other bedrooms. Ideally located within walking distance of Saint Mary’s Hospital and less than two miles from Mayo Clinic’s downtown Rochester campus.
Listing Provided Courtesy of Coldwell Banker Realty
1118 Plummer SW Circle Property Details
Price:
$950,000
MLS #:
NST7060683
Status:
Active
Beds:
5
Baths:
4
Type:
Single Family
Subdivision:
Belmont Slope
Listed Date:
Jun 12, 2026
Finished Sq Ft:
3,650
Total Sq Ft:
5,267
Lot Size:
14,201 sqft / 0.33 acres (approx)
Year Built:
1941
Schools
School District:
Rochester
Elementary School:
Folwell
Middle School:
John Adams
High School:
Mayo
Interior Features
Above Grade Finished Area
3650
Appliances
Dishwasher, Dryer, Gas Water Heater, Microwave, Range, Refrigerator, Washer, Water Softener Owned, Wine Cooler
Bathrooms
1 Full Bathroom, 2 Three Quarter Bathrooms, 1 Half Bathroom
Cooling
Central Air
Fireplaces Total
1
Heating
Forced Air
Laundry Features
Electric Dryer Hookup, Lower Level, Sink, Washer Hookup
Levels
Two
Exterior & Lot Features
Accessibility Features
None
Construction Materials
Frame
Exterior Features
Stone, Metal
Fencing
Partial, Wood
Garage Spaces
2
Lot Features
Public Transit (w/in 6 blks), Tree Coverage – Medium
Other Structures
Storage Shed
Parking Features
Attached Garage, Concrete, Garage Door Opener
Roof
Architectural Shingle
Property Taxes & Financial Details
Tax Year
2026
Taxes
$14,280

Location
Similar Homes Near 1118 Plummer SW Circle


Copyright 2026. All rights reserved.
1118 Plummer SW Circle
Rochester, MN



