
1057 Ridge Crest NW Lane, Rochester, MN 55901

$785,000$
5 Beds
4 Baths
4,057 SqFt
2.06 Acres
Add
Add
$785,000$
1057 Ridge Crest NW Lane
Rochester, MN, 55901
MLS #NST7113700 image #0MLS #NST7113700 image #1MLS #NST7113700 image #2MLS #NST7113700 image #3MLS #NST7113700 image #4MLS #NST7113700 image #5MLS #NST7113700 image #6MLS #NST7113700 image #7MLS #NST7113700 image #8MLS #NST7113700 image #9MLS #NST7113700 image #10MLS #NST7113700 image #11MLS #NST7113700 image #12MLS #NST7113700 image #13MLS #NST7113700 image #14MLS #NST7113700 image #15MLS #NST7113700 image #16MLS #NST7113700 image #17MLS #NST7113700 image #18MLS #NST7113700 image #19MLS #NST7113700 image #20MLS #NST7113700 image #21MLS #NST7113700 image #22MLS #NST7113700 image #23MLS #NST7113700 image #24MLS #NST7113700 image #25MLS #NST7113700 image #26MLS #NST7113700 image #27MLS #NST7113700 image #28MLS #NST7113700 image #29MLS #NST7113700 image #30MLS #NST7113700 image #31MLS #NST7113700 image #32MLS #NST7113700 image #33MLS #NST7113700 image #34MLS #NST7113700 image #35MLS #NST7113700 image #36MLS #NST7113700 image #37MLS #NST7113700 image #38MLS #NST7113700 image #39MLS #NST7113700 image #40MLS #NST7113700 image #41MLS #NST7113700 image #42MLS #NST7113700 image #43MLS #NST7113700 image #44MLS #NST7113700 image #45MLS #NST7113700 image #46MLS #NST7113700 image #47MLS #NST7113700 image #48MLS #NST7113700 image #49MLS #NST7113700 image #50MLS #NST7113700 image #51MLS #NST7113700 image #52MLS #NST7113700 image #53MLS #NST7113700 image #54MLS #NST7113700 image #55MLS #NST7113700 image #56MLS #NST7113700 image #57MLS #NST7113700 image #58MLS #NST7113700 image #59MLS #NST7113700 image #60MLS #NST7113700 image #61MLS #NST7113700 image #62MLS #NST7113700 image #63MLS #NST7113700 image #64MLS #NST7113700 image #65MLS #NST7113700 image #66MLS #NST7113700 image #67

About 1057 Ridge Crest NW Lane

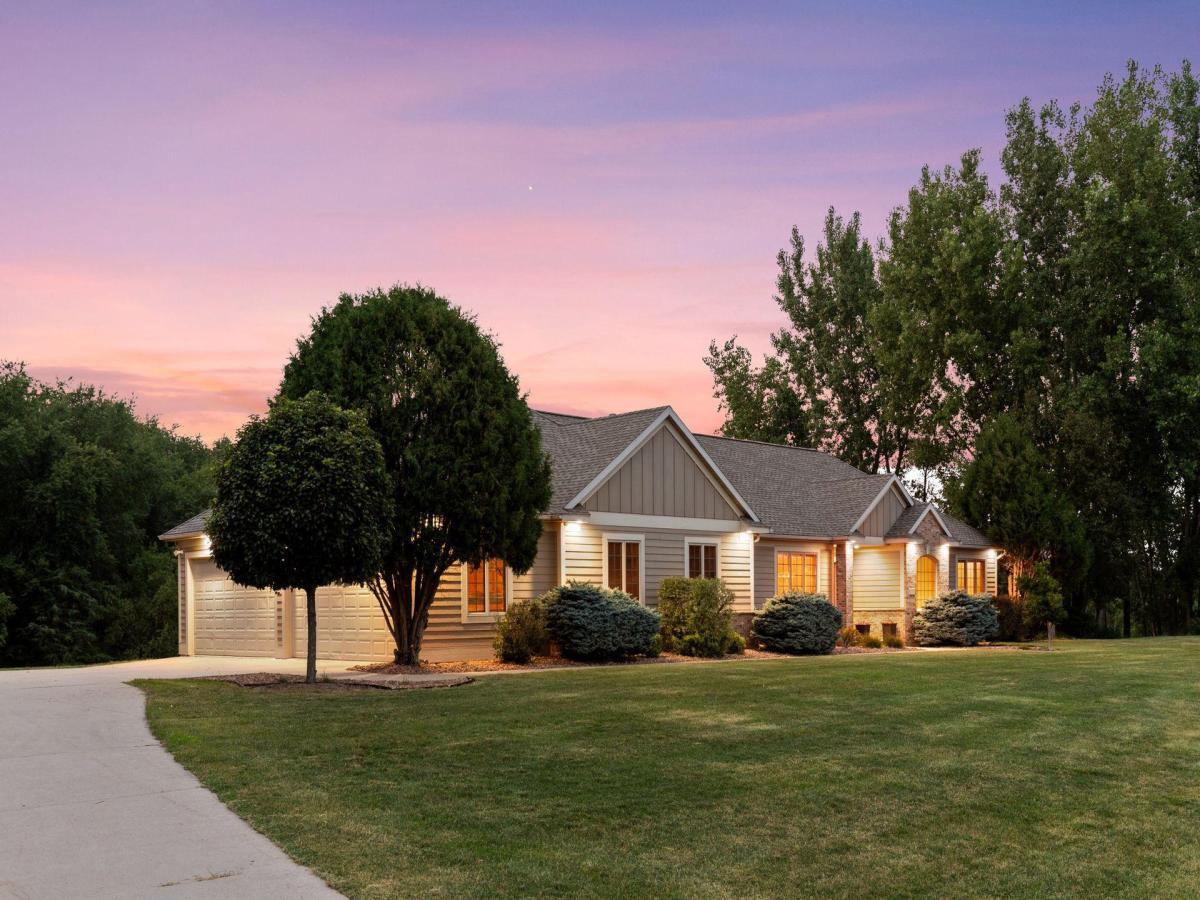
Awesome custom-built ranch-style home in River Ridge subdivision on a private 2.06-acre cul-de-sac lot featuring over 2100 sq. ft. on main level. Home features include 5 Br, 4 Ba, 1304 sq. ft. garage with additional 28×18 pre-stressed lower-level storage space. Wide open main level floor plan includes an amazing kitchen with center island, maple cabinets, vaulted ceilings, and hardwood floors. Lower-level family room with walk-out to paver patio and brick pizza oven. River Ridge subdivision is a friendly neighborhood with a 50 ft wide easement that runs through the development and can be used for walking, biking, skiing, 4-wheeling, etc. Septic was updated 7/26 and is compliant.
Listing Provided Courtesy of Real Broker, LLC.

1057 Ridge Crest NW Lane Property Details

Price:
$785,000
MLS #:
NST7113700
Status:
Active
Beds:
5
Baths:
4
Type:
Single Family
Subdivision:
River Ridge 2nd Sub
Listed Date:
Jul 24, 2026
Finished Sq Ft:
4,057
Total Sq Ft:
4,270
Lot Size:
89,734 sqft / 2.06 acres (approx)
Year Built:
1999
River Ridge 2nd SubRochesterOverlandDakotaCentury

Schools

School District:
Rochester
Elementary School:
Overland
Middle School:
Dakota
High School:
Century

Interior Features

Above Grade Finished Area
2135
Appliances
Dishwasher, Double Oven, Dryer, Microwave, Range, Refrigerator, Wall Oven, Washer, Water Softener Owned
Bathrooms
3 Full Bathrooms, 1 Three Quarter Bathroom
Below Grade Finished Area
1922
Cooling
Central Air
Fireplaces Total
2
Heating
Forced Air
Laundry Features
Gas Dryer Hookup, Laundry Room, Main Level, Washer Hookup
Levels
One

Exterior & Lot Features

Accessibility Features
None
Exterior Features
Aluminum Siding, Stone
Garage Spaces
4
Lot Features
Tree Coverage – Medium
Parking Features
Attached Garage, Concrete, Floor Drain, Heated Garage, Insulated Garage
Roof
Age 8 Years or Less, Asphalt

Property Taxes & Financial Details

Tax Year
2026
Taxes
$8,500

Need more info?
Ask a Question
Ready to go see it?
Schedule a Showing

LakePlace.com + Dane Arthur Agency

More About David

Mortgage Calculator


Location

Similar Homes Near 1057 Ridge Crest NW Lane

1057 Ridge Crest NW Lane
Rochester, MN

A personal invitation

A conversation is a good place to start.

Whether you're planning a purchase, considering a sale or exploring what's next, I'd love to hear from you. Tell me what you have in mind, and let's talk about how I can help.

David Gooden

David Gooden

David Gooden & Co
The Dane Arthur Agency

Scan to save David Gooden's contact information

Save my contact information
Scan the code or tap the link
to keep my details close.

What's on your mind?

Share a few details below. I look forward to connecting with you.
* Required fields

    Close


