
$320,000$
4130 Adair N Avenue
Robbinsdale, MN, 55422
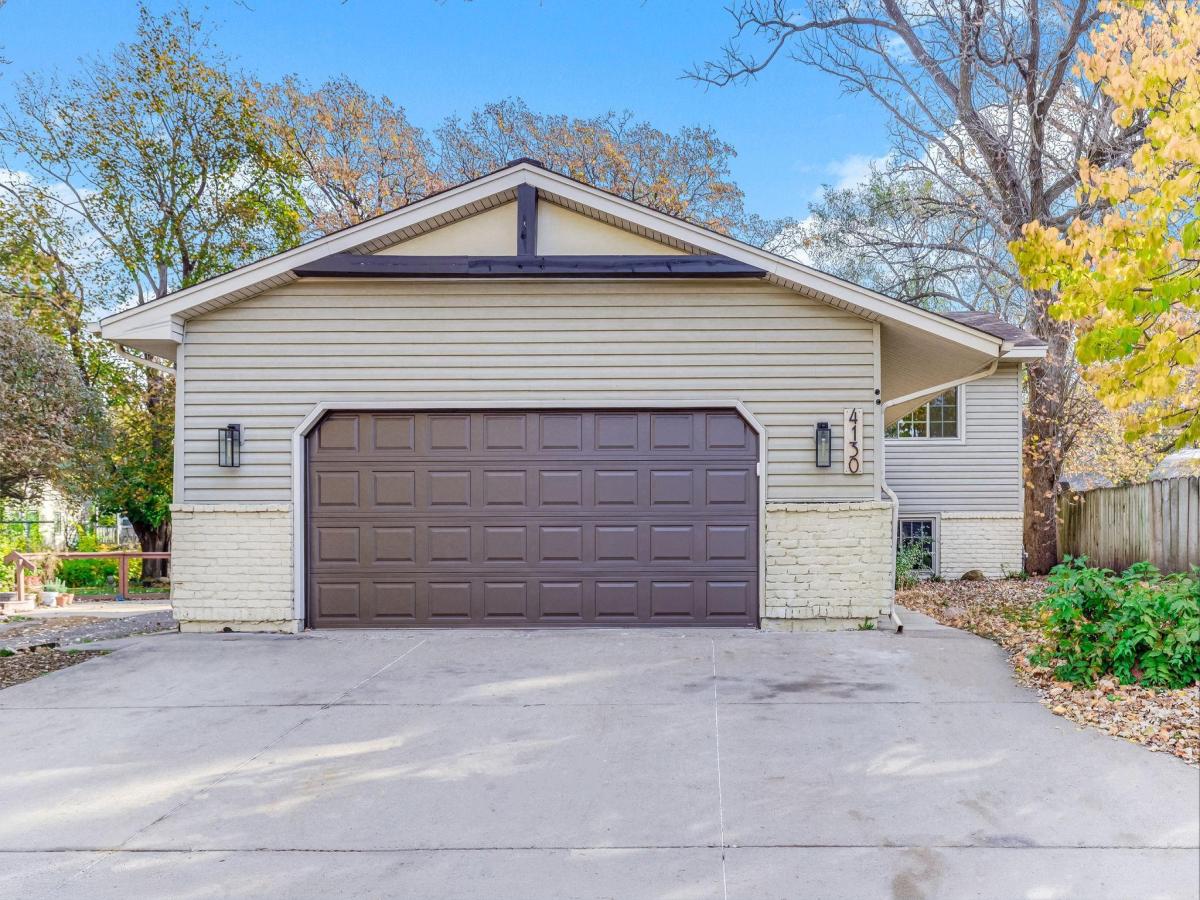


About 4130 Adair N Avenue
Welcome to this beautifully updated 4-bedroom, 2-bathroom home in Robbinsdale, featuring new flooring and fresh paint throughout for a clean, refreshed look. The main level offers an inviting living room with a stone-accented electric fireplace, a spacious dining area, and an updated kitchen with black and white cabinetry, butcher-block countertops, tile backsplash, and stainless steel appliances. Two bedrooms and a full bathroom are also located on the main level. Downstairs, you’ll find two additional bedrooms, a 3/4 bathroom, laundry, and a spacious recreation room with a wet bar—ideal for relaxing or entertaining. Outside, enjoy the large deck overlooking the fenced backyard, along with an oversized attached garage offering plenty of room for parking and storage. With thoughtful updates throughout and a versatile layout, this home is ready for its next owner.
Listing Provided Courtesy of Kris Lindahl Real Estate
4130 Adair N Avenue Property Details
Price:
$320,000
MLS #:
NST7168171
Status:
Active
Beds:
4
Baths:
2
Type:
Single Family
Subdivision:
Carpenters Glenwood Add Robbin
Listed Date:
Nov 3, 2026
Finished Sq Ft:
1,932
Total Sq Ft:
2,040
Lot Size:
8,276 sqft / 0.19 acres (approx)
Year Built:
1978
Schools
School District:
Robbinsdale
Interior Features
Above Grade Finished Area
1057
Appliances
Dishwasher, Disposal, Dryer, Microwave, Range, Refrigerator, Stainless Steel Appliances, Washer, Water Softener Owned
Bathrooms
1 Full Bathroom, 1 Three Quarter Bathroom
Below Grade Finished Area
875
Cooling
Central Air
Fireplaces Total
1
Heating
Forced Air
Levels
Split Entry (Bi-Level)
Exterior & Lot Features
Accessibility Features
None
Construction Materials
Frame
Exterior Features
Brick Veneer, Vinyl
Fencing
Full, Privacy, Vinyl, Wood
Garage Spaces
2
Parking Features
Attached Garage, Concrete, Electric, Insulated Garage, Storage
Property Taxes & Financial Details
Tax Year
2026
Taxes
$5,381

Location
Similar Homes Near 4130 Adair N Avenue


Copyright 2026. All rights reserved.
4130 Adair N Avenue
Robbinsdale, MN



