
$429,000$
3715 42nd N Avenue
Robbinsdale, MN, 55422


About 3715 42nd N Avenue
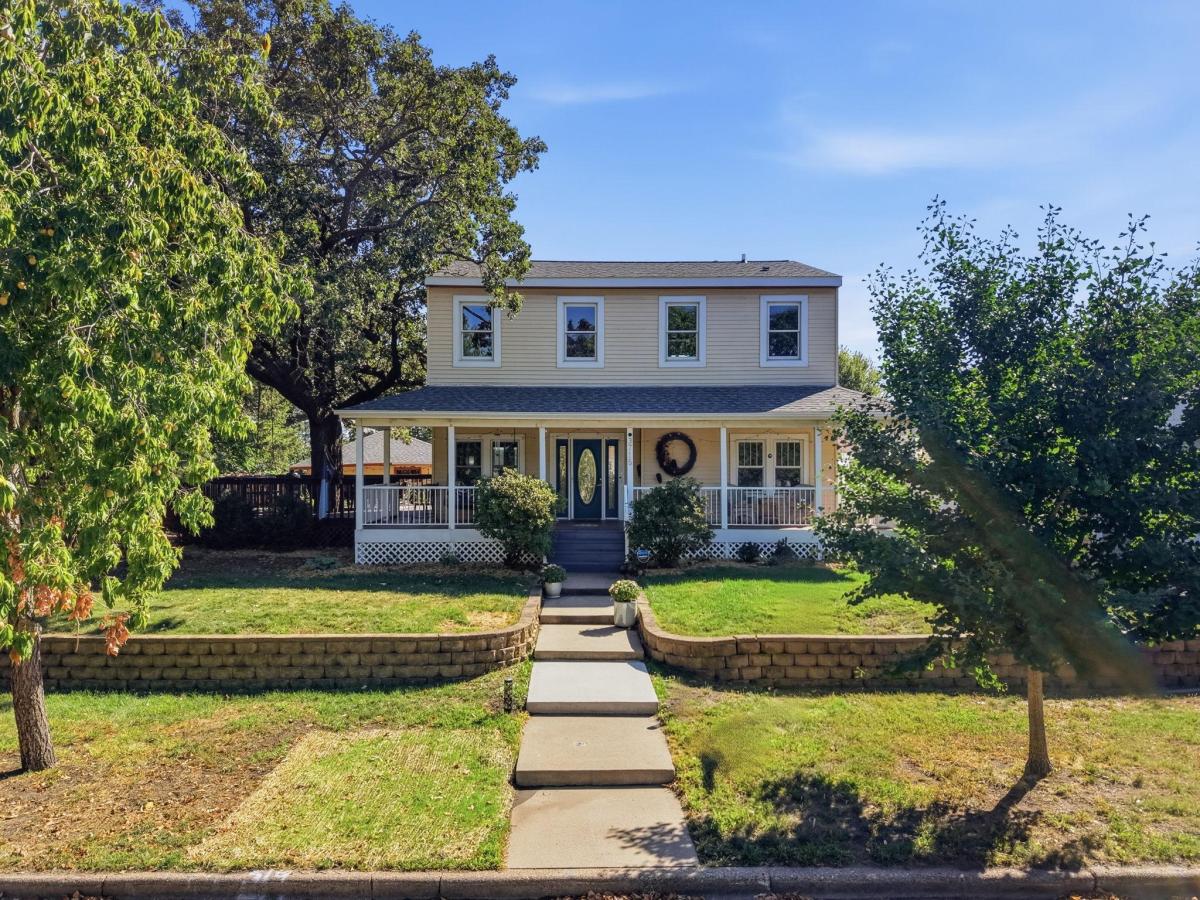
Discover a little slice of the good life in the heart of Robbinsdale! Just one block from Crystal Lake and Sanborn Park, this home combines an incredible location, lake views, flexible living spaces, and outdoor areas that make it easy to forget you’re in the city. Enjoy nearby Hollingsworth Park, the Crystal Lake Fishing Pier, and all the restaurants and local favorites that have quietly made Robbinsdale a hidden gem for food lovers.
Inside, the main level has an open, inviting floor plan with the kitchen at the center of it all. New luxury waterproof vinyl flooring flows throughout the main level, while walls of windows surround the dining area and fill the space with natural light. From here, look out over the massive wraparound deck built around a beautiful mature oak tree—creating a setting that feels more like a country retreat than a city backyard. The living and dining areas offer plenty of flexibility, whether you love the current cozy arrangement or want to reimagine the spaces for larger gatherings and entertaining.
Upstairs is something especially hard to find: three bedrooms on one level, all with views toward Crystal Lake. The spacious primary bedroom features two walk-in closets plus its own office, reading nook, or quiet retreat. A large upper-level bathroom offers both a soaking tub and separate walk-in shower.
There’s even more opportunity downstairs. The music room could easily become another family or recreation room, while the oversized laundry room includes an egress window and offers intriguing potential for an additional bedroom. With its generous footprint, the lower level provides an opportunity to build equity and adapt the home as your needs change.
New roof, facia and metal wrapped trim in 2024. The backyard was recently updated with a privacy fence, and butterfly- and bee-friendly gardens add color and life throughout the warmer months. A two-car garage is complemented by a large asphalt driveway with parking for two additional vehicles.
Lake views, parks practically outside your door, wonderful outdoor living, flexible spaces, and one of Robbinsdale’s best-kept-secret locations—this is a home with plenty of room to live, gather, create, and make your own.
Listing Provided Courtesy of Sagedahl Realty
3715 42nd N Avenue Property Details
Price:
$429,000
MLS #:
NST7140778
Status:
Active
Beds:
4
Baths:
2
Type:
Single Family
Subdivision:
Sanborn Terrace
Listed Date:
Sep 11, 2026
Finished Sq Ft:
2,133
Total Sq Ft:
2,565
Lot Size:
8,712 sqft / 0.20 acres (approx)
Year Built:
1924
Schools
School District:
Robbinsdale
Interior Features
Above Grade Finished Area
1976
Appliances
Dishwasher, Disposal, Dryer, ENERGY STAR Qualified Appliances, Gas Water Heater, Range, Refrigerator, Stainless Steel Appliances, Washer
Bathrooms
2 Full Bathrooms
Below Grade Finished Area
157
Cooling
Central Air
Heating
Forced Air, Zoned
Laundry Features
In Basement, Gas Dryer Hookup
Levels
Two
Exterior & Lot Features
Accessibility Features
None
Construction Materials
Block, Frame
Exterior Features
Steel Siding
Fencing
Partial, Privacy, Vinyl, Wood
Garage Spaces
2
Lot Features
Public Transit (w/in 6 blks), Tree Coverage – Light
Parking Features
Detached Garage, Asphalt, Garage Door Opener
Roof
Age 8 Years or Less, Asphalt, Pitched
View
Lake
Waterfront Features
Lake View
Property Taxes & Financial Details
Tax Year
2026
Taxes
$6,326

Location
Similar Homes Near 3715 42nd N Avenue


Copyright 2026. All rights reserved.
3715 42nd N Avenue
Robbinsdale, MN



