
$350,000$
7614 2nd S Avenue
Richfield, MN, 55423
About 7614 2nd S Avenue
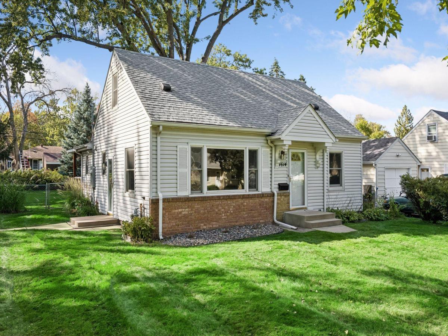
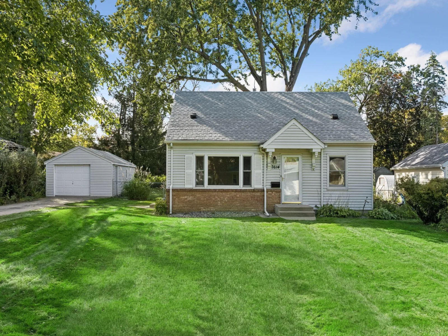
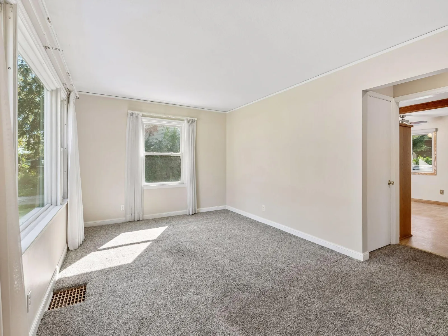
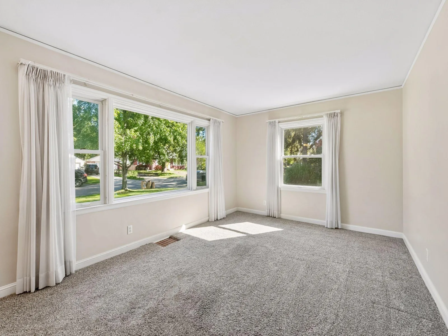
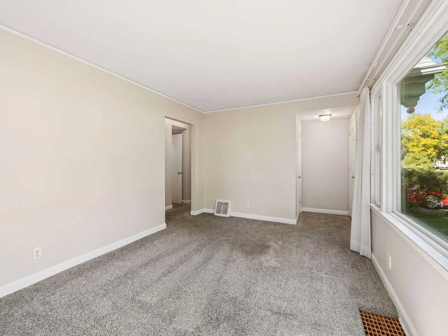
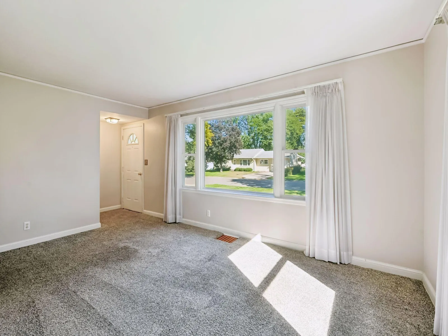
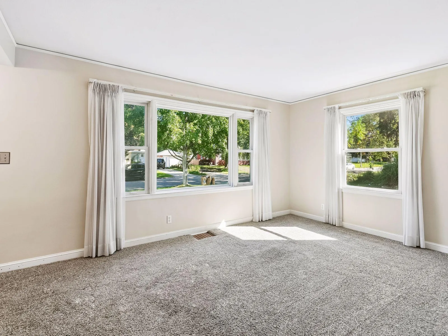
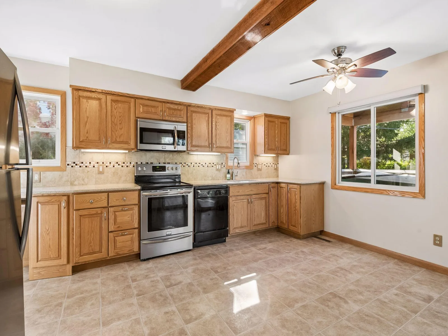
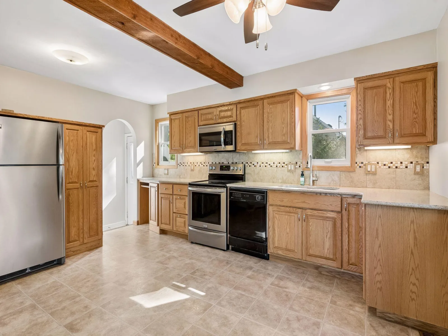
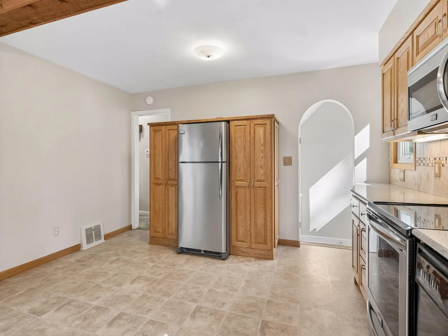
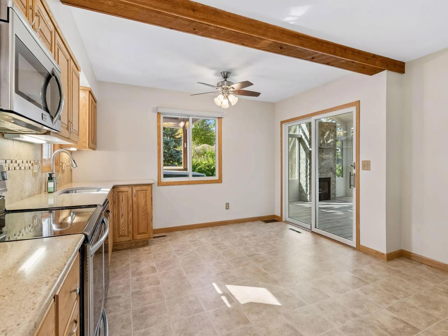
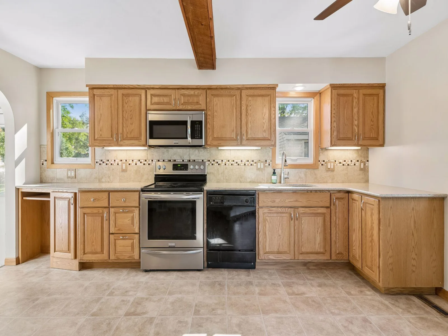
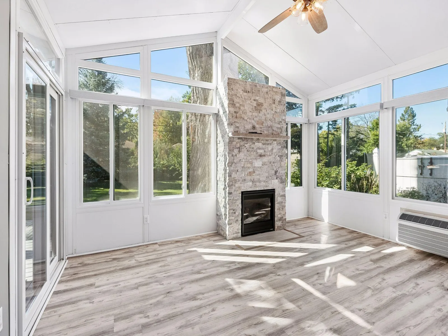
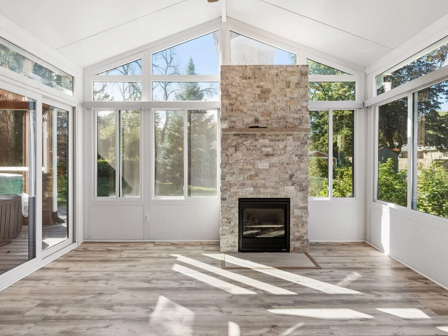
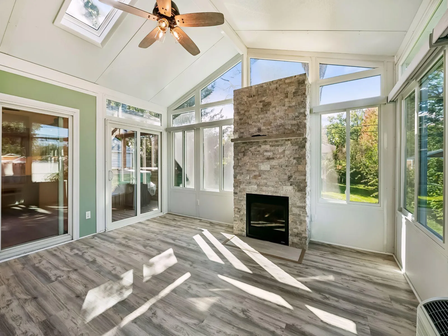
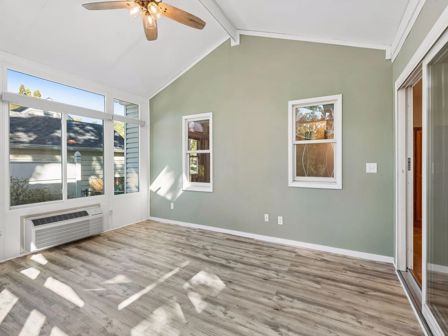
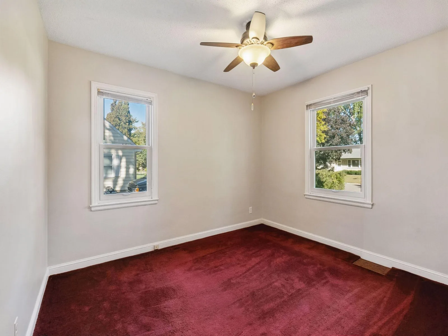
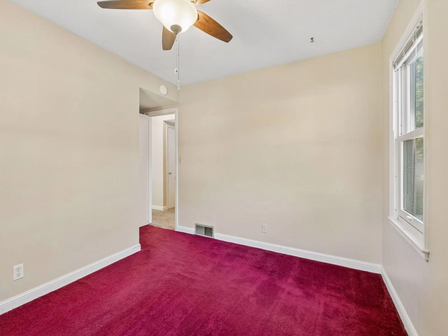
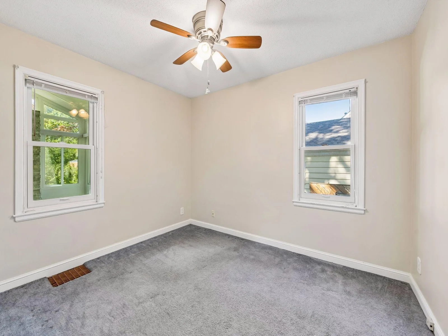
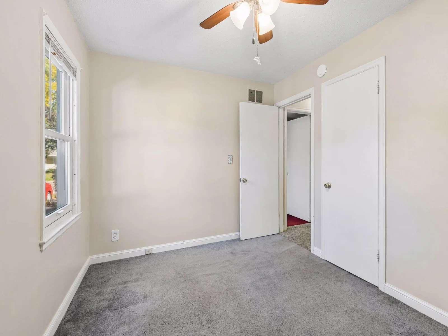
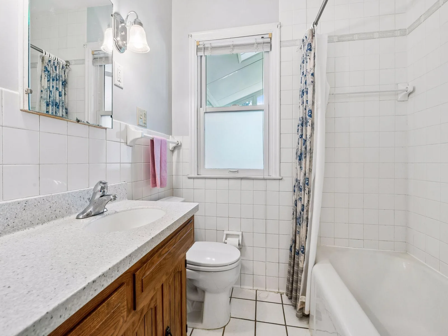
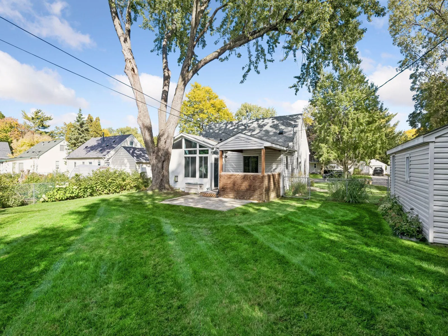
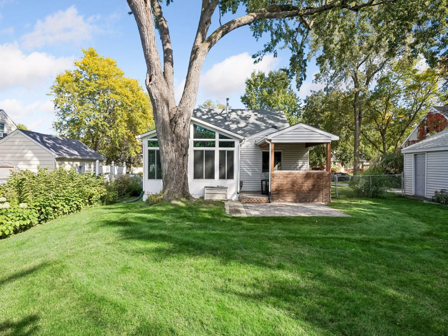
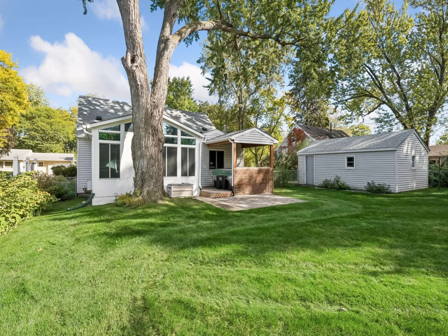
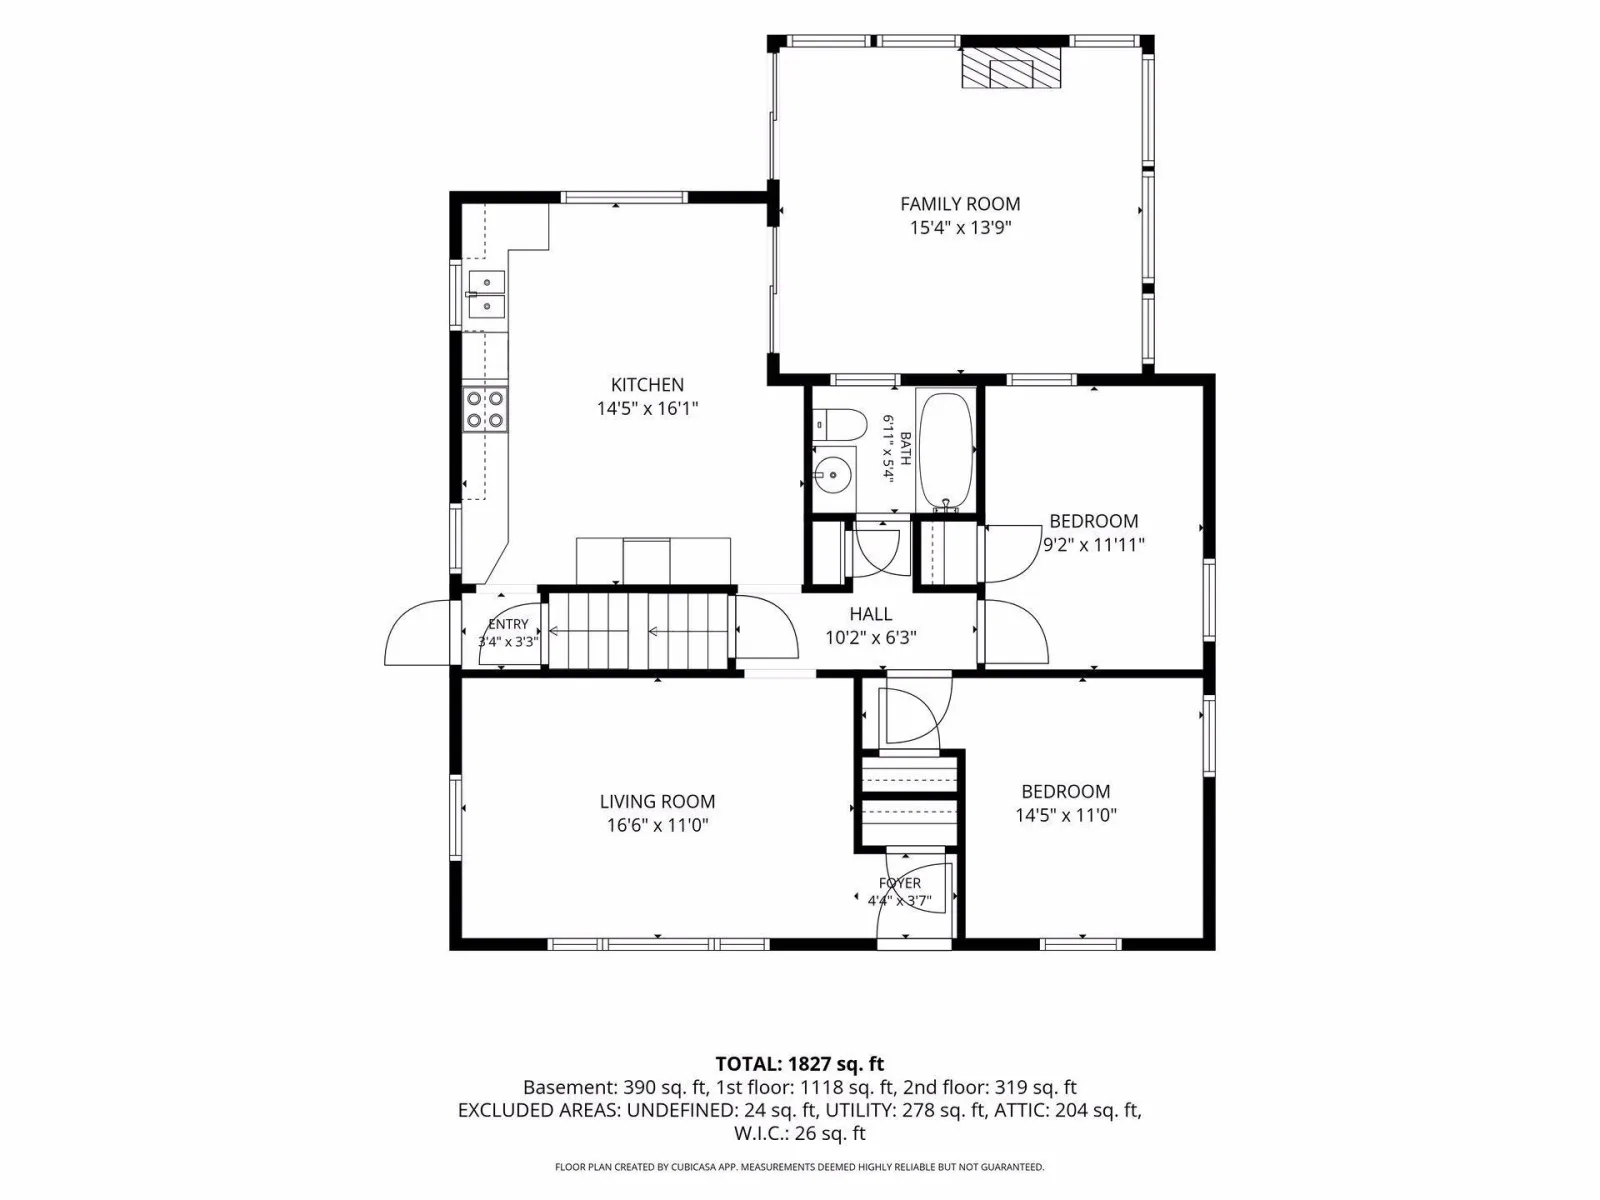
Great opportunity in a convenient location with plenty of space inside and out. The main level has a spacious family room addition with a gas fireplace and supplemental heat, along with a huge eat-in kitchen, two bedrooms and a full bath.
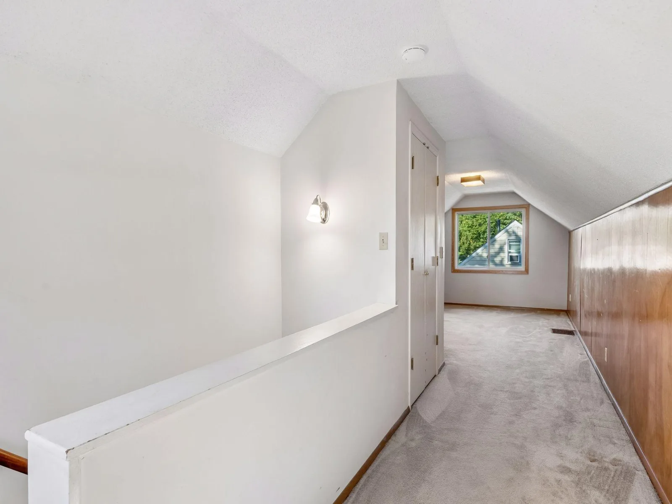
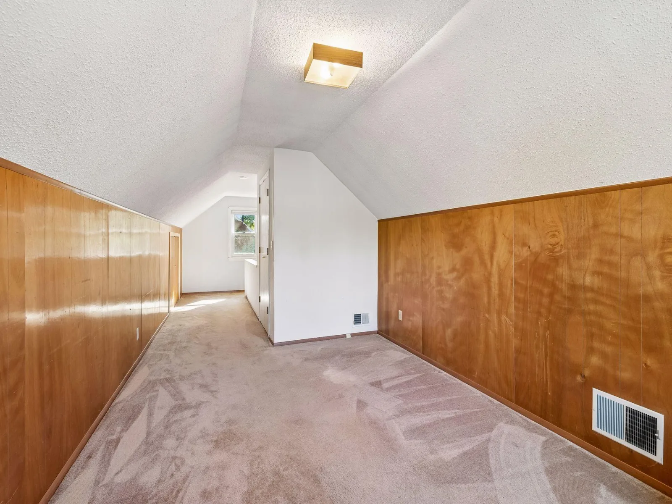
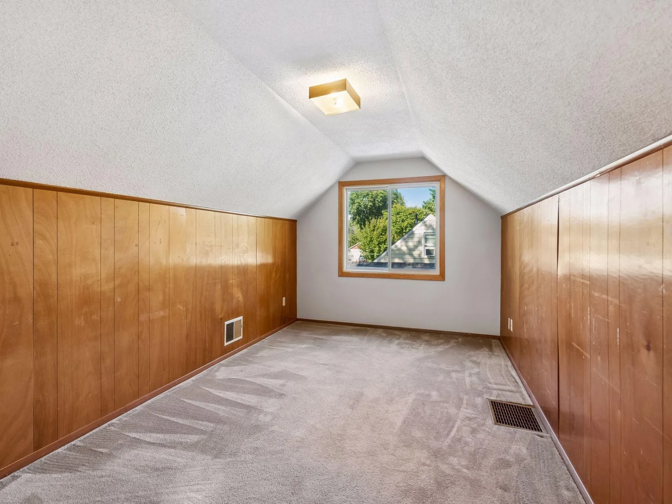
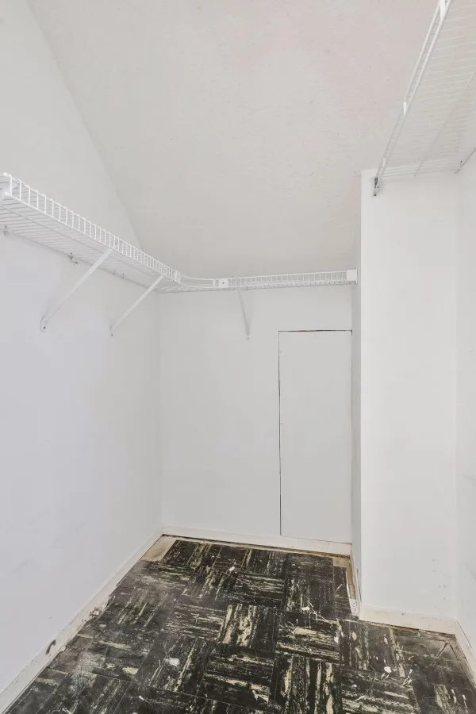
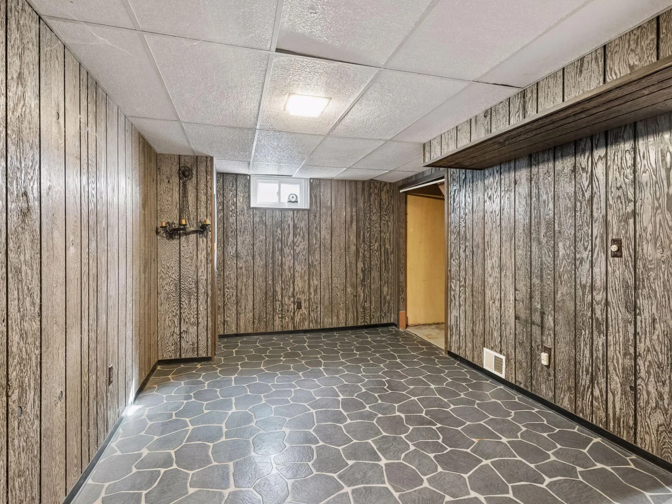
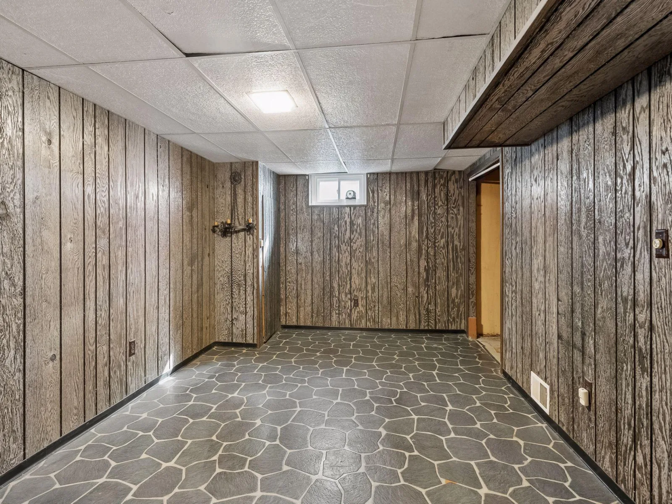
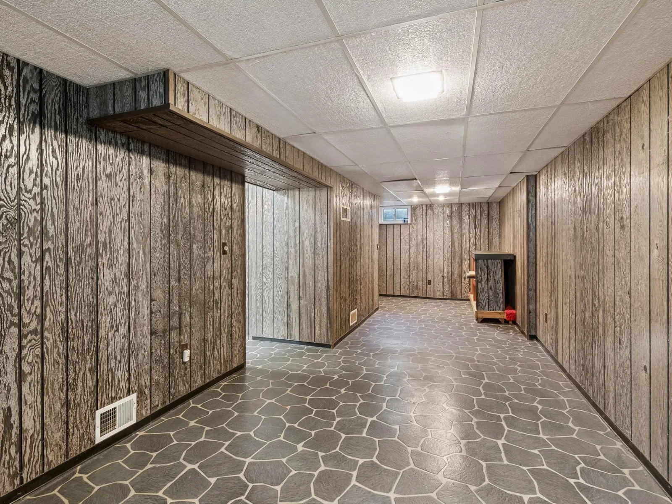
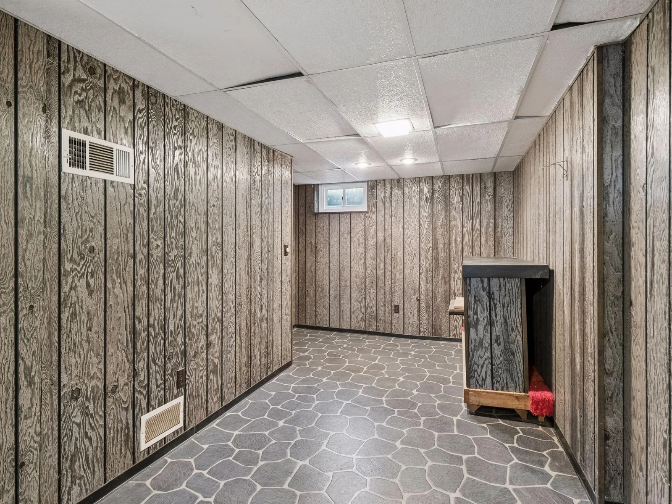
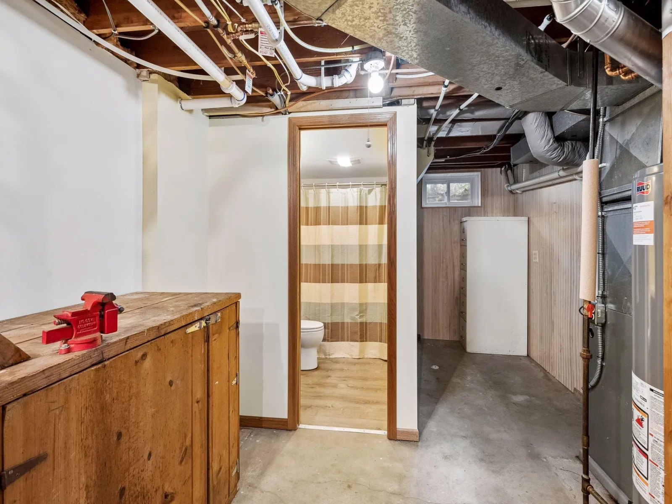
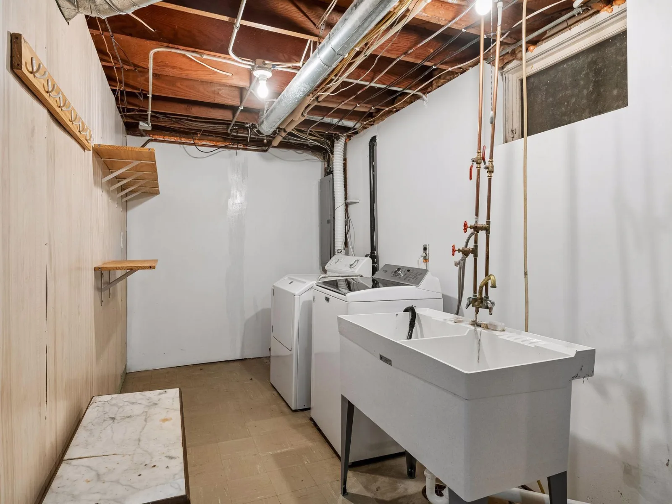
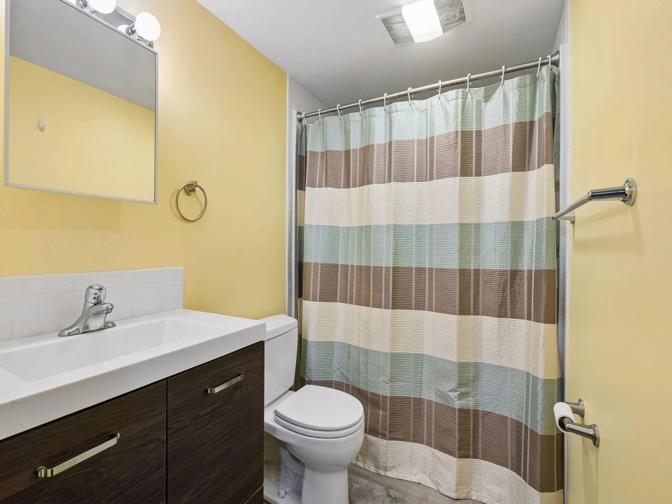
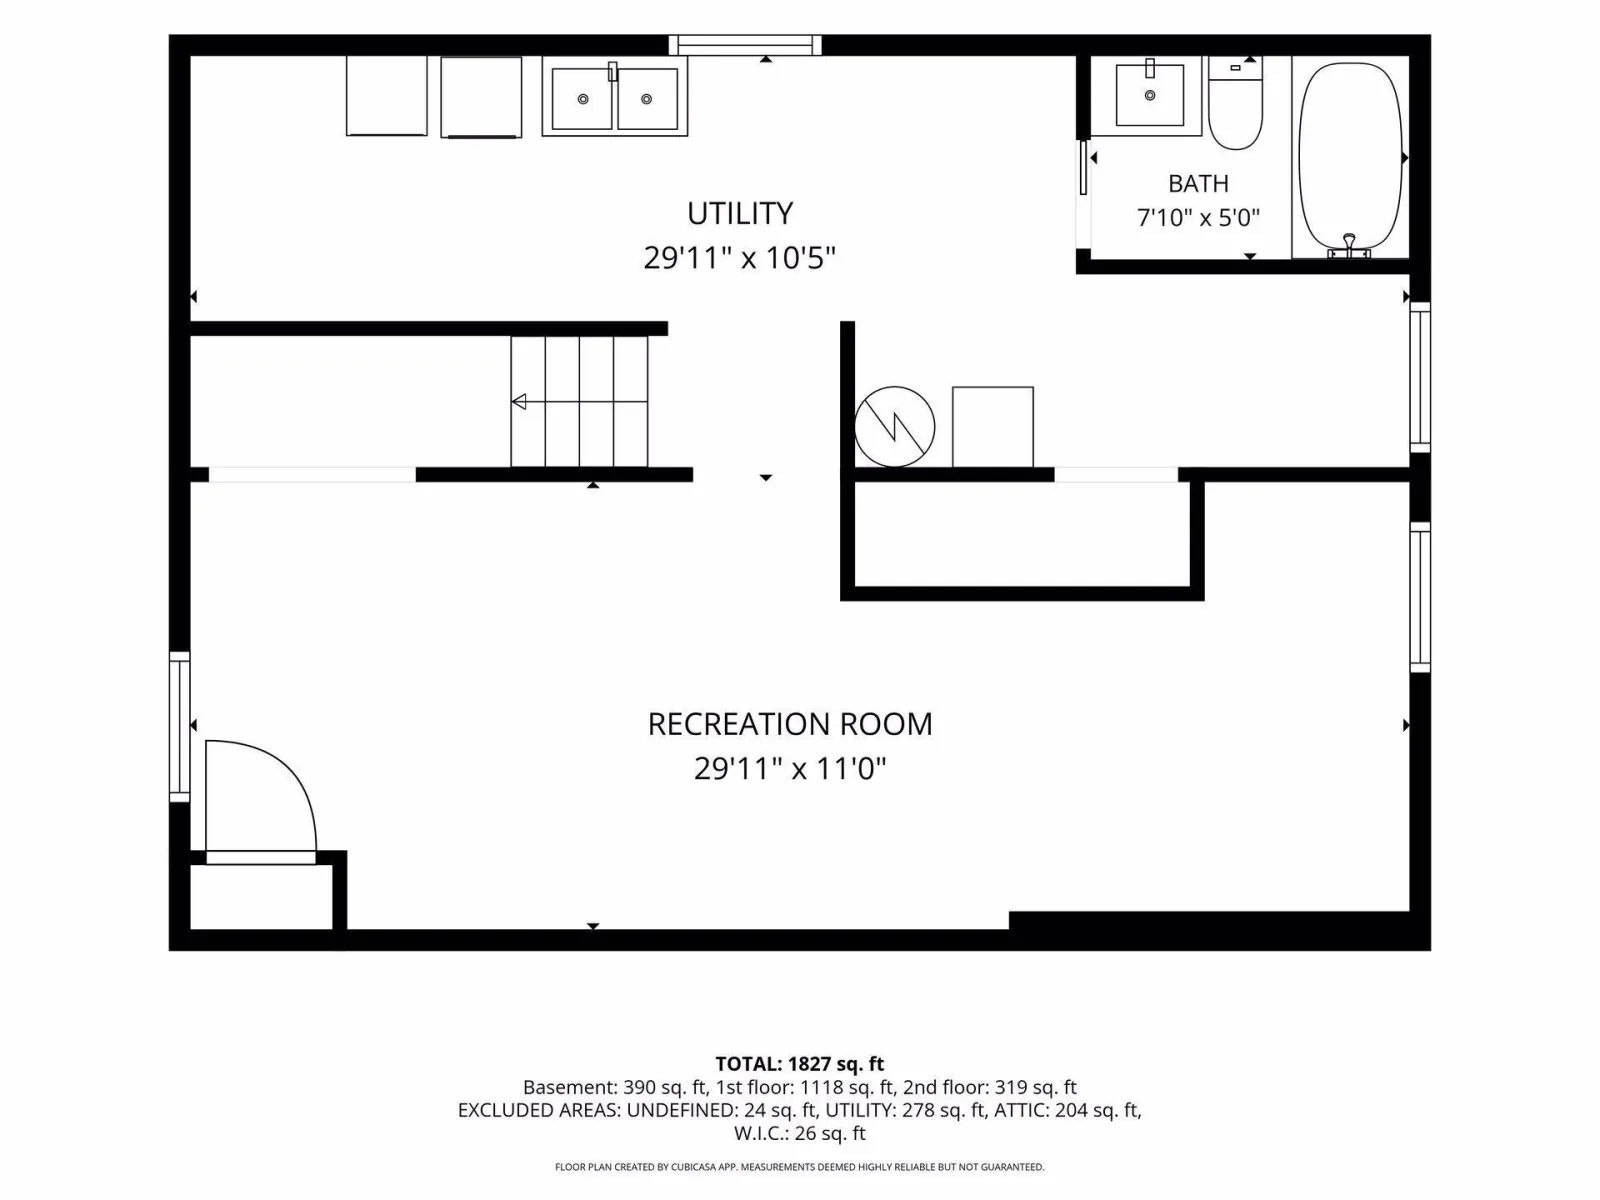
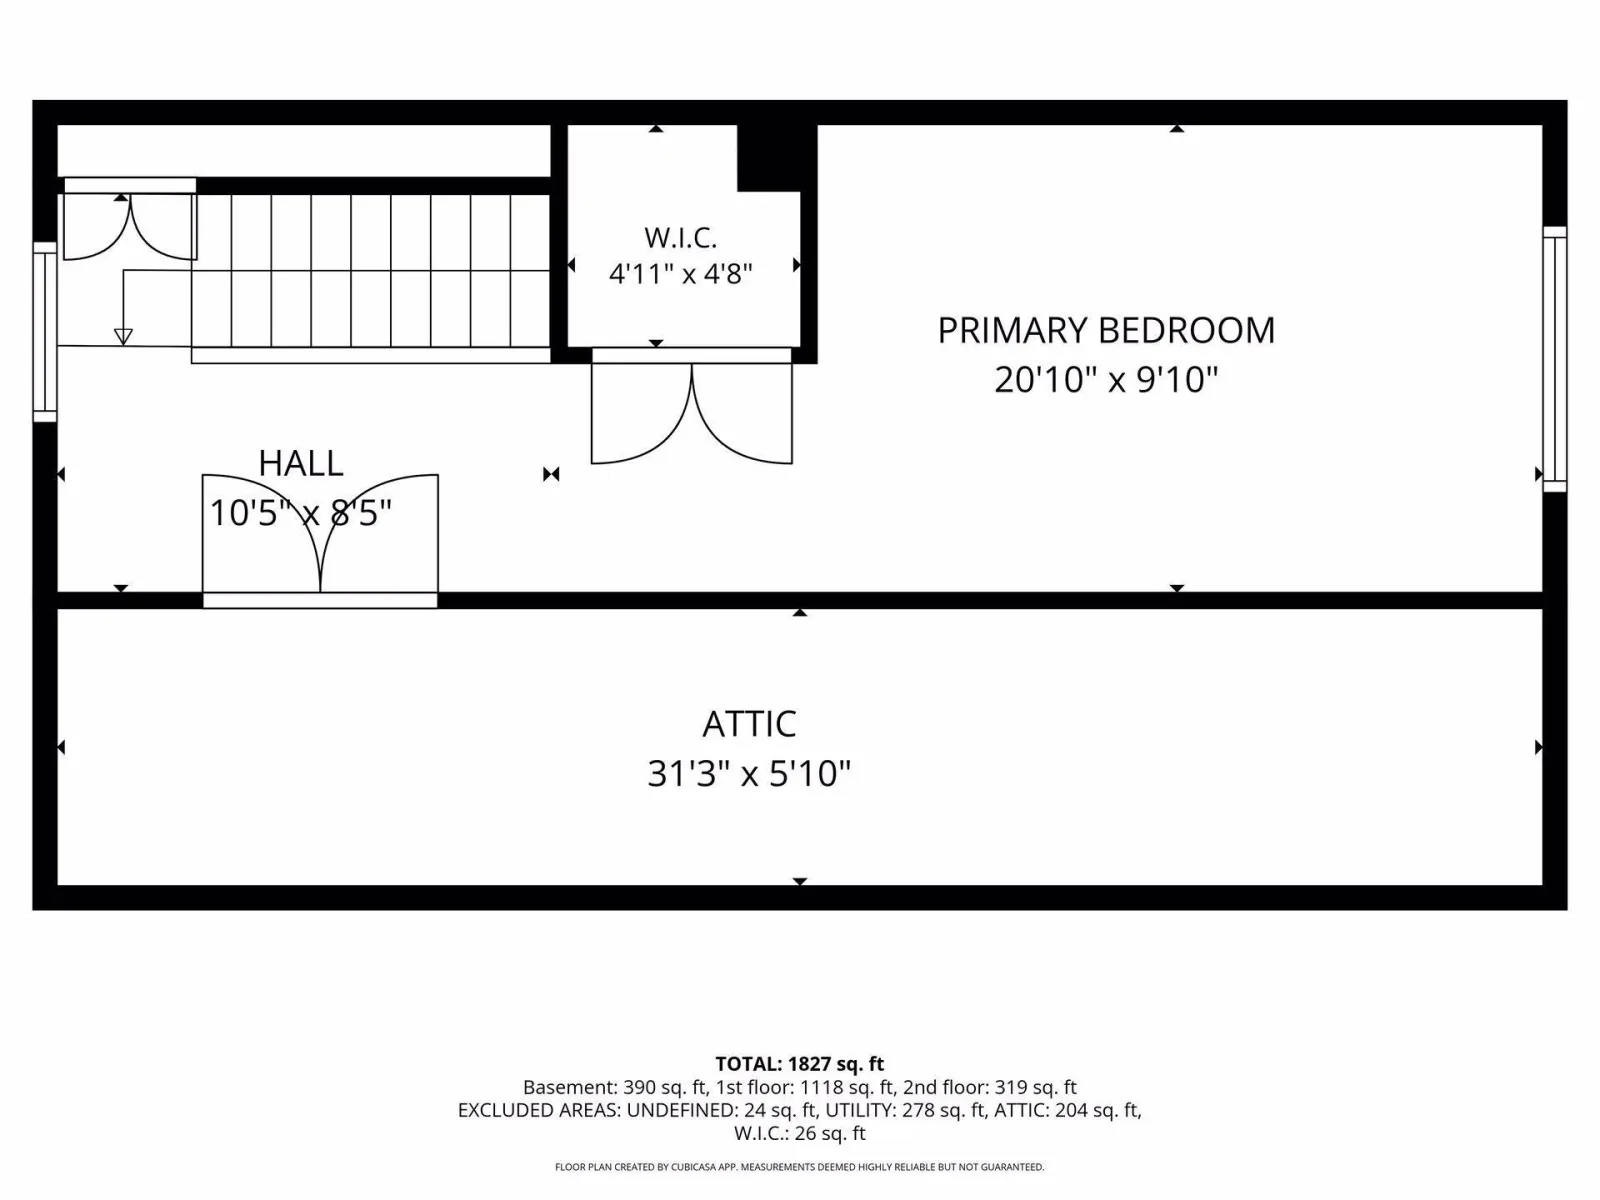
The finished lower level adds even more living space with a spacious family room and a recently added 3/4 bathroom. Upstairs, you’ll find the primary bedroom and plenty of storage.
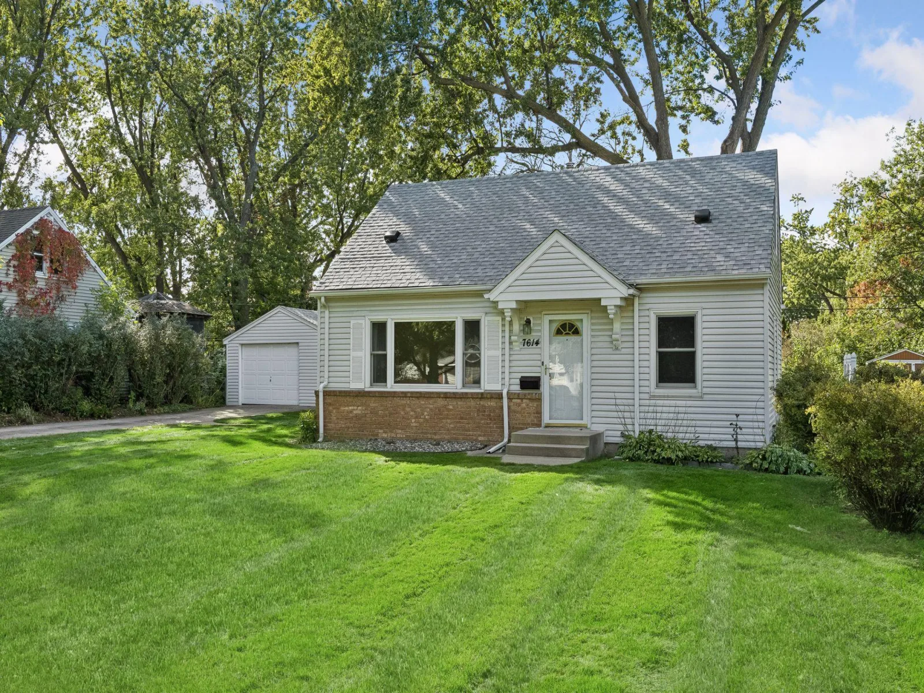
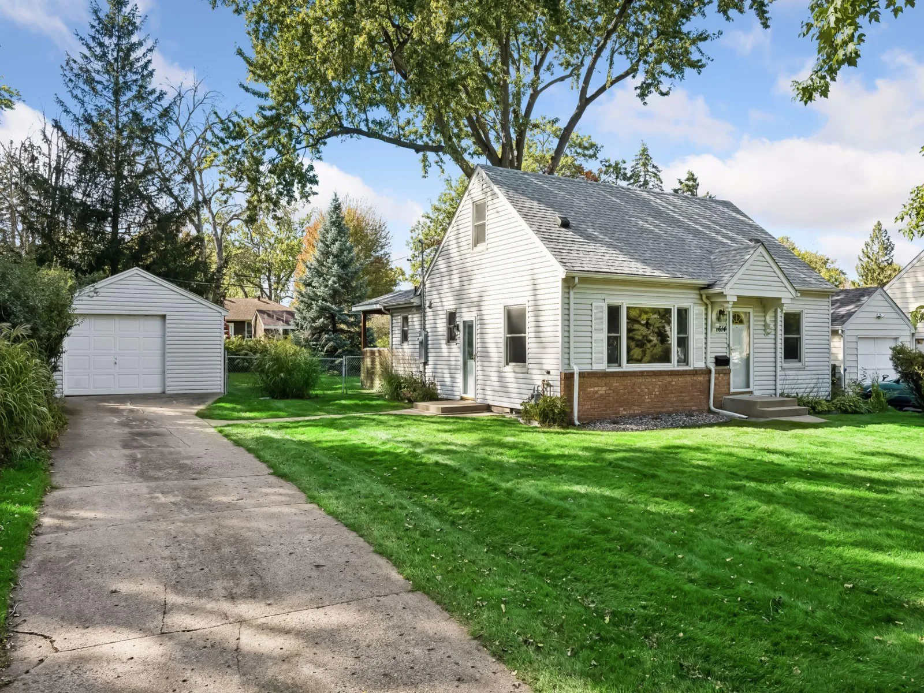
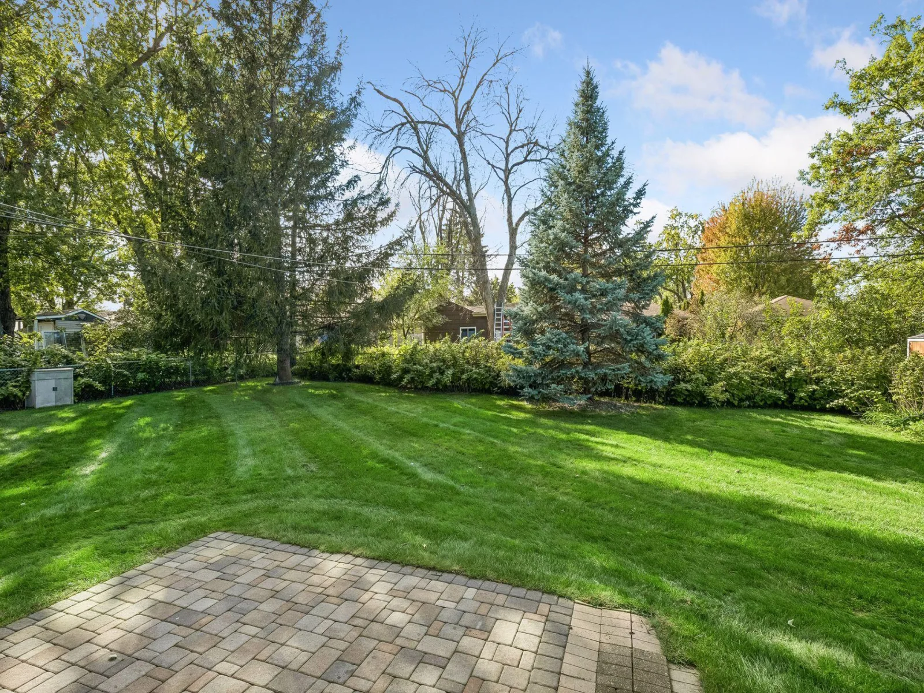
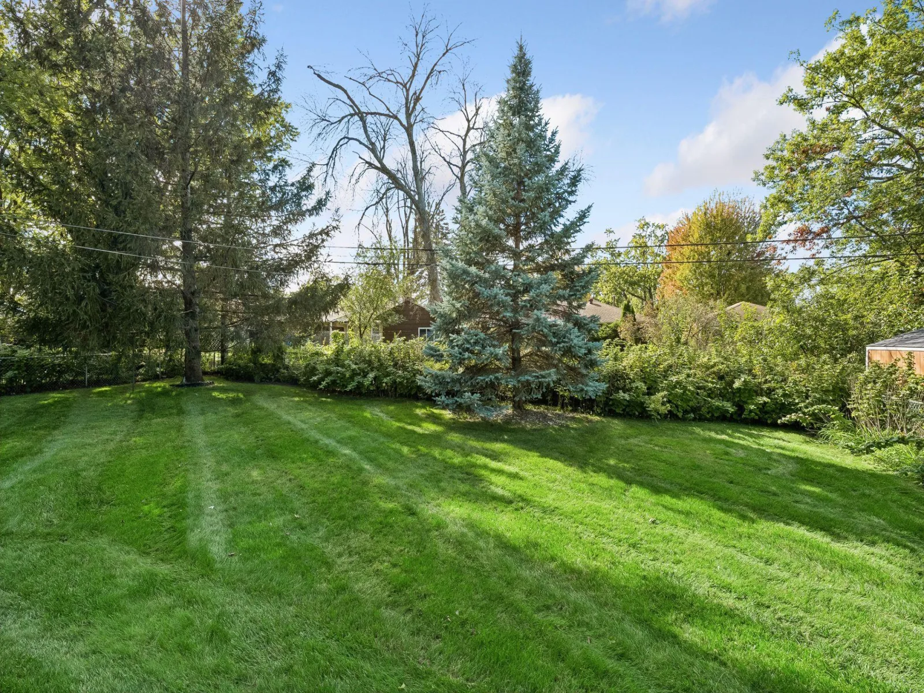
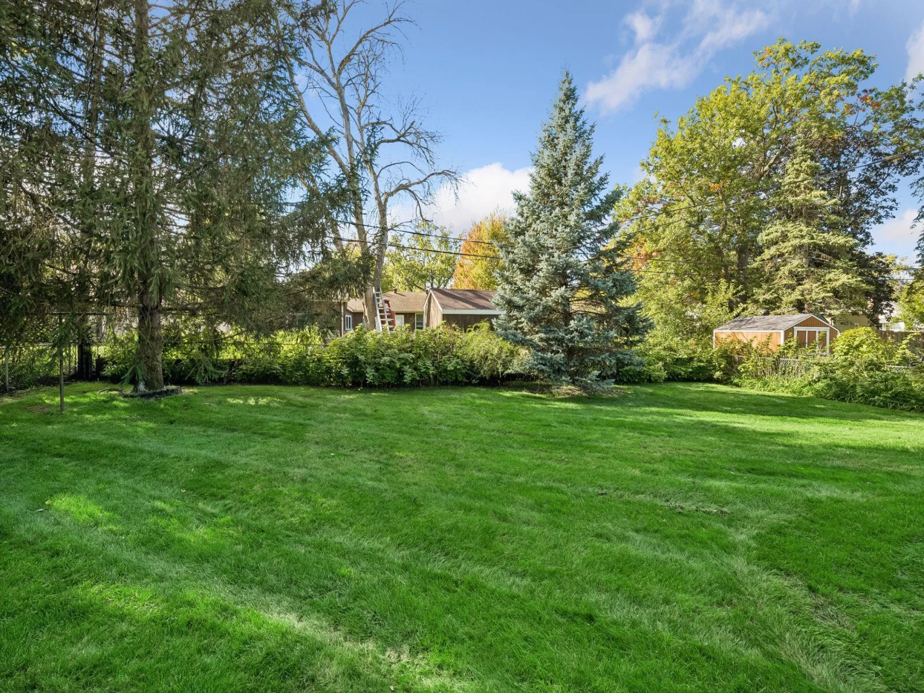
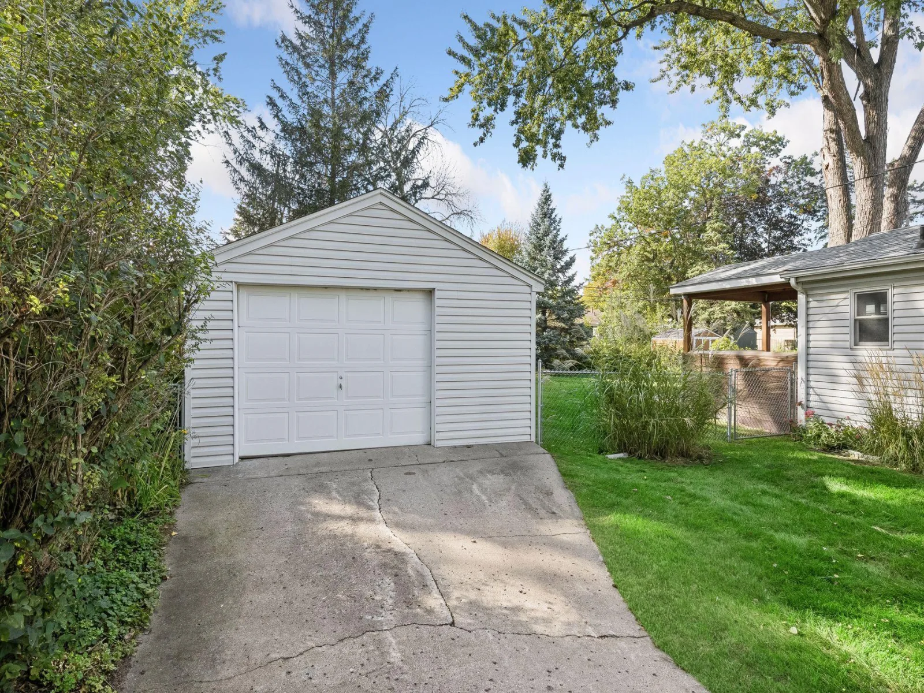
Outside, there’s a large fully fenced yard with plenty of room to play, entertain or relax. Hardwood floors are under the carpet in the original part of the house, and maintenance-free siding makes the exterior one less thing to worry about.
Close to major freeways, shopping and restaurants, this is a great spot to call home.
The finished lower level adds even more living space with a spacious family room and a recently added 3/4 bathroom. Upstairs, you’ll find the primary bedroom and plenty of storage.
Outside, there’s a large fully fenced yard with plenty of room to play, entertain or relax. Hardwood floors are under the carpet in the original part of the house, and maintenance-free siding makes the exterior one less thing to worry about.
Close to major freeways, shopping and restaurants, this is a great spot to call home.
Listing Provided Courtesy of RE/MAX Results
7614 2nd S Avenue Property Details
Price:
$350,000
MLS #:
NST7155535
Status:
Active
Beds:
3
Baths:
2
Type:
Single Family
Subdivision:
A G Bogen Co Nicollet Ave Add
Listed Date:
Oct 6, 2026
Finished Sq Ft:
1,827
Total Sq Ft:
2,326
Lot Size:
10,019 sqft / 0.23 acres (approx)
Year Built:
1951
Schools
School District:
Richfield
Interior Features
Above Grade Finished Area
1437
Appliances
Dishwasher, Dryer, Microwave, Range, Refrigerator, Stainless Steel Appliances, Washer
Bathrooms
1 Full Bathroom, 1 Three Quarter Bathroom
Below Grade Finished Area
390
Cooling
Central Air
Fireplaces Total
1
Heating
Ductless Mini-Split, Forced Air, Fireplace(s)
Laundry Features
In Basement
Levels
One and One Half
Exterior & Lot Features
Accessibility Features
None
Construction Materials
Block
Exterior Features
Metal, Vinyl
Fencing
Chain Link, Full
Garage Spaces
1
Lot Features
Public Transit (w/in 6 blks), Tree Coverage – Medium
Parking Features
Detached Garage, Garage Door Opener
Roof
Age Over 8 Years, Asphalt
Property Taxes & Financial Details
Tax Year
2026
Taxes
$4,448

Location
Similar Homes Near 7614 2nd S Avenue


Copyright 2026. All rights reserved.
7614 2nd S Avenue
Richfield, MN



