
$350,000$
7109 Morgan S Avenue
Richfield, MN, 55423
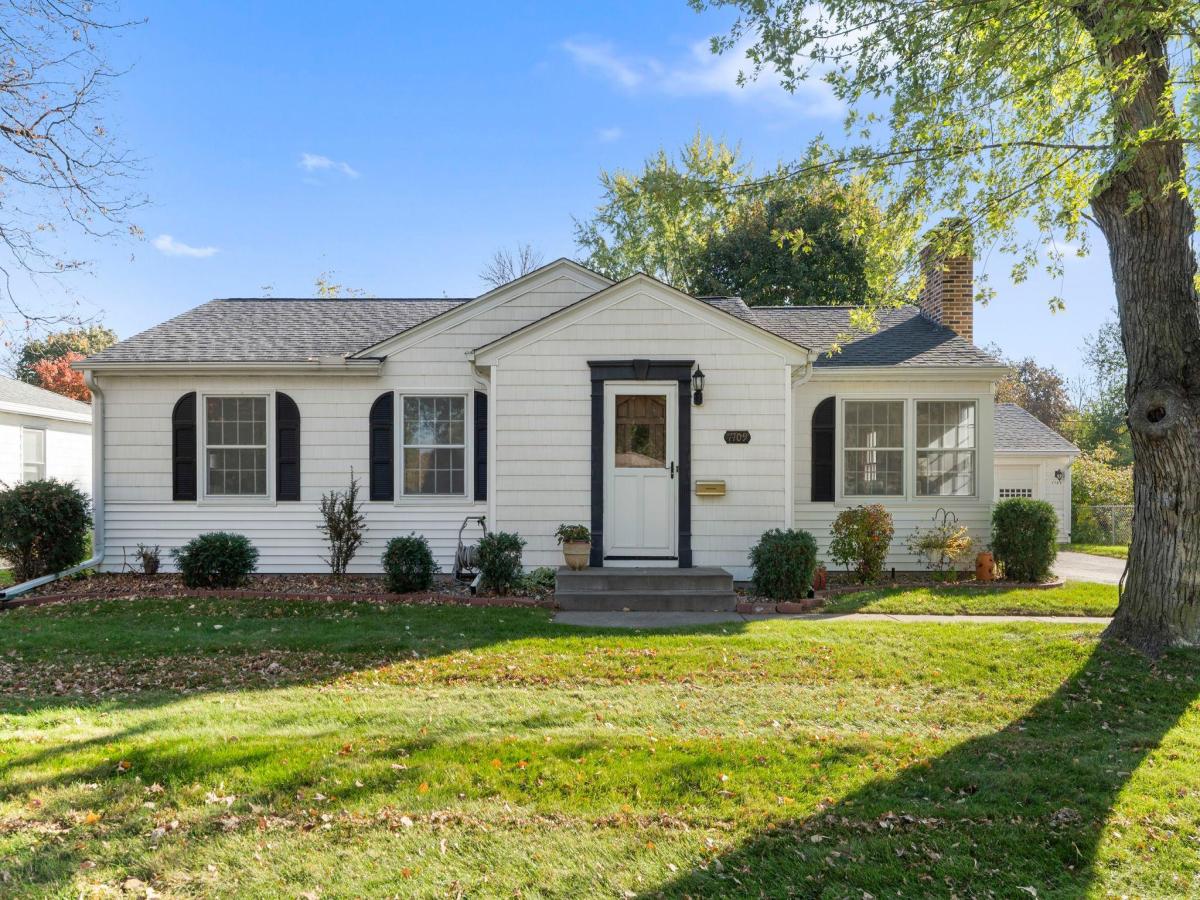


About 7109 Morgan S Avenue
This charming 5 bedroom, 2 bathroom Richfield home blends original character, including hardwood floors and coved ceilings, with thoughtful updates. Located on a quiet, tree-lined street, it’s minutes from shopping, dining, and major commuting routes.
The cozy front foyer offers a walk-in coat closet, and an arched entryway leads into the living room with built-in shelving and a gas fireplace with a stone surround framed in detailed woodwork. The dining room sits just off the living room, with side yard views and a statement light fixture. The kitchen includes an informal dining area with large windows, a pantry, a tile backsplash, stainless steel appliances including a gas range, and a side door to the patio and detached two car garage. The main level has three bedrooms, each with hardwood floors. The first bedroom has a ceiling fan and a 7′ x 3′ walk-in closet.
The lower level has new carpet, a family room with half wood wall accents and a built-in bench and bar, and the fourth and fifth bedrooms with egress windows. The three quarter bathroom offers a walk-in shower, and the finished laundry room includes a utility sink and storage.
The partially fenced backyard has a 10′ x 16′ concrete patio, a shed, and room to play and garden. With five bedrooms and a location close to everything Richfield has to offer, this home is ready for its next owners.
The cozy front foyer offers a walk-in coat closet, and an arched entryway leads into the living room with built-in shelving and a gas fireplace with a stone surround framed in detailed woodwork. The dining room sits just off the living room, with side yard views and a statement light fixture. The kitchen includes an informal dining area with large windows, a pantry, a tile backsplash, stainless steel appliances including a gas range, and a side door to the patio and detached two car garage. The main level has three bedrooms, each with hardwood floors. The first bedroom has a ceiling fan and a 7′ x 3′ walk-in closet.
The lower level has new carpet, a family room with half wood wall accents and a built-in bench and bar, and the fourth and fifth bedrooms with egress windows. The three quarter bathroom offers a walk-in shower, and the finished laundry room includes a utility sink and storage.
The partially fenced backyard has a 10′ x 16′ concrete patio, a shed, and room to play and garden. With five bedrooms and a location close to everything Richfield has to offer, this home is ready for its next owners.
Listing Provided Courtesy of eXp Realty
7109 Morgan S Avenue Property Details
Price:
$350,000
MLS #:
NST7163378
Status:
Active
Beds:
5
Baths:
2
Type:
Single Family
Subdivision:
Forest Lawn 4th
Listed Date:
Oct 23, 2026
Finished Sq Ft:
2,223
Total Sq Ft:
2,530
Lot Size:
10,019 sqft / 0.23 acres (approx)
Year Built:
1949
Schools
School District:
Richfield
Interior Features
Above Grade Finished Area
1375
Appliances
Chandelier, Dishwasher, Dryer, Exhaust Fan, Gas Water Heater, Range, Refrigerator, Stainless Steel Appliances, Washer
Bathrooms
1 Full Bathroom, 1 Three Quarter Bathroom
Below Grade Finished Area
848
Cooling
Central Air
Fireplaces Total
1
Heating
Forced Air
Laundry Features
Lower Level, Laundry Room, Sink
Levels
One
Exterior & Lot Features
Accessibility Features
None
Exterior Features
Vinyl
Fencing
Chain Link, Partial, Wood
Garage Spaces
2
Lot Features
Public Transit (w/in 6 blks), Irregular Lot, Tree Coverage – Light
Other Structures
Storage Shed
Parking Features
Detached Garage, Asphalt, Garage Door Opener
Roof
Architectural Shingle
Property Taxes & Financial Details
Tax Year
2026
Taxes
$5,411

Location
Similar Homes Near 7109 Morgan S Avenue


Copyright 2026. All rights reserved.
7109 Morgan S Avenue
Richfield, MN



