
$364,900$
2408 W 65 1/2 Street
Richfield, MN, 55423
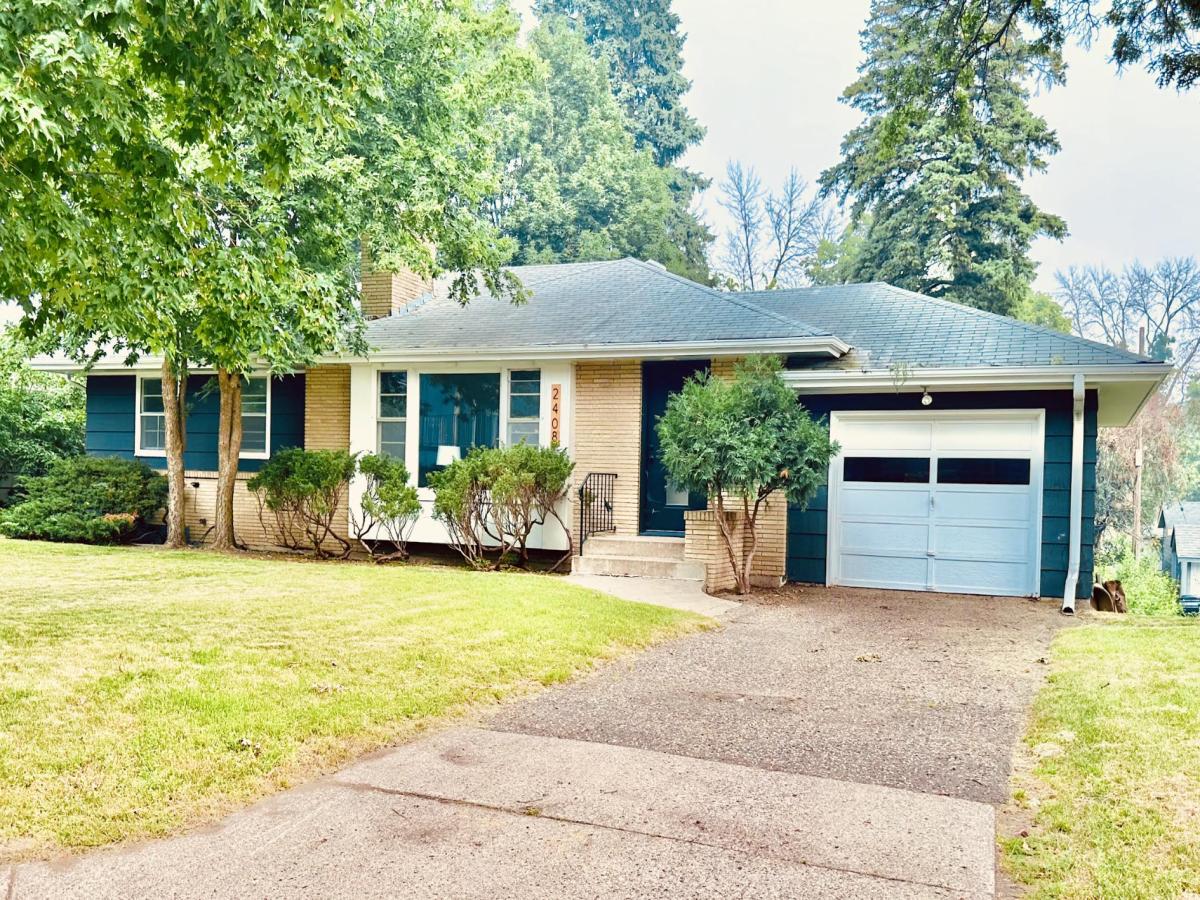


About 2408 W 65 1/2 Street
Renovated from top to bottom in a highly desirable Richfield location, this walkout rambler is sure to impress! Close to neighborhood shops, parks, schools, and everyday amenities. This 4BR, 2BA, home blends original character with a fresh, modern feel. Refinished hardwood floors and built-in dining room storage preserve some of the home’s original charm, while the fully remodeled eat-in kitchen features soft-close cabinetry, quartz counters, stainless steel appliances, and a stone backsplash. Both bathrooms have also been completely remodeled, as well as fresh paint, new carpet and lifetime-warranty LVP throughout. Two-sided wood burning fireplace anchors the light-filled living room.
The spacious lower level offers a second fireplace and bar area, creating an inviting space for entertaining, movie nights, or gathering with friends and family. A walkout leads to the large and private backyard, while the attached 1-car garage adds everyday convenience. Ideally located near Highway 62, Southdale, Sheridan Hills Elementary, and Sheridan Hills Playground, with plenty of neighborhood amenities close by. Updated mechanicals
The spacious lower level offers a second fireplace and bar area, creating an inviting space for entertaining, movie nights, or gathering with friends and family. A walkout leads to the large and private backyard, while the attached 1-car garage adds everyday convenience. Ideally located near Highway 62, Southdale, Sheridan Hills Elementary, and Sheridan Hills Playground, with plenty of neighborhood amenities close by. Updated mechanicals
Listing Provided Courtesy of RE/MAX Results
2408 W 65 1/2 Street Property Details
Price:
$364,900
MLS #:
NST7149668
Status:
Active
Beds:
4
Baths:
2
Type:
Single Family
Subdivision:
Harry Tickners Sub Lt 15 Rich Garden
Listed Date:
Sep 24, 2026
Finished Sq Ft:
2,258
Total Sq Ft:
2,258
Lot Size:
7,841 sqft / 0.18 acres (approx)
Year Built:
1955
Schools
School District:
Richfield
Interior Features
Above Grade Finished Area
1129
Appliances
Dishwasher, Dryer, Microwave, Range, Refrigerator, Stainless Steel Appliances
Bathrooms
1 Full Bathroom, 1 Three Quarter Bathroom
Below Grade Finished Area
1129
Cooling
Central Air
Fireplaces Total
2
Heating
Forced Air
Laundry Features
In Basement
Levels
One
Exterior & Lot Features
Accessibility Features
None
Construction Materials
Block
Exterior Features
Aluminum Siding, Stone
Fencing
Chain Link, Partial, Wood
Garage Spaces
1
Lot Features
Tree Coverage – Medium
Parking Features
Attached Garage, Asphalt
Roof
Age Over 8 Years, Asphalt
Property Taxes & Financial Details
Tax Year
2026
Taxes
$4,612

Location
Similar Homes Near 2408 W 65 1/2 Street


Copyright 2026. All rights reserved.
2408 W 65 1/2 Street
Richfield, MN



