
$265,000$
1308 Norwood Street
Red Wing, MN, 55066


About 1308 Norwood Street
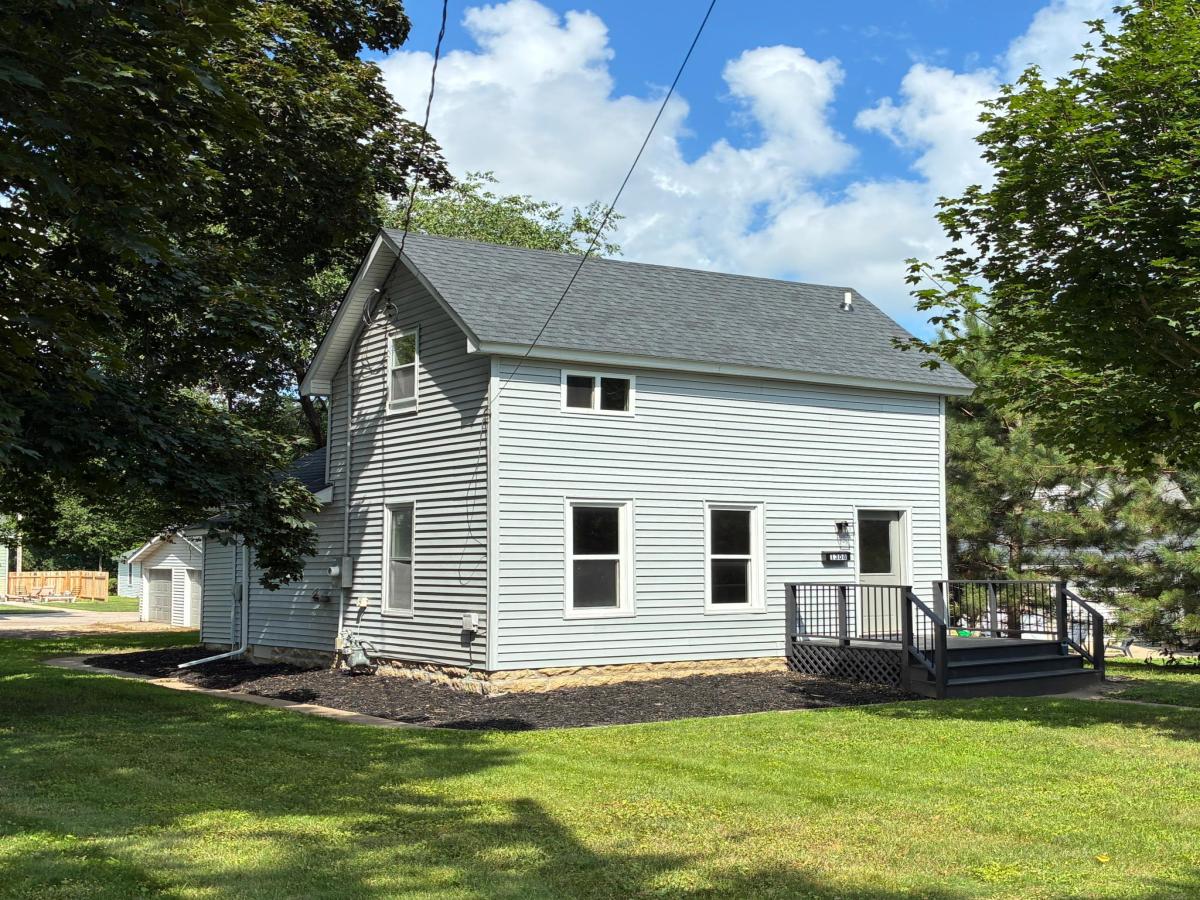
Charming 1870s 1 1/2 story home in a coveted Red Wing neighborhood, perfectly balancing historic character with extensive new updates! This 3-bedroom, 2-bathroom gem features a beautifully modernized kitchen complete with soft-close cabinetry, quartz countertops, a center island with a countertop eating area, and a full suite of brand-new appliances, including the washer and dryer. Stylish new LVP flooring flows through the main living areas, complemented by brand-new carpet on the stairs and bedrooms, updated bathrooms, and fresh paint throughout. Major peace-of-mind items are already checked off with a brand-new roof, new front deck railing, and fresh landscaping mulch. Outside, you’ll love the generously sized, heated 2-car garage with an additional 2-3 car parking area, all situated in an incredible location just steps from local parks, hiking trails, and the athletic field. Move right in and take advantage of the perfect canvas to add your personal style and make it your own!
Listing Provided Courtesy of Draz Real Estate Inc.
1308 Norwood Street Property Details
Price:
$265,000
MLS #:
NST7102119
Status:
Active
Beds:
3
Baths:
2
Type:
Single Family
Subdivision:
South Side Add
Listed Date:
Jul 4, 2026
Finished Sq Ft:
1,044
Total Sq Ft:
1,328
Lot Size:
8,712 sqft / 0.20 acres (approx)
Year Built:
1870
Schools
School District:
Red Wing
Interior Features
Above Grade Finished Area
1044
Appliances
Dishwasher, Dryer, Electric Water Heater, Microwave, Range, Refrigerator, Washer
Bathrooms
1 Full Bathroom, 1 Half Bathroom
Cooling
None
Heating
Forced Air
Laundry Features
In Hall, Main Level
Levels
One and One Half
Exterior & Lot Features
Accessibility Features
None
Exterior Features
Vinyl
Garage Spaces
2
Lot Features
Tree Coverage – Light
Parking Features
Detached Garage, Heated Garage, Insulated Garage
Roof
Age 8 Years or Less, Asphalt, Pitched
Property Taxes & Financial Details
Tax Year
2026
Taxes
$1,266

Location
Similar Homes Near 1308 Norwood Street


Copyright 2026. All rights reserved.
1308 Norwood Street
Red Wing, MN



