
$259,900$
5544 154th NW Lane
Ramsey, MN, 55303
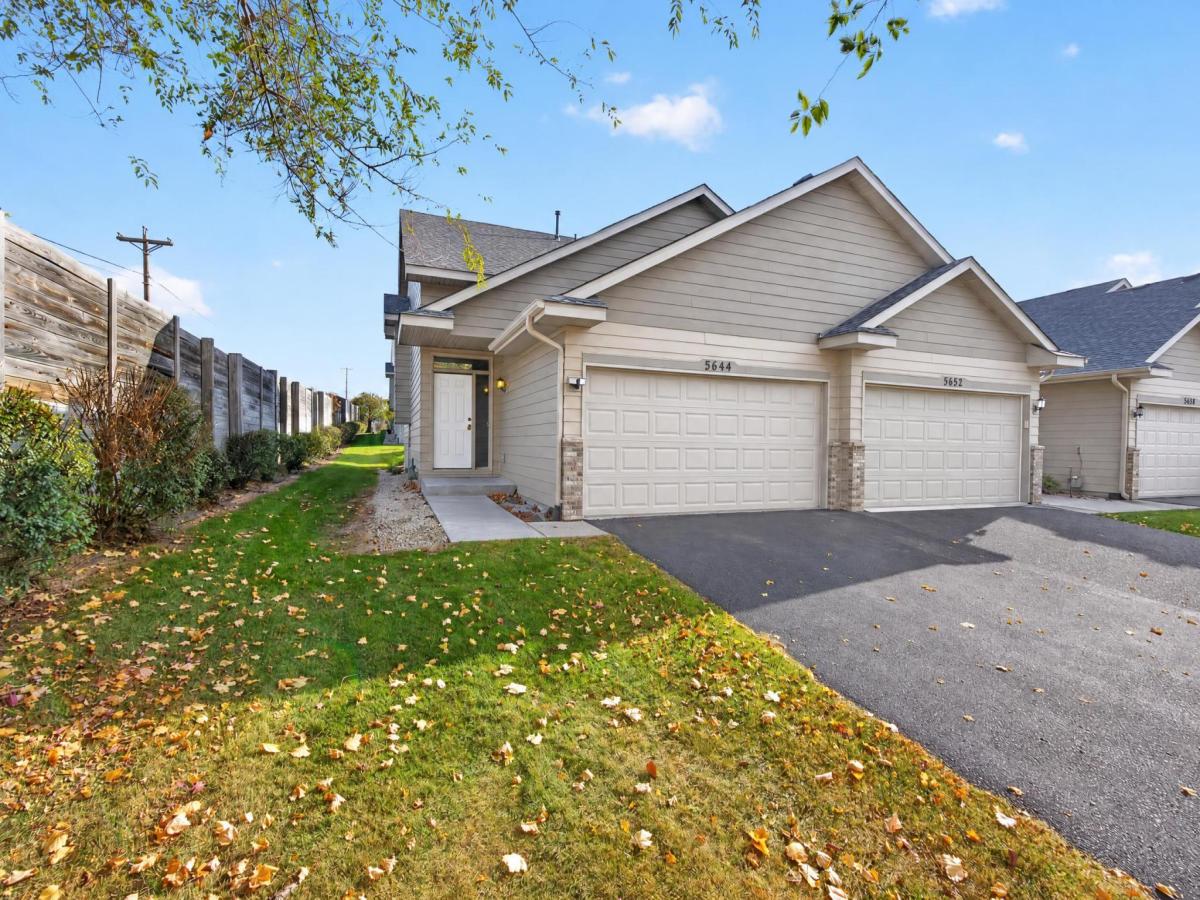


About 5544 154th NW Lane
This single-attached townhome with three bedrooms and two bathrooms features an open floor plan, central air conditioning, and a two-car garage. The finished basement adds functional living space, while the property sits near Bunker Hills Regional Park and Highway 10 Corridor for convenient regional access.
A balcony provides outdoor space for relaxation. The two-car garage offers secure parking and storage. The location near Bunker Hills Regional Park provides access to outdoor recreation, while proximity to Highway 10 Corridor connects you to shopping and services.
If you are looking for a townhome without dealing with associations and their fees, this is the perfect place for you. This townhome has no formal HOA, eliminating monthly fees and association restrictions. This one is priced to sell so don’t miss out!
A balcony provides outdoor space for relaxation. The two-car garage offers secure parking and storage. The location near Bunker Hills Regional Park provides access to outdoor recreation, while proximity to Highway 10 Corridor connects you to shopping and services.
If you are looking for a townhome without dealing with associations and their fees, this is the perfect place for you. This townhome has no formal HOA, eliminating monthly fees and association restrictions. This one is priced to sell so don’t miss out!
Listing Provided Courtesy of Realty Executives Top Results
5544 154th NW Lane Property Details
Price:
$259,900
MLS #:
NST7153595
Status:
Active
Beds:
3
Baths:
2
Type:
Single Family
Subtype:
(TH) Side x Side
Subdivision:
Evergreen Point Twnhms 2nd
Listed Date:
Oct 13, 2026
Finished Sq Ft:
1,852
Total Sq Ft:
1,852
Lot Size:
2,614 sqft / 0.06 acres (approx)
Year Built:
2004
Schools
School District:
Anoka-Hennepin
Interior Features
Above Grade Finished Area
926
Appliances
Dishwasher, Gas Water Heater, Microwave, Range, Refrigerator
Bathrooms
2 Full Bathrooms
Below Grade Finished Area
926
Cooling
Central Air
Heating
Forced Air, Outdoor Furnace
Laundry Features
Lower Level, Sink, Washer Hookup
Levels
Split Entry (Bi-Level)
Exterior & Lot Features
Accessibility Features
None
Construction Materials
Block, Frame
Exterior Features
Cement Board
Lot Features
Irregular Lot
Parking Features
Other
Roof
Asphalt, Pitched
Property Taxes & Financial Details
Tax Year
2026
Taxes
$2,901

Location
Similar Homes Near 5544 154th NW Lane



Copyright 2026. All rights reserved.
5544 154th NW Lane
Ramsey, MN



