
$307,990$
14587 Traprock NW Street
Ramsey, MN, 55303


About 14587 Traprock NW Street
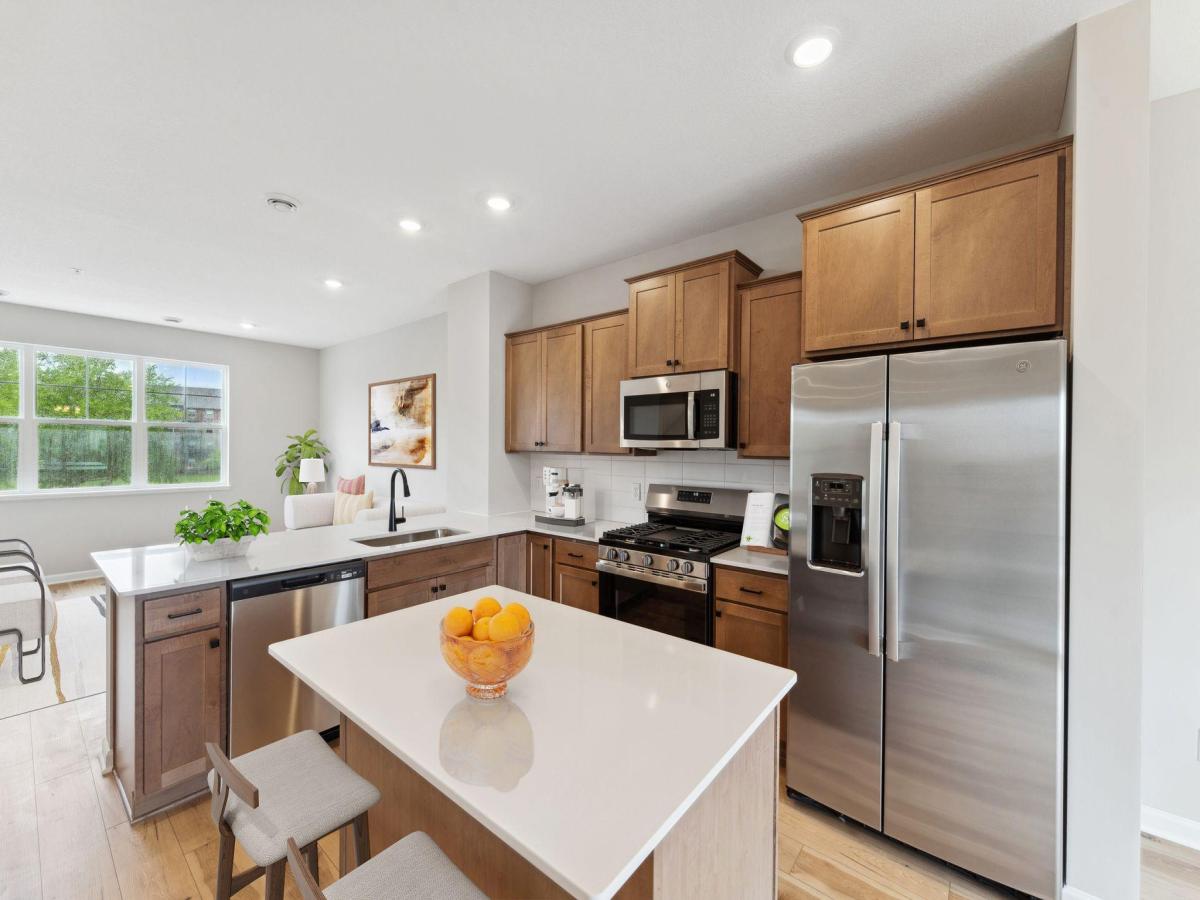
FHA 5.25/5.891%APR if closing by Oct 29th with sellers preferred lender. Call for further details. Ready end of Sept! Enjoy low maintenance living near Draw Park, where serene water views, walking trails, and an amphitheater with summer concerts set the tone for an active, connected lifestyle. This Athens II townhome blends modern design with functional living, featuring an open-concept main level that flows effortlessly between kitchen, dining, and living spaces. The L-shaped kitchen offers stainless steel appliances, a large walk-in pantry, and a center island ideal for gathering and entertaining. A versatile rec room adds flexibility for a home office, fitness space, or media room. Located at the community of Parkside, nestled among established neighborhoods, you’ll find the balance of connection and convenience, with walkability to parks, shopping, dining, and easy access to Hwy 10 for a quick commute. Stop out to learn more about your new home opportunities!
Listing Provided Courtesy of M/I Homes
14587 Traprock NW Street Property Details
Price:
$307,990
MLS #:
NST7120303
Status:
Active
Beds:
3
Baths:
3
Type:
Single Family
Subtype:
(TH) Side x Side
Subdivision:
Parkside Townhomes
Listed Date:
Aug 2, 2026
Finished Sq Ft:
1,898
Total Sq Ft:
1,898
Lot Size:
1,898 sqft / 0.04 acres (approx)
Year Built:
2026
Schools
School District:
Anoka-Hennepin
Interior Features
Above Grade Finished Area
1898
Appliances
Dishwasher, Dryer, Microwave, Range, Refrigerator, Washer
Bathrooms
2 Full Bathrooms, 1 Half Bathroom
Cooling
Central Air
Heating
Forced Air
Laundry Features
Laundry Room, Main Level
Levels
More Than 2 Stories
Exterior & Lot Features
Accessibility Features
None
Exterior Features
Stone, Vinyl
Garage Spaces
2
New Construction YN
1
Parking Features
Attached Garage
Roof
Architectural Shingle
View
South
Property Taxes & Financial Details
HOA Fee
$259
HOA Fee Frequency
Monthly
HOA Includes
Hazard Insurance, Lawn Care, Other, Sanitation, Snow Removal
HOA Name
Associa
HOA Phone
7632256400
Tax Year
2026

Location
Similar Homes Near 14587 Traprock NW Street


Copyright 2026. All rights reserved.
14587 Traprock NW Street
Ramsey, MN



