
$1,650,000
7500 210th E Street
Prior Lake, MN, 55372


About 7500 210th E Street
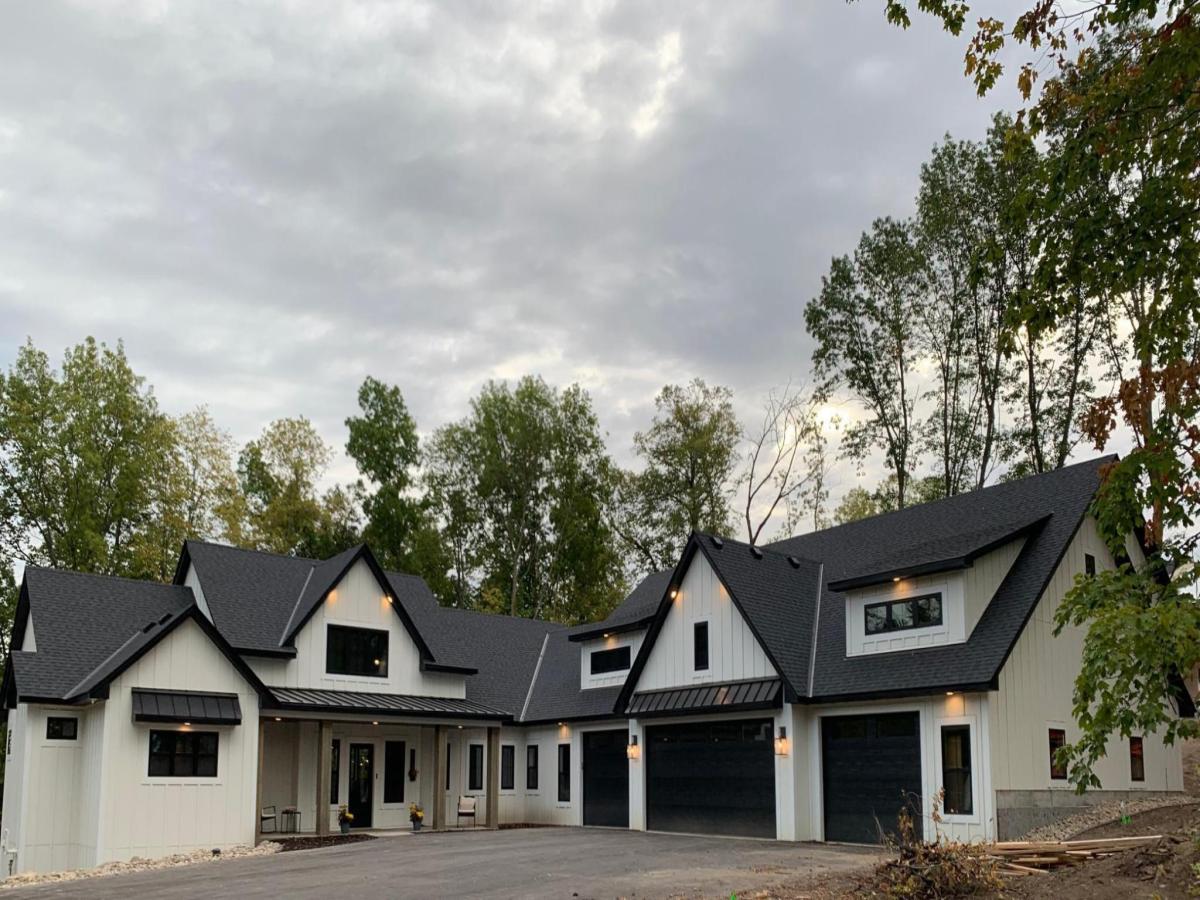
Custom Executive Rambler in “The Yellowstone of Credit River”. Previously featured in the Parade of
Homes, this stunning custom rambler is proudly presented by an award-winning builder with over 40 years of experience. Nestled in Credit River’s newest premier neighborhood, this home blends timeless
craftsmanship with modern luxury. Spanning over 4,300 finished square feet, the open layout showcases a gourmet kitchen with custom cabinetry, a 10-foot center island, professional-series appliances, and an impressive walk-through pantry with abundant storage. The great room features a cathedral-vaulted ceiling with custom beams and a floor-to-ceiling brick fireplace. Also features a screened-in porch perfect for year-round enjoyment. The private primary suite offers a spa-like retreat with a walk-in shower, free-standing soaking tub, oversized closet, and convenient access to the main-level laundry room. The lower level is designed for entertaining—complete with a spacious family room and shiplap-surround
fireplace, a full wet bar/kitchenette, an exercise room, three additional bedrooms, and three bathrooms (including Jack-and-Jill and ensuite setups). Garage enthusiasts will love the incredible 2,300 square ft of space! Additional homesites are available—each offering rolling hills, mature woods, and serene water views.
Listing Provided Courtesy of Re/Max Advantage Plus
7500 210th E Street Property Details
Price:
$1,650,000
MLS #:
NST6815876
Status:
Active
Beds:
5
Baths:
5
Type:
Single Family
Listed Date:
Nov 10, 2025
Finished Sq Ft:
4,300
Total Sq Ft:
4,300
Lot Size:
115,870 sqft / 2.66 acres (approx)
Year Built:
2026
Schools
School District:
Lakeville
Interior Features
Above Grade Finished Area
2350
Appliances
Air-To-Air Exchanger, Dishwasher, Disposal, Microwave, Range, Refrigerator
Bathrooms
2 Full Bathrooms, 2 Three Quarter Bathrooms, 1 Half Bathroom
Below Grade Finished Area
1950
Cooling
Central Air
Fireplaces Total
2
Heating
Forced Air
Laundry Features
Laundry Room, Main Level, Washer Hookup
Levels
One
Exterior & Lot Features
Accessibility Features
None
Construction Materials
Concrete
Exterior Features
Cement Board
Fencing
None
Garage Spaces
6
Parking Features
Attached Garage, Insulated Garage
Roof
Architectural Shingle
Property Taxes & Financial Details
Tax Year
2025
Taxes
$1,052

Location
Similar Homes Near 7500 210th E Street


Copyright 2026. All rights reserved.
7500 210th E Street
Prior Lake, MN


