$1,850,000$
7381 165th E Street
Prior Lake, MN, 55372
About 7381 165th E Street
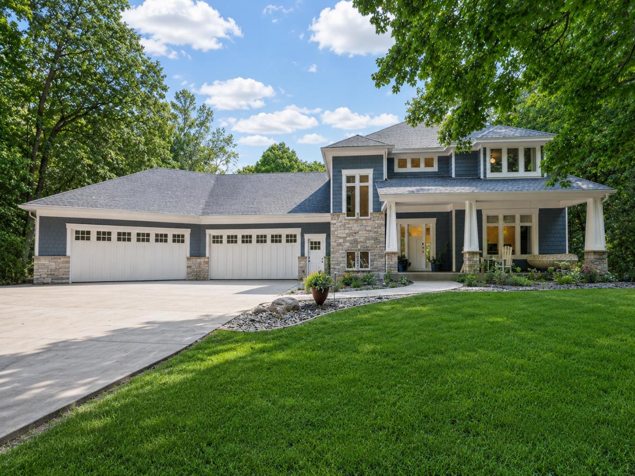
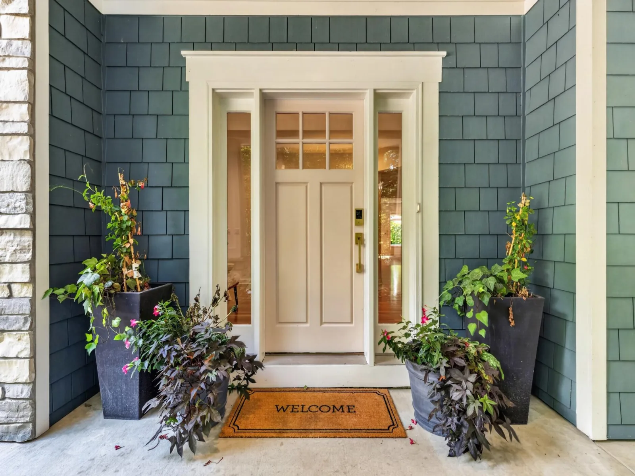
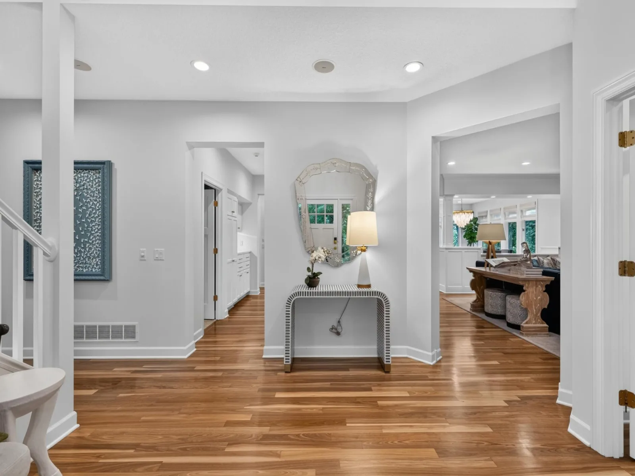
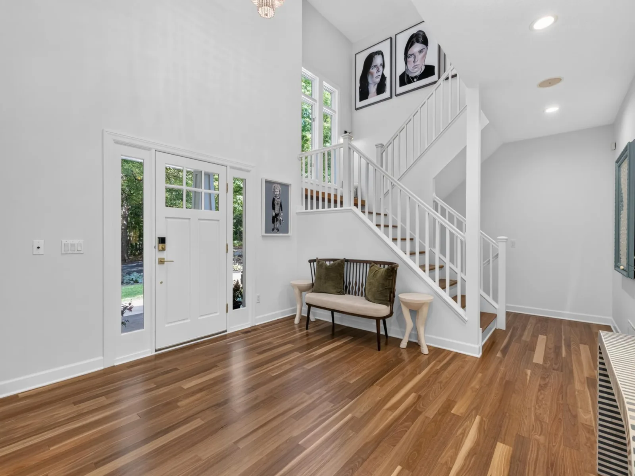
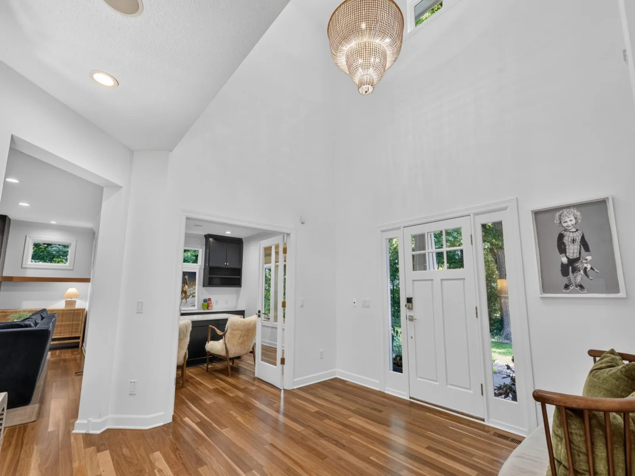
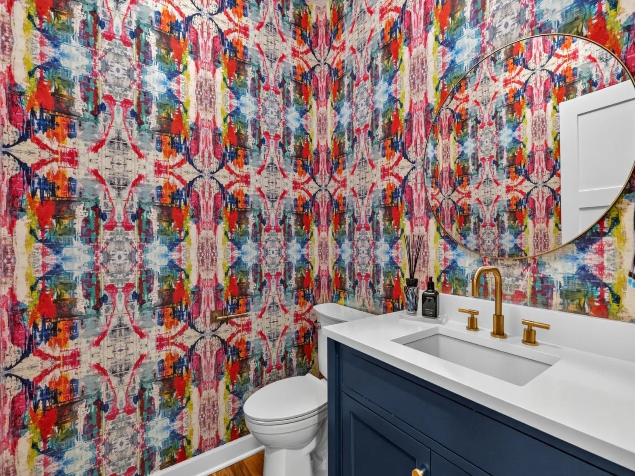
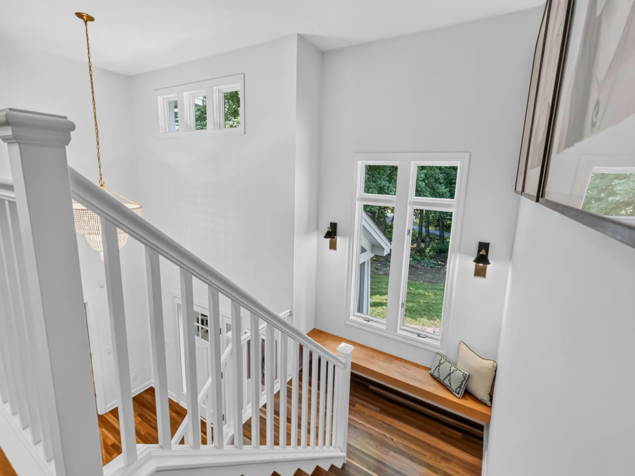
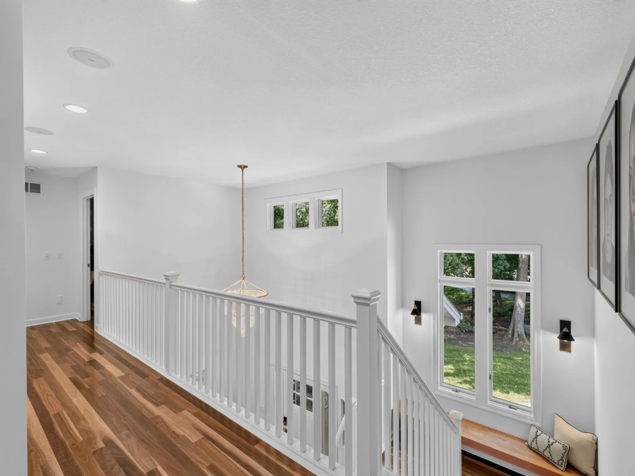
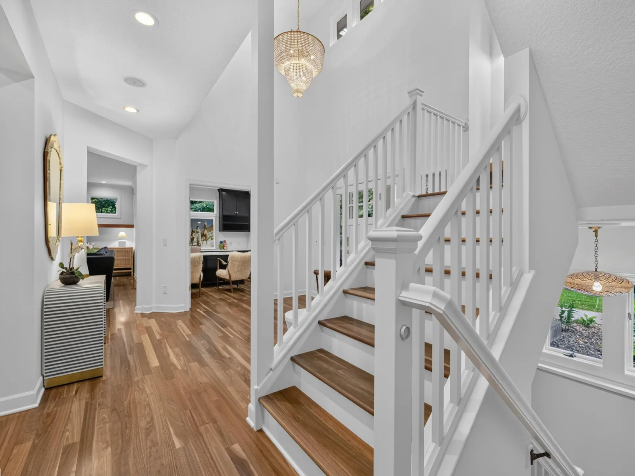
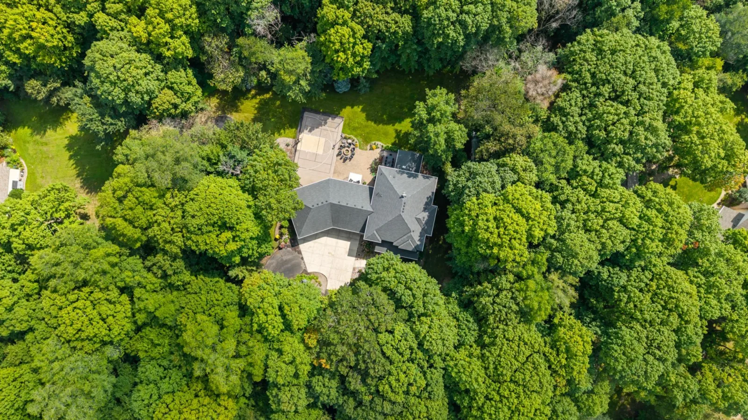
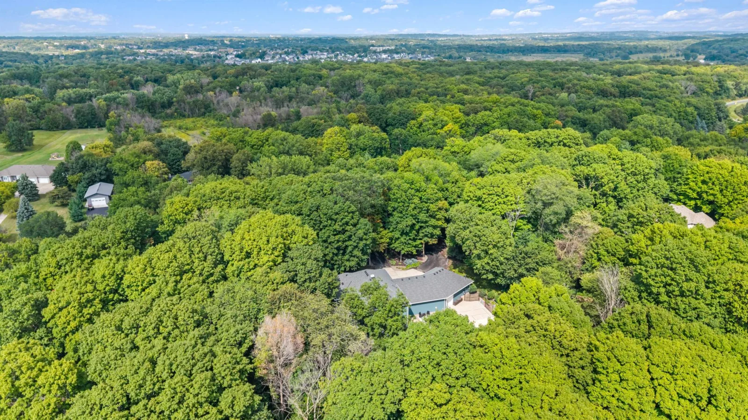
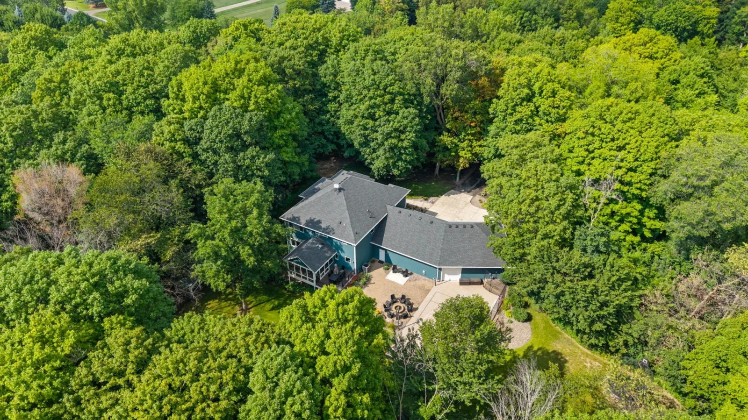
A rare private retreat on 2.49 wooded acres in Prior Lake / Credit River. A dramatic two-story foyer w/ craftsman entry, open staircase, & floating wood window bench sets the tone; treetop views fill every space.
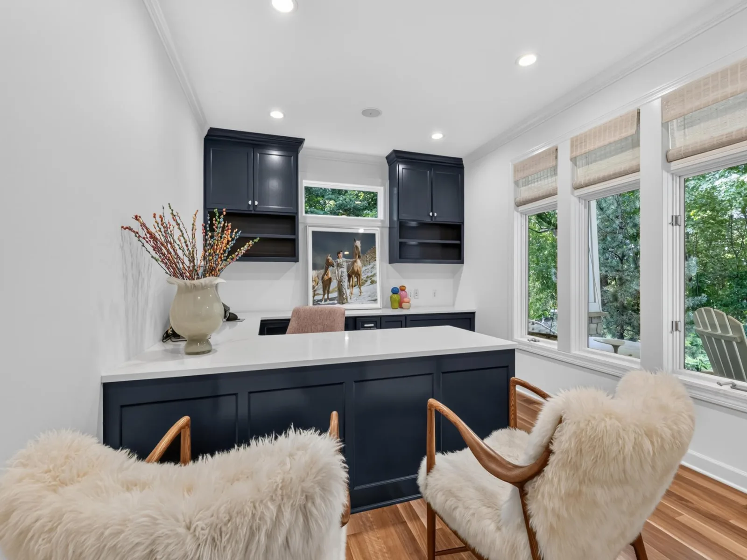
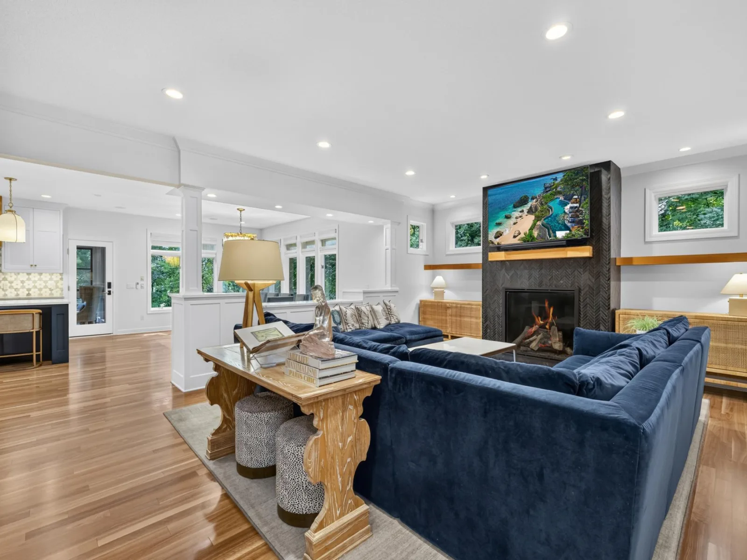
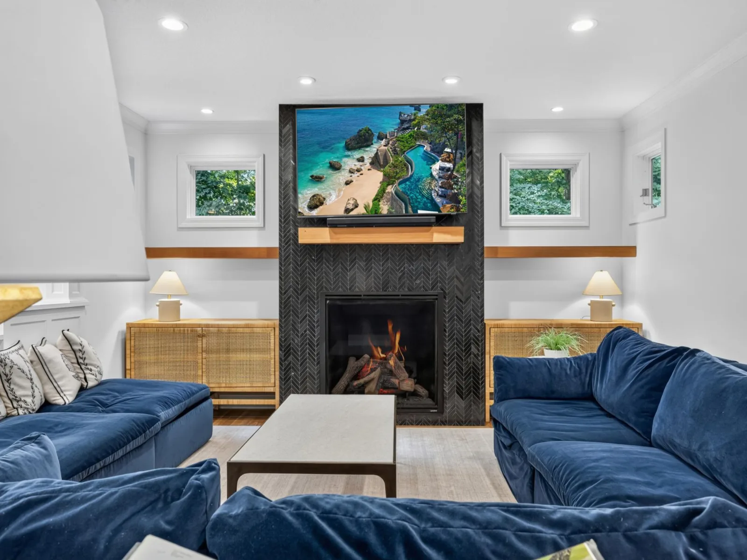
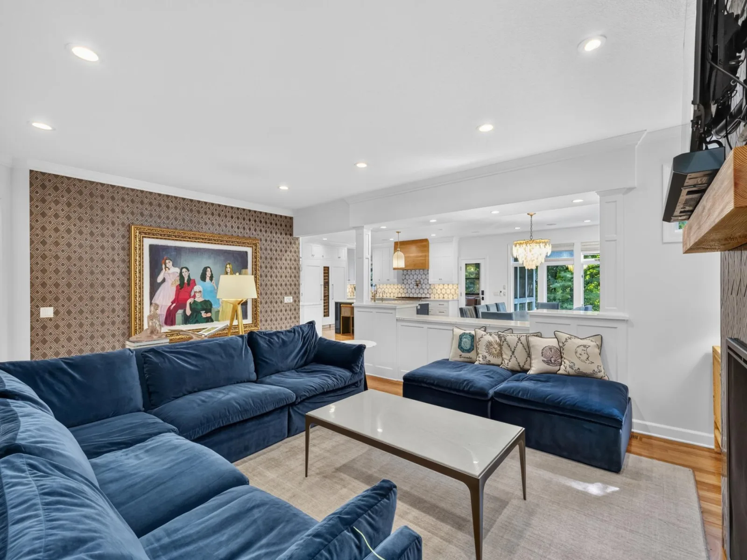
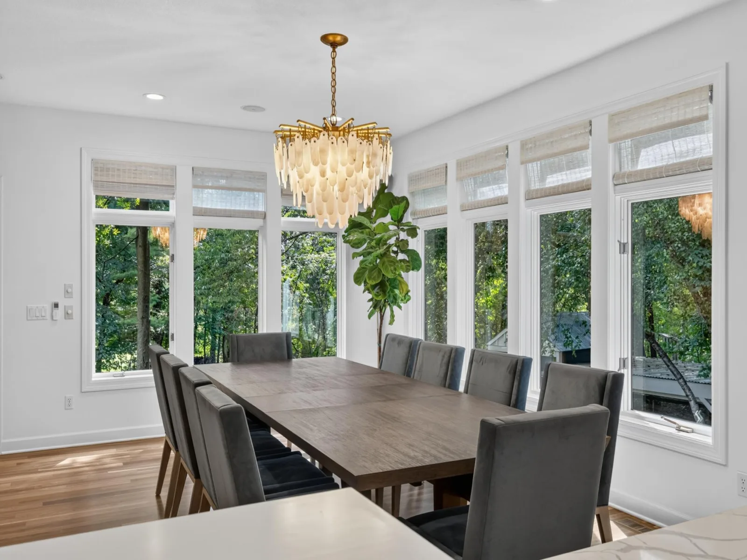
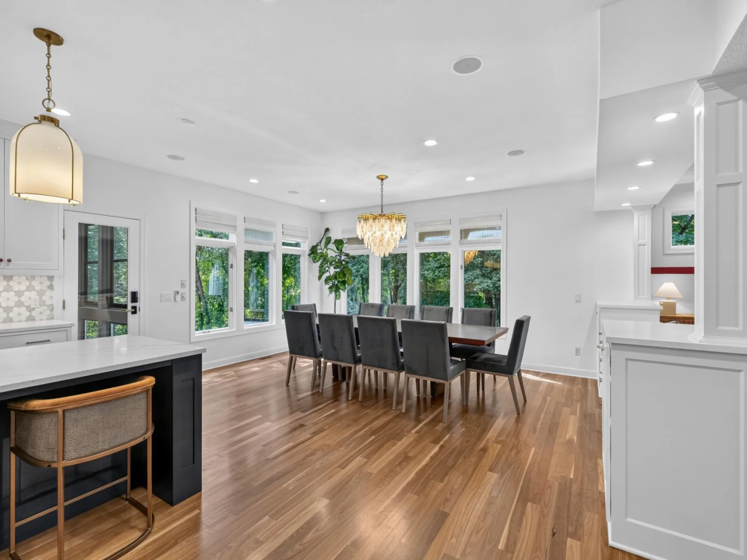
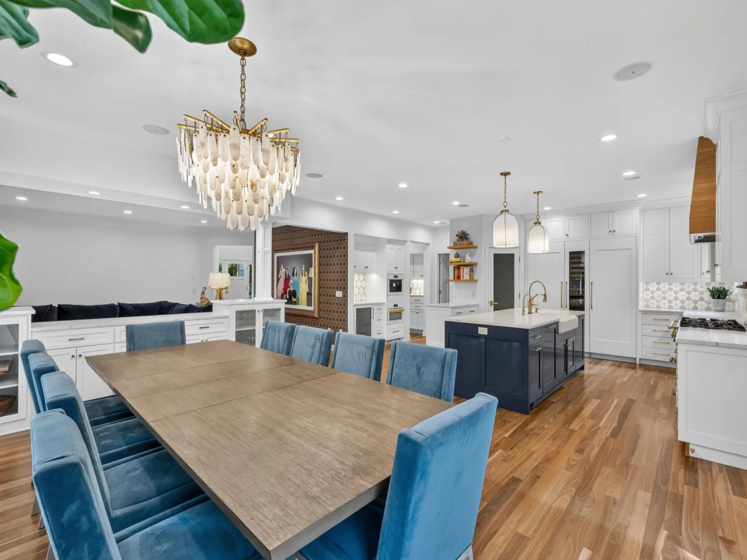
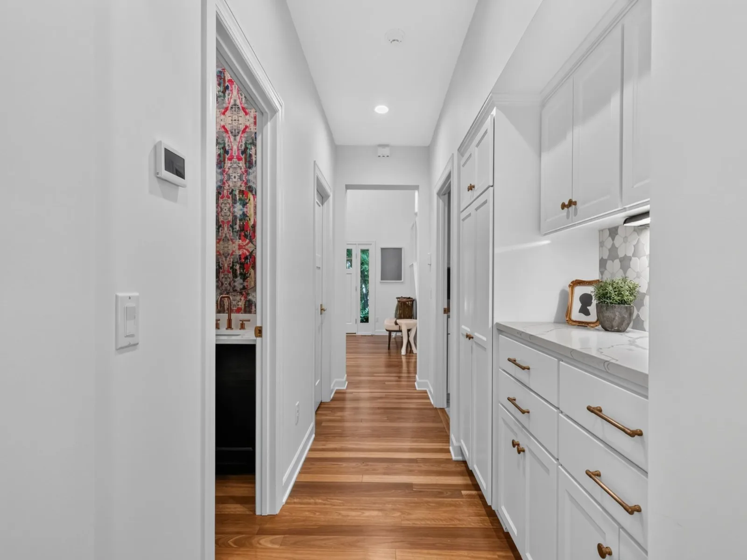
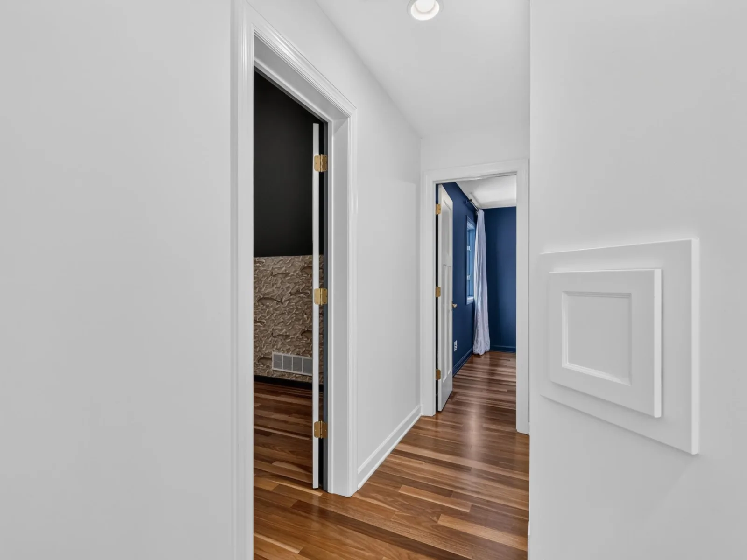
Australian Gum hardwood floors run through the main and upper levels w/ 3-panel enameled doors, satin-gold hardware, crown molding, multi-zone sound, central vac, & refined lighting & finishes. The office has French glass doors & a custom built-in workstation. The great room centers on a gas fireplace w/ marble herringbone surround. The dining room offers floor-to-ceiling windows, woodland views, & a built-in china cabinet w/ quartz and glass.
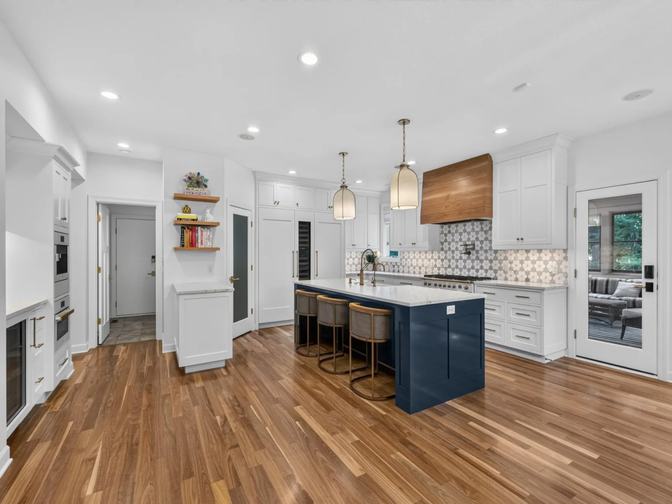
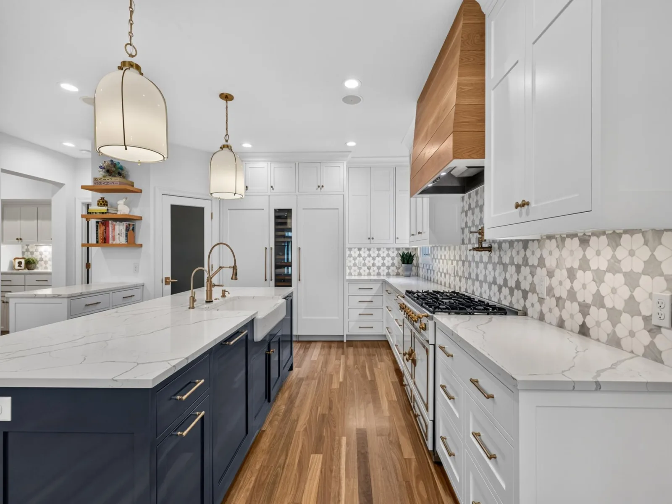
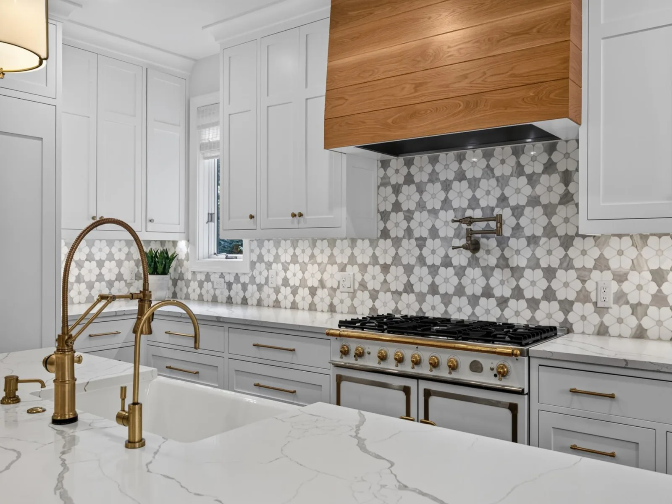
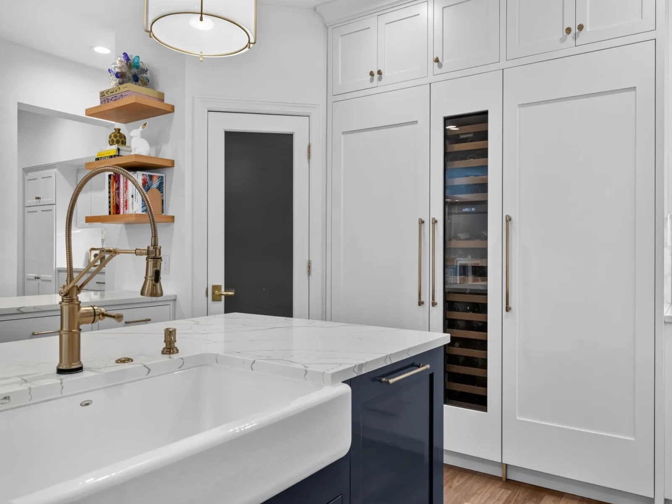
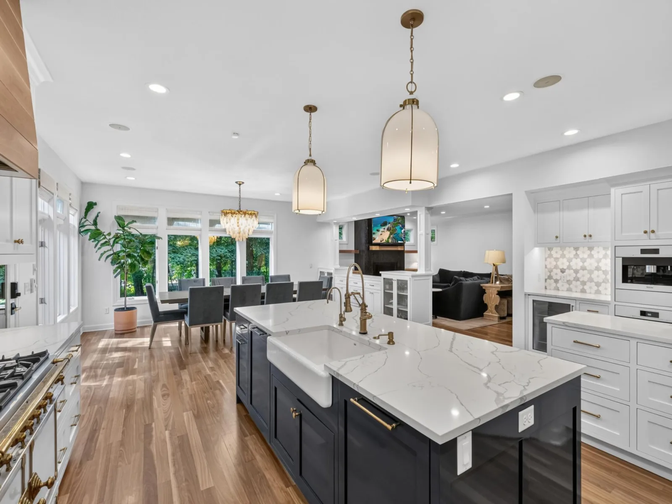
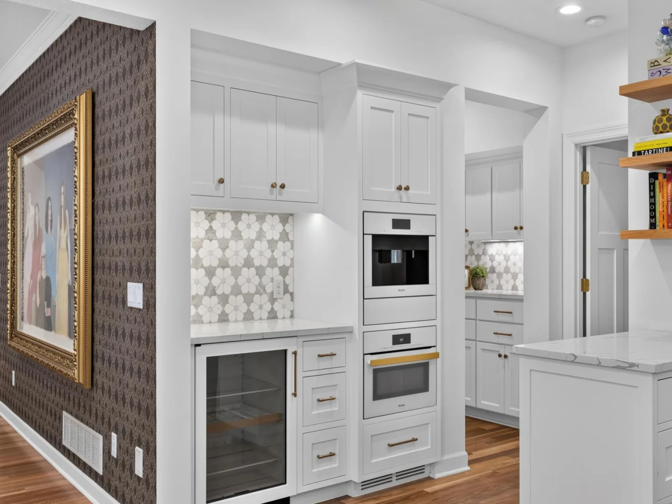
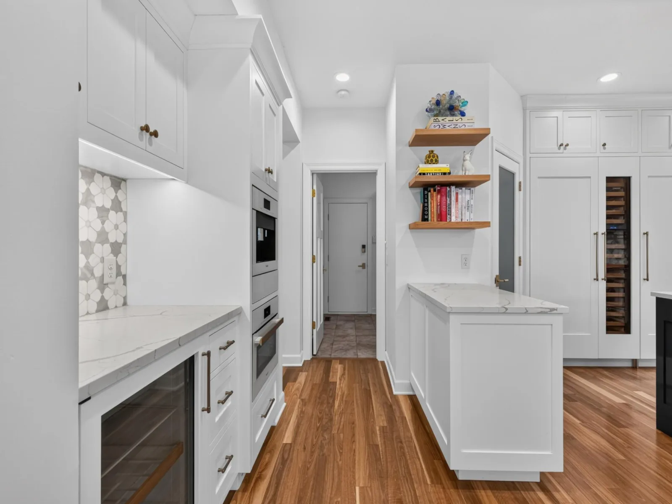
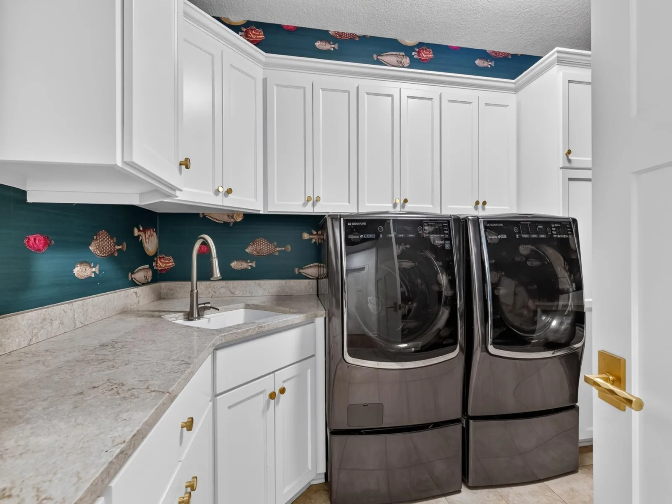
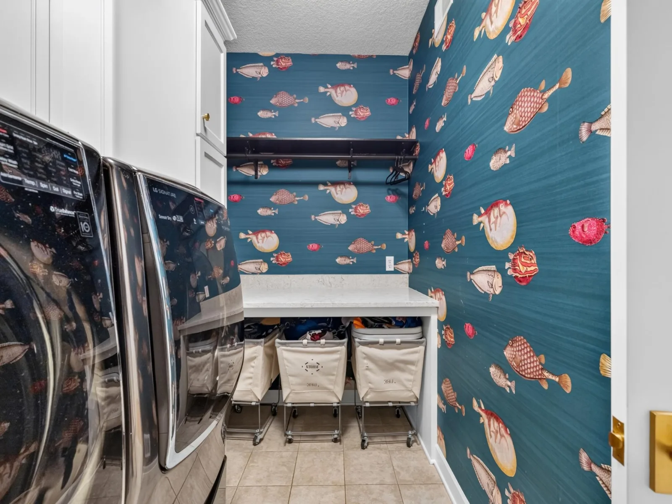
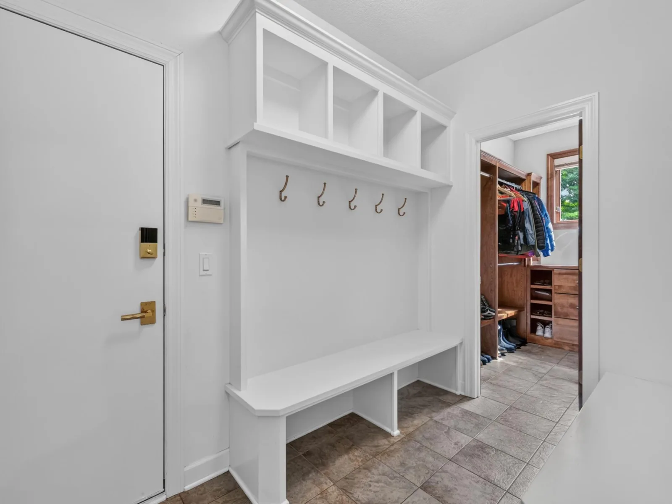
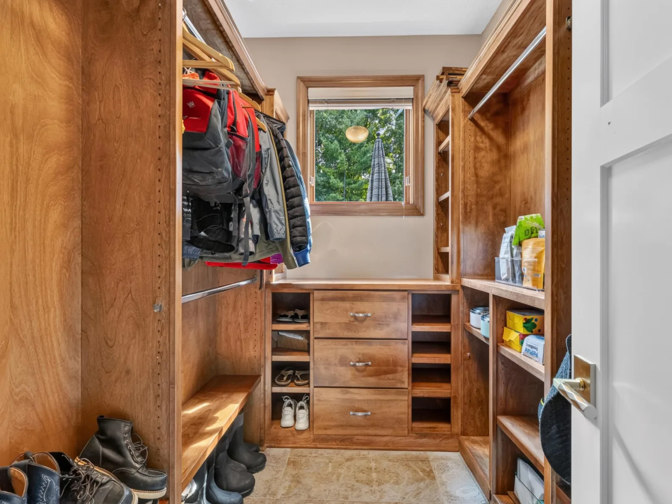
The showpiece kitchen features ceiling-height custom enameled cabinetry, glass accents, roll-outs, under-cabinet lighting, floating white-oak shelves, an oversized eat-in island, quartz, marble backsplash, & a farmhouse sink. Appliances include a 43-inch La Cornue range w/ pot filler & paneled hood, 60-inch paneled Sub-Zero w/ wine chiller, dual paneled Miele dishwashers, Miele coffee system, wall oven, & Sub-Zero beverage fridge. A full-glass door opens to the screened porch.Everyday spaces include a drop station, walk-in closet, laundry w/ radiant ceramic floors & quartz folding counter, mudroom w/ lockers & bench, & radiant heat in key areas.
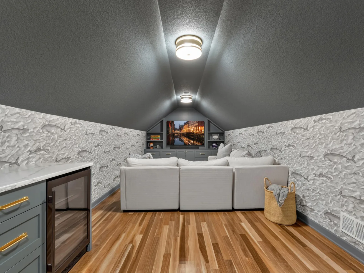
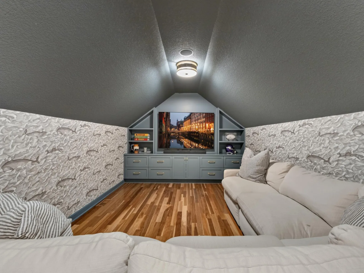
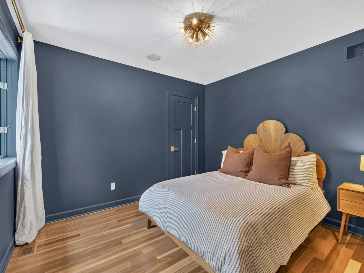
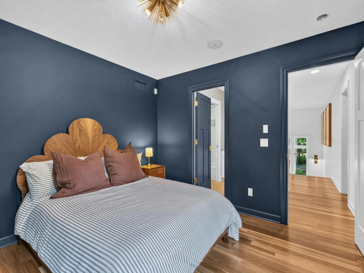
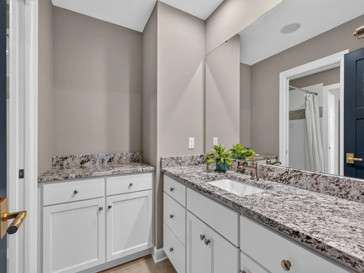
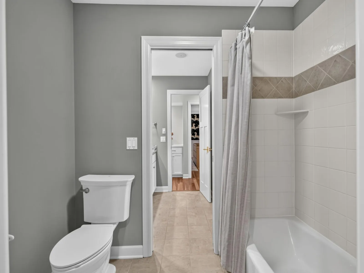
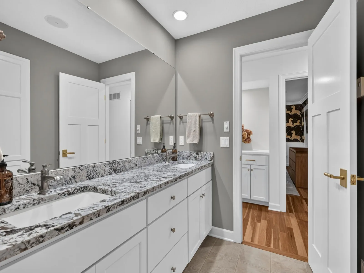
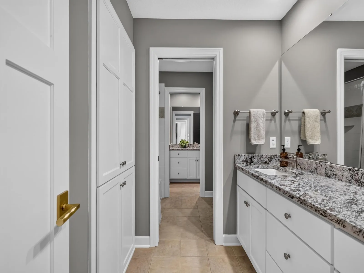
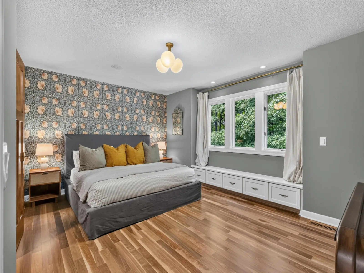
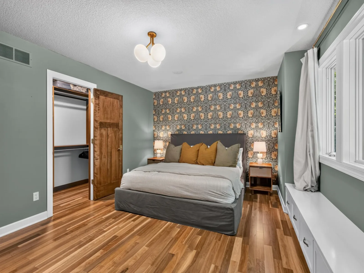
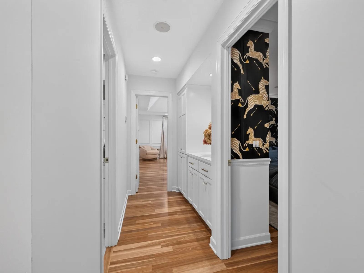
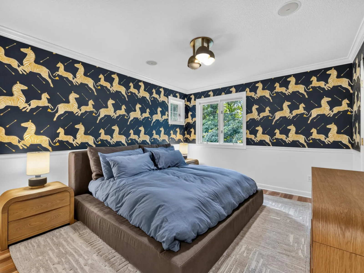
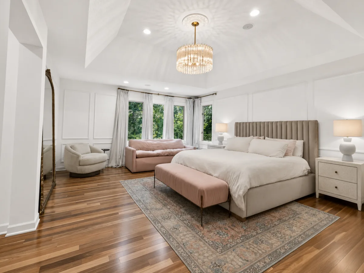
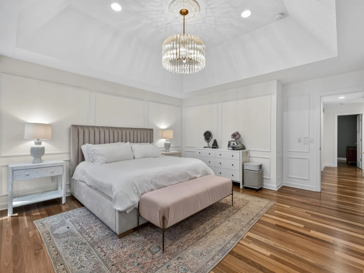
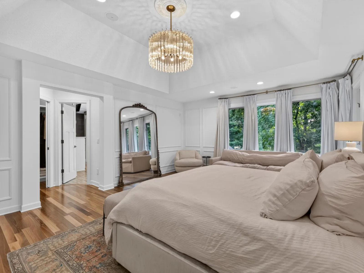
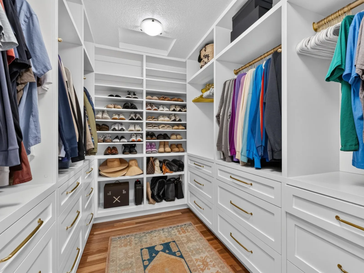
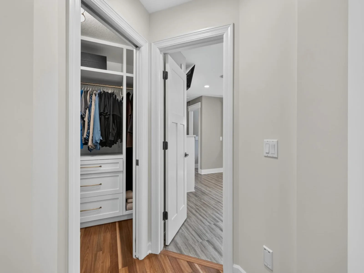
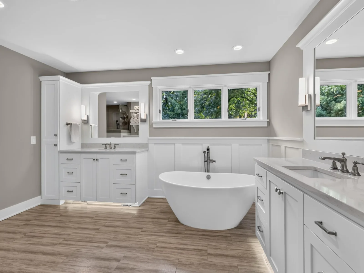
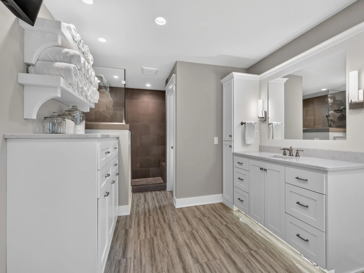
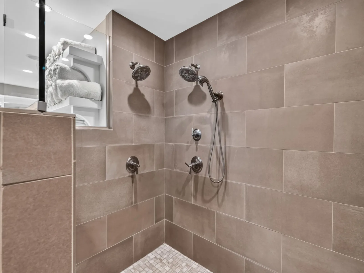
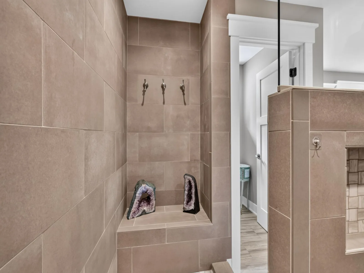
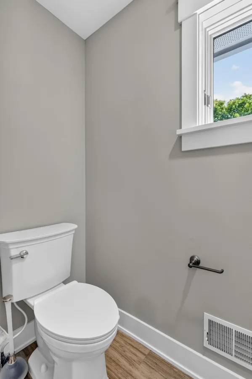
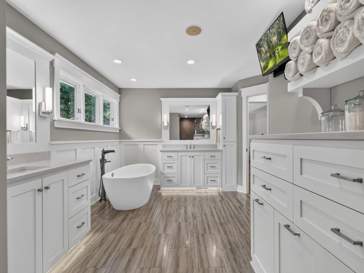
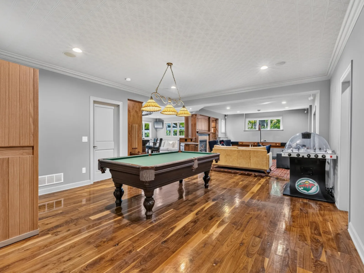
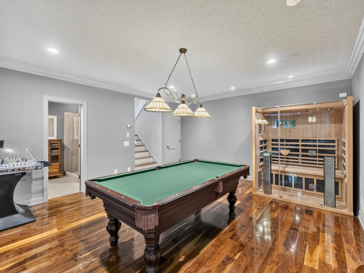
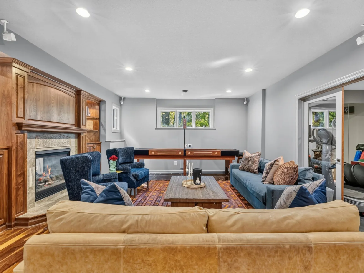
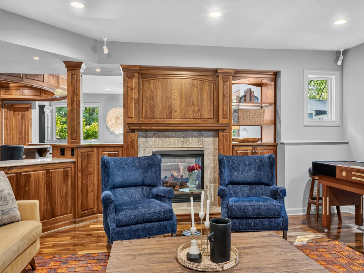
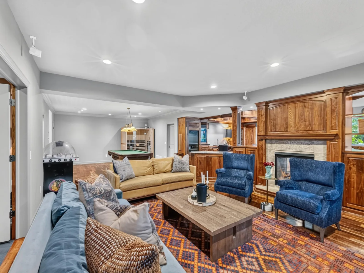
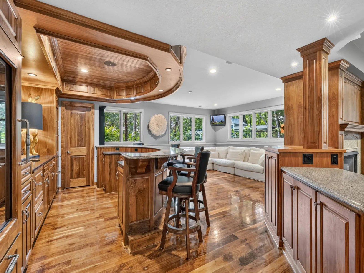
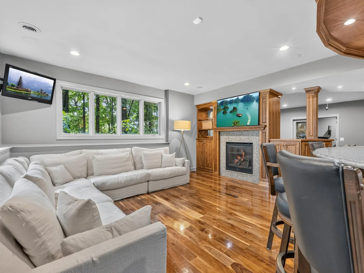
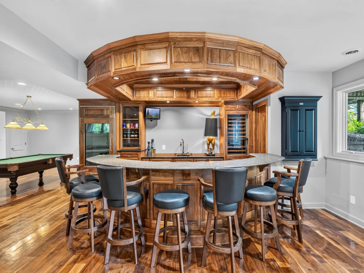
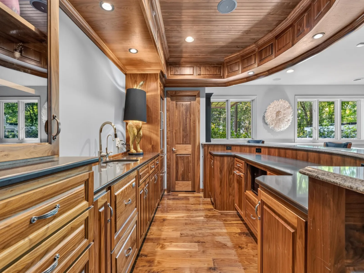
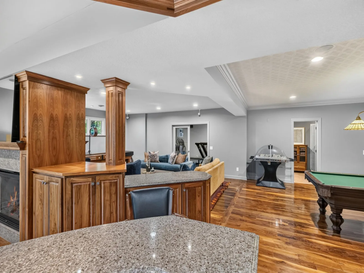
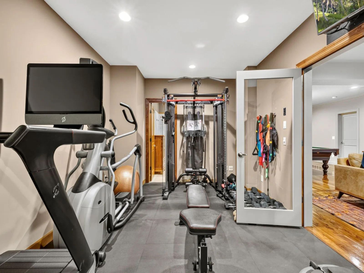
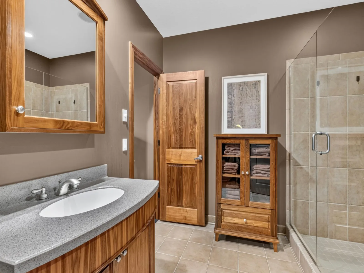
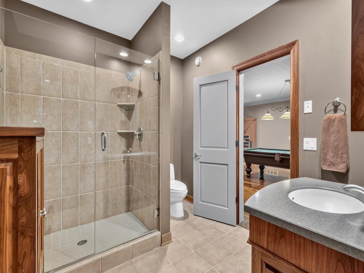
Upstairs, the owner’s suite has a tray-vaulted ceiling, picture-frame molding, treetop views, & a custom walk-in closet. The spa bath offers a soaking tub, dual-head walk-in shower w/ stone mosaic & glass, dual vanities w/ quartz & kick lighting, built-in dresser, & radiant porcelain floors. Additional bedrooms have alder closet organizers & window benches; a walk-through bath has dual sinks and radiant heat. A bonus room adds dormer ceilings & a built-in beverage center. The lower level continues w/ enameled doors, walnut hardwood, & Wirsbo radiant heat. A two-sided fireplace w/ stone & mosaic surrounds anchors custom walnut cabinetry. The full walnut bar includes dual paneled Sub-Zero glass beverage refrigerators w/ freezer drawers, a Fisher & Paykel dishwasher drawer, quartz, & a curved raised bar. An exercise room w/ rubber floors & a stylish ¾ bath w/ frameless shower complete the level. Updates: 2021 Carrier Infinity furnace, 2021 Kinetico filtration, 2025 humidifier.
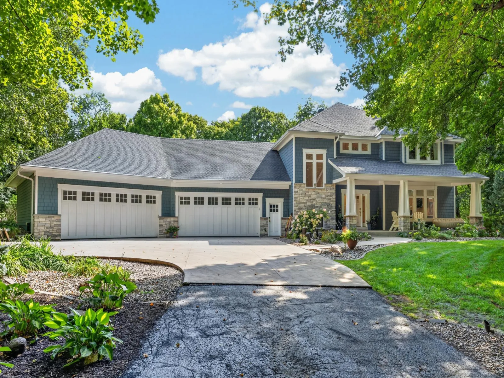
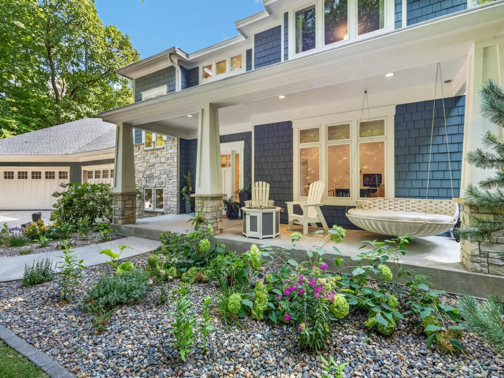
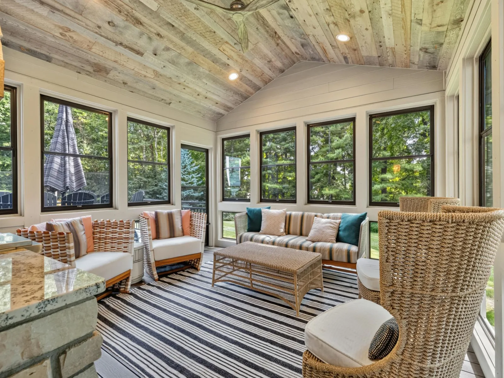
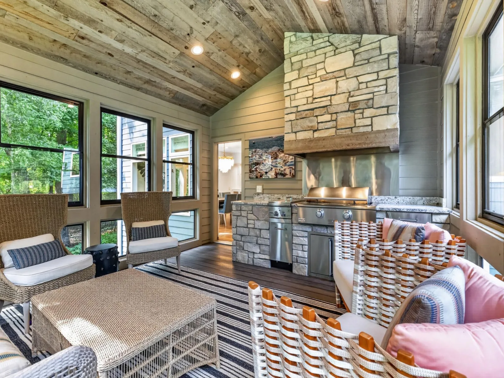
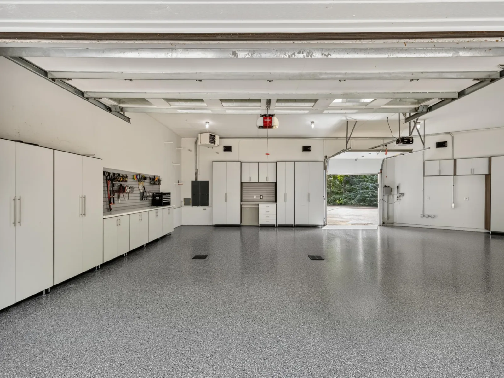
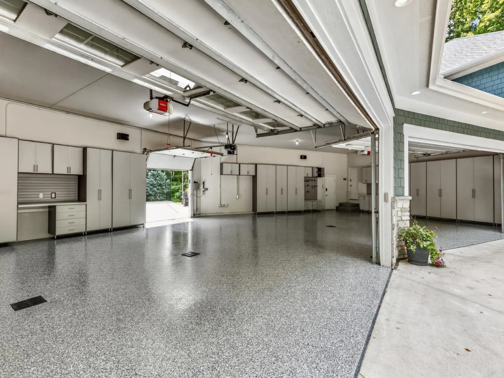
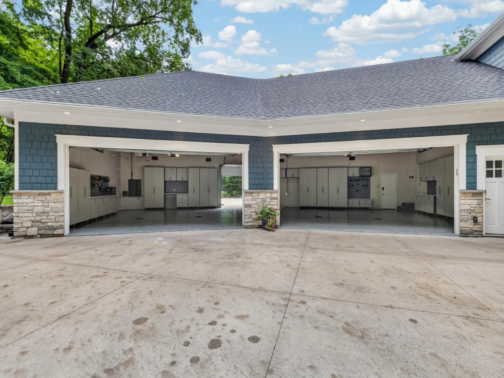
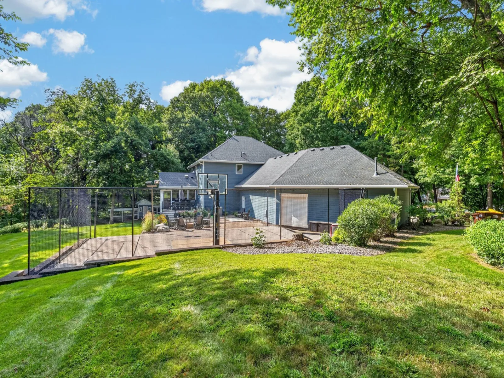
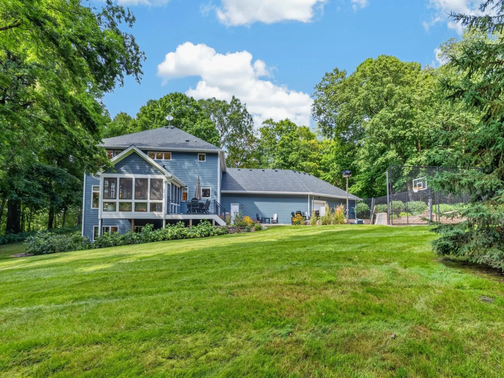
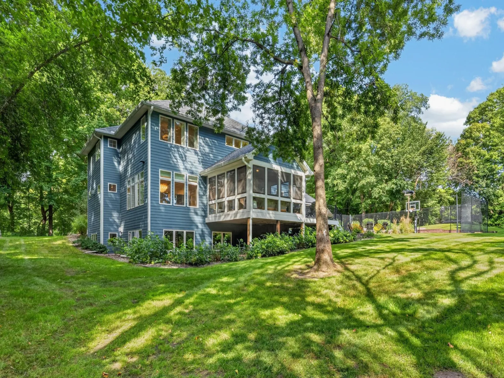
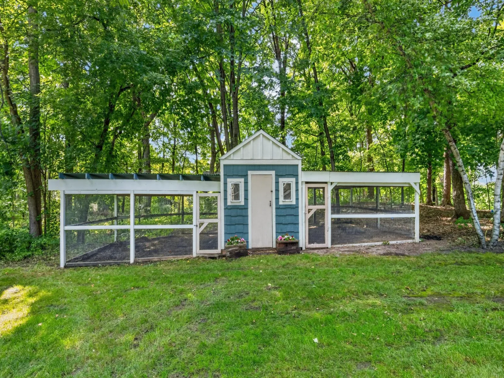
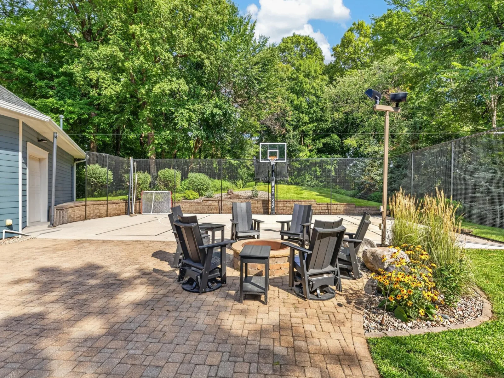
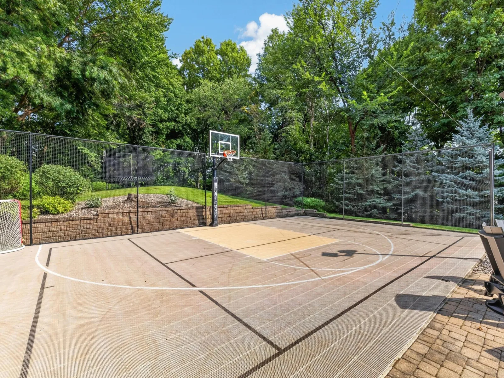
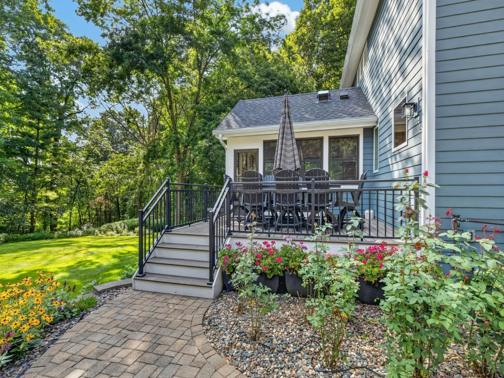
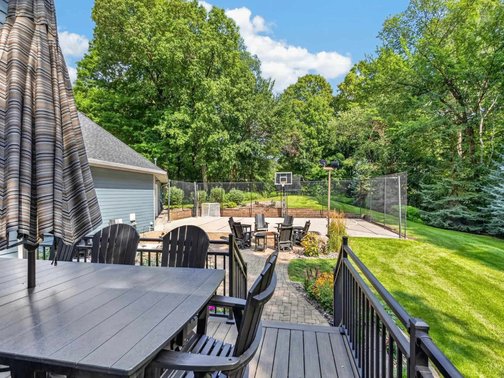
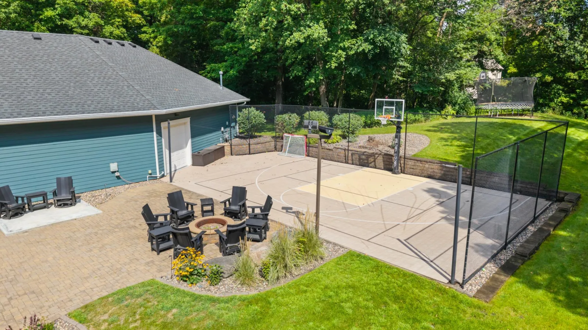
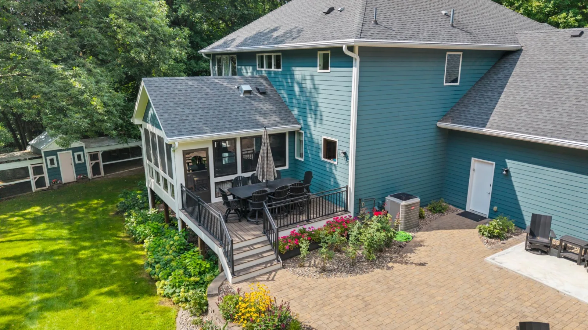
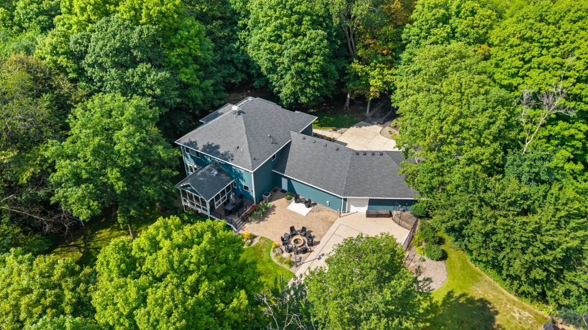
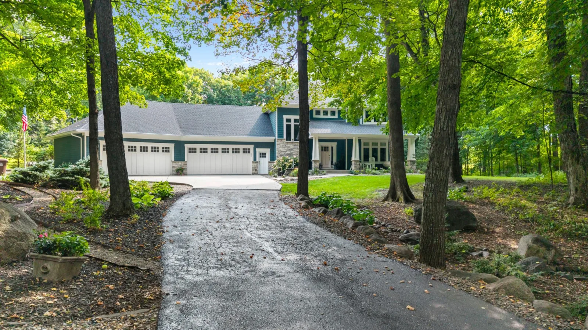
Outside, Hardie shake & lap siding w/ ledgestone frame the front porch. The massive heated four-car garage has finished walls and ceilings, insulated craftsman doors, floor drains, & custom storage. The three-season porch has a built-in BBQ (42-inch Rockwell grill, Viking cooktop, granite, ledgestone), vaulted wood ceiling, & maintenance-free decking that flows to an 11×15 deck, paver patio w/ fire ring, & a private sport court (full 3-point basketball plus batting/pitching net). Wooded grounds include mature plantings, perennial gardens, drip irrigation, a long private driveway w/ turnaround, chicken/bunny coop w/ dual fenced areas, & an invisible fence. The beauty of this property lies in the seamless connection to nature, outdoor living & recreation right at your doorstep—& just beyond. Just minutes away, Murphy-Hanrehan Park Reserve offers extensive forested trails, popular mountain-bike singletrack, hiking, horseback riding, & cross-country skiing amid ridges & woodland. Nearby Cleary Lake Regional Park provides a scenic paved loop trail around the lake, a swimming beach, picnic areas, golf course, & year-round recreation. The area’s phenomenal network of bike paths and trails connects these parks and beyond, making it easy to ride almost anywhere and explore the broader Prior Lake / Credit River community. In a community known for lakes, parks, and lasting appeal, this home delivers custom craftsmanship, premium appliances, radiant heat, built-ins, & outdoor amenities that exceed typical offerings—private acreage, thoughtful design, & extensive upgrades for buyers who want quality and privacy.
Australian Gum hardwood floors run through the main and upper levels w/ 3-panel enameled doors, satin-gold hardware, crown molding, multi-zone sound, central vac, & refined lighting & finishes. The office has French glass doors & a custom built-in workstation. The great room centers on a gas fireplace w/ marble herringbone surround. The dining room offers floor-to-ceiling windows, woodland views, & a built-in china cabinet w/ quartz and glass.
The showpiece kitchen features ceiling-height custom enameled cabinetry, glass accents, roll-outs, under-cabinet lighting, floating white-oak shelves, an oversized eat-in island, quartz, marble backsplash, & a farmhouse sink. Appliances include a 43-inch La Cornue range w/ pot filler & paneled hood, 60-inch paneled Sub-Zero w/ wine chiller, dual paneled Miele dishwashers, Miele coffee system, wall oven, & Sub-Zero beverage fridge. A full-glass door opens to the screened porch.Everyday spaces include a drop station, walk-in closet, laundry w/ radiant ceramic floors & quartz folding counter, mudroom w/ lockers & bench, & radiant heat in key areas.
Upstairs, the owner’s suite has a tray-vaulted ceiling, picture-frame molding, treetop views, & a custom walk-in closet. The spa bath offers a soaking tub, dual-head walk-in shower w/ stone mosaic & glass, dual vanities w/ quartz & kick lighting, built-in dresser, & radiant porcelain floors. Additional bedrooms have alder closet organizers & window benches; a walk-through bath has dual sinks and radiant heat. A bonus room adds dormer ceilings & a built-in beverage center. The lower level continues w/ enameled doors, walnut hardwood, & Wirsbo radiant heat. A two-sided fireplace w/ stone & mosaic surrounds anchors custom walnut cabinetry. The full walnut bar includes dual paneled Sub-Zero glass beverage refrigerators w/ freezer drawers, a Fisher & Paykel dishwasher drawer, quartz, & a curved raised bar. An exercise room w/ rubber floors & a stylish ¾ bath w/ frameless shower complete the level. Updates: 2021 Carrier Infinity furnace, 2021 Kinetico filtration, 2025 humidifier.
Outside, Hardie shake & lap siding w/ ledgestone frame the front porch. The massive heated four-car garage has finished walls and ceilings, insulated craftsman doors, floor drains, & custom storage. The three-season porch has a built-in BBQ (42-inch Rockwell grill, Viking cooktop, granite, ledgestone), vaulted wood ceiling, & maintenance-free decking that flows to an 11×15 deck, paver patio w/ fire ring, & a private sport court (full 3-point basketball plus batting/pitching net). Wooded grounds include mature plantings, perennial gardens, drip irrigation, a long private driveway w/ turnaround, chicken/bunny coop w/ dual fenced areas, & an invisible fence. The beauty of this property lies in the seamless connection to nature, outdoor living & recreation right at your doorstep—& just beyond. Just minutes away, Murphy-Hanrehan Park Reserve offers extensive forested trails, popular mountain-bike singletrack, hiking, horseback riding, & cross-country skiing amid ridges & woodland. Nearby Cleary Lake Regional Park provides a scenic paved loop trail around the lake, a swimming beach, picnic areas, golf course, & year-round recreation. The area’s phenomenal network of bike paths and trails connects these parks and beyond, making it easy to ride almost anywhere and explore the broader Prior Lake / Credit River community. In a community known for lakes, parks, and lasting appeal, this home delivers custom craftsmanship, premium appliances, radiant heat, built-ins, & outdoor amenities that exceed typical offerings—private acreage, thoughtful design, & extensive upgrades for buyers who want quality and privacy.
Listing Provided Courtesy of RE/MAX Preferred
7381 165th E Street Property Details
Price:
$1,850,000
MLS #:
NST7126743
Status:
Active
Beds:
4
Baths:
4
Type:
Single Family
Subdivision:
Brittney Ridge 1st Add
Listed Date:
Aug 28, 2026
Finished Sq Ft:
5,832
Total Sq Ft:
4,148
Lot Size:
108,595 sqft / 2.49 acres (approx)
Year Built:
2003
Schools
School District:
Prior Lake-Savage Area Schools
Interior Features
Above Grade Finished Area
4149
Appliances
Dishwasher, Dryer, Exhaust Fan, Indoor Grill, Microwave, Range, Refrigerator, Washer
Bathrooms
2 Full Bathrooms, 1 Three Quarter Bathroom, 1 Half Bathroom
Below Grade Finished Area
1683
Cooling
Central Air
Fireplaces Total
2
Heating
Forced Air, In-Floor Heating, Radiant
Laundry Features
Laundry Room, Main Level
Levels
Two
Exterior & Lot Features
Accessibility Features
None
Exterior Features
Stone, Cement Board, Shakes
Garage Spaces
4
Lot Features
Tree Coverage – Medium
Parking Features
Attached Garage, Asphalt, Concrete, Garage Door Opener, Heated Garage, Insulated Garage
Roof
Age Over 8 Years, Asphalt
Property Taxes & Financial Details
Tax Year
2026
Taxes
$9,868

Location
Similar Homes Near 7381 165th E Street


Copyright 2026. All rights reserved.
7381 165th E Street
Prior Lake, MN