
$369,000$
5851 Moonlight NE Way
Prior Lake, MN, 55372
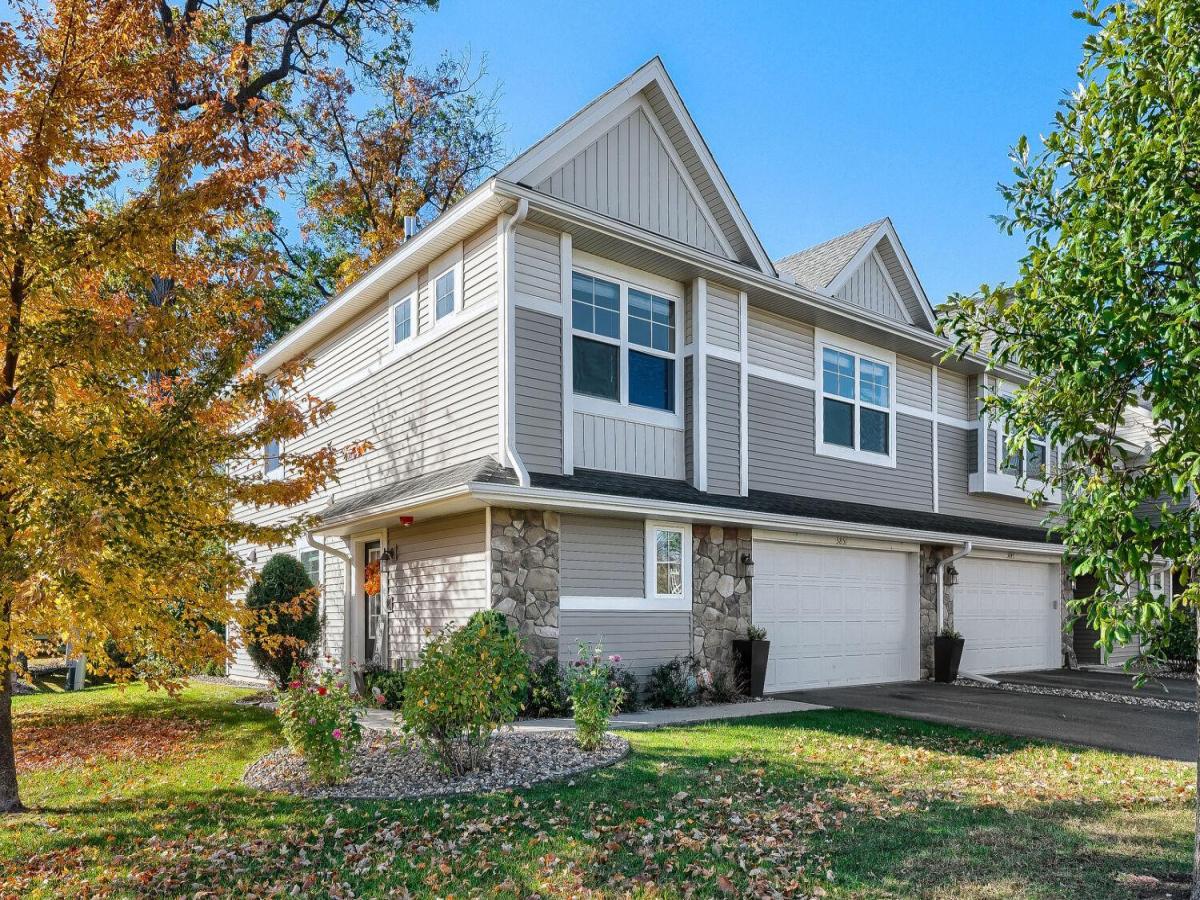


About 5851 Moonlight NE Way
Discover this inviting end-unit townhome in the sought-after Summit Preserve community of Prior Lake! Tucked on a cul-de-sac, this ideal floor plan offers a bright, open layout with an abundance of natural light and welcoming spaces throughout. The main level features a spacious living room with an electric fireplace, flowing seamlessly into the stylish kitchen complete with white cabinetry, quartz countertops, tile backsplash, stainless steel appliances, and a gas range. A large center island provides the perfect spot for casual dining and gathering, with the dining area conveniently nearby. Step through the sliding glass doors to your private patio overlooking green space, ideal for relaxing outdoors, enjoying time with pets, or entertaining friends and family. Upstairs, you’ll find three generously sized bedrooms, a flexible loft perfect for a home office or additional living space, and a full bathroom. The impressive 18×13 owner’s suite offers a spacious walk-in closet and a private 3/4 bath with dual sinks and a walk-in shower. Additional highlights include recessed lighting, custom blinds, and wide-plank laminate flooring throughout the main-level kitchen, dining area, and entry. Enjoy easy access to Highways 169, 13, 21, and 42, along with nearby parks, walking trails, and Sand Point Beach Park on Lower Prior Lake for a taste of the lake lifestyle. Whether you’re looking for a place to call home or an investment opportunity, rentals are permitted, adding valuable flexibility. Don’t miss your opportunity to enjoy comfortable, low-maintenance living in a convenient and growing Prior Lake location!
Listing Provided Courtesy of RE/MAX Advantage Plus
5851 Moonlight NE Way Property Details
Price:
$369,000
MLS #:
NST7163115
Status:
Active
Beds:
3
Baths:
3
Type:
Single Family
Subtype:
(TH) Side x Side
Subdivision:
Summit Preserve Cic #1203
Listed Date:
Oct 21, 2026
Finished Sq Ft:
1,911
Total Sq Ft:
1,911
Lot Size:
1,742 sqft / 0.04 acres (approx)
Year Built:
2018
Schools
School District:
Shakopee
Interior Features
Above Grade Finished Area
1911
Appliances
Dishwasher, Disposal, Dryer, Microwave, Range, Refrigerator, Washer, Water Softener Owned
Bathrooms
1 Full Bathroom, 1 Three Quarter Bathroom, 1 Half Bathroom
Cooling
Central Air
Fireplaces Total
1
Heating
Forced Air
Laundry Features
Laundry Room, Upper Level
Levels
Two
Exterior & Lot Features
Accessibility Features
None
Exterior Features
Stone, Fiber Board
Garage Spaces
2
Parking Features
Asphalt, Tuckunder Garage
Roof
Age 8 Years or Less, Architectural Shingle, Asphalt
Property Taxes & Financial Details
HOA Fee
$318
HOA Fee Frequency
Monthly
HOA Includes
Building Exterior, Hazard Insurance, Lawn Care, Maintenance Grounds, Professional Mgmt, Sanitation, Snow Removal
HOA Name
Associa
HOA Phone
7637461188
Tax Year
2026
Taxes
$3,746

Location
Similar Homes Near 5851 Moonlight NE Way



Copyright 2026. All rights reserved.
5851 Moonlight NE Way
Prior Lake, MN



