
$450,000$
5393 Flagstaff SE Circle
Prior Lake, MN, 55372


About 5393 Flagstaff SE Circle
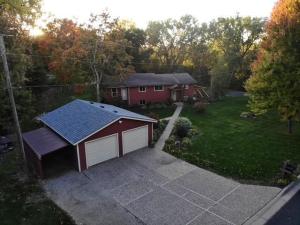
Available exclusively due to seller relocation, 5393 Flagstaff Cir SE offers a rare blend of space, privacy, and functionality on a beautifully landscaped corner lot. The expansive yard is truly a standout feature — perfect for outdoor living, entertaining, or future enhancements.
Inside, the vaulted living room creates an impressive welcome, complemented by an updated kitchen with stainless steel appliances and a breakfast bar. The dining room opens to the deck, while the 3-season porch adds a serene retreat. Three bedrooms and a full bath complete the main level.
The lower level provides a fourth bedroom and a generous flex space with a walkout to the patio. A dedicated entrance offers an exceptional opportunity for a home business, wellness studio, or professional workspace with privacy and convenience.
A heated garage and proximity to downtown Prior Lake, Lakefront Park, dining, shopping, entertainment, and schools make this home an outstanding find.
Inside, the vaulted living room creates an impressive welcome, complemented by an updated kitchen with stainless steel appliances and a breakfast bar. The dining room opens to the deck, while the 3-season porch adds a serene retreat. Three bedrooms and a full bath complete the main level.
The lower level provides a fourth bedroom and a generous flex space with a walkout to the patio. A dedicated entrance offers an exceptional opportunity for a home business, wellness studio, or professional workspace with privacy and convenience.
A heated garage and proximity to downtown Prior Lake, Lakefront Park, dining, shopping, entertainment, and schools make this home an outstanding find.
Listing Provided Courtesy of Redfin Corporation
5393 Flagstaff SE Circle Property Details
Price:
$450,000
MLS #:
NST7159406
Status:
Active
Beds:
4
Baths:
2
Type:
Single Family
Listed Date:
Oct 12, 2026
Finished Sq Ft:
2,354
Total Sq Ft:
2,354
Lot Size:
27,443 sqft / 0.63 acres (approx)
Year Built:
1964
Schools
School District:
Prior Lake-Savage Area Schools
Interior Features
Above Grade Finished Area
1217
Appliances
Cooktop, Dishwasher, Disposal, Dryer, Electric Water Heater, ENERGY STAR Qualified Appliances, Exhaust Fan, Microwave, Range, Refrigerator, Washer, Water Softener Owned
Bathrooms
1 Full Bathroom, 1 Three Quarter Bathroom
Below Grade Finished Area
1137
Cooling
Central Air
Fireplaces Total
1
Heating
Forced Air
Laundry Features
In Basement, Gas Dryer Hookup, Lower Level, Washer Hookup
Levels
Three Level Split
Exterior & Lot Features
Accessibility Features
None
Exterior Features
Cement Board
Fencing
None
Garage Spaces
2
Lot Features
Corner Lot, Tree Coverage – Light, Underground Utilities
Other Structures
Garage(s), Storage Shed
Parking Features
Detached Garage
Roof
Age Over 8 Years, Asphalt
Property Taxes & Financial Details
Tax Year
2026
Taxes
$3,618

Location
Similar Homes Near 5393 Flagstaff SE Circle


Copyright 2026. All rights reserved.
5393 Flagstaff SE Circle
Prior Lake, MN



