
$1,500,000$
4580 204th E Street
Prior Lake, MN, 55372
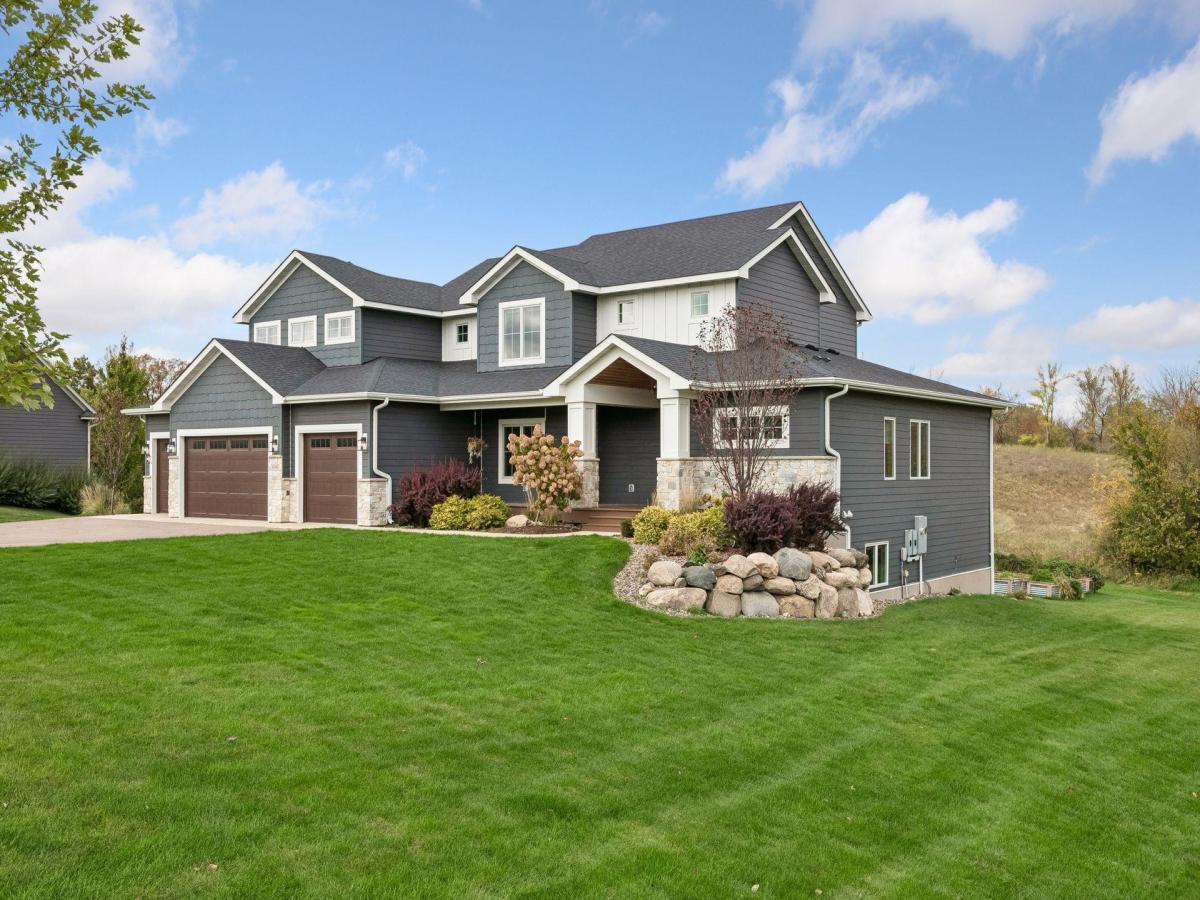


About 4580 204th E Street
Set on 3.17 beautifully landscaped acres at the end of a quiet cul-de-sac, this custom-built 2020 residence offers an exceptional blend of refined design, everyday comfort, and unforgettable outdoor living. Designed with entertaining in mind, the open main level flows effortlessly from the light-filled great room to the dining area and chef-inspired kitchen, where an impressive center island, walk-in pantry, and adjacent screened porch create inviting spaces for gathering throughout the seasons. The private main-level primary suite offers peaceful backyard views and a spa-inspired bath with a soaking tub, oversized dual-head shower, and spacious walk-in closet. Upstairs, a dramatic catwalk connects three generous bedrooms, a uniquely designed bath with three sinks, separate dressing area and water closet, an additional laundry room, and a versatile bonus space. The walkout lower level features a wet bar, expansive family room, guest bedroom, full bath, and flexible space for fitness, recreation, or hobbies. Outside, an 18′ x 42′ saltwater pool, expansive patio, outdoor kitchen with gas-fed Blackstone grill and pizza oven, fire pit, composite decks, and generous green space create a private setting designed for entertaining, relaxing, and making lasting memories. An oversized four-car garage and exceptional custom finishes complete this remarkable Prior Lake property.
Listing Provided Courtesy of Engel & Volkers Minneapolis
4580 204th E Street Property Details
Price:
$1,500,000
MLS #:
NST7161979
Status:
Active
Beds:
5
Baths:
4
Type:
Single Family
Subdivision:
Harvest Bluffs Second Add
Listed Date:
Oct 20, 2026
Finished Sq Ft:
5,179
Total Sq Ft:
6,255
Lot Size:
138,085 sqft / 3.17 acres (approx)
Year Built:
2020
Schools
School District:
Prior Lake-Savage Area Schools
Interior Features
Above Grade Finished Area
3729
Appliances
Air-To-Air Exchanger, Cooktop, Dishwasher, Disposal, Dryer, Exhaust Fan, Gas Water Heater, Water Filtration System, Microwave, Refrigerator, Stainless Steel Appliances, Wall Oven, Washer, Water Softener Owned
Bathrooms
2 Full Bathrooms, 1 Three Quarter Bathroom, 1 Half Bathroom
Below Grade Finished Area
1450
Cooling
Central Air, Zoned
Fireplaces Total
1
Heating
Forced Air, Fireplace(s)
Laundry Features
Laundry Room, Main Level, Sink, Upper Level
Levels
Two
Exterior & Lot Features
Accessibility Features
None
Exterior Features
Stone, Cement Board
Fencing
Electric
Garage Spaces
4
Lot Features
Tree Coverage – Medium
Other Structures
Chicken Coop/Barn
Parking Features
Attached Garage, Asphalt, Floor Drain, Finished Garage, Garage Door Opener, Heated Garage, Insulated Garage, Storage
Roof
Age 8 Years or Less, Asphalt
Property Taxes & Financial Details
HOA Name
N/A
Tax Year
2026
Taxes
$10,026

Location
Similar Homes Near 4580 204th E Street

Copyright 2026. All rights reserved.
4580 204th E Street
Prior Lake, MN



