
$750,000$722,850
3122 Shady Cove NW Point
Prior Lake, MN, 55372
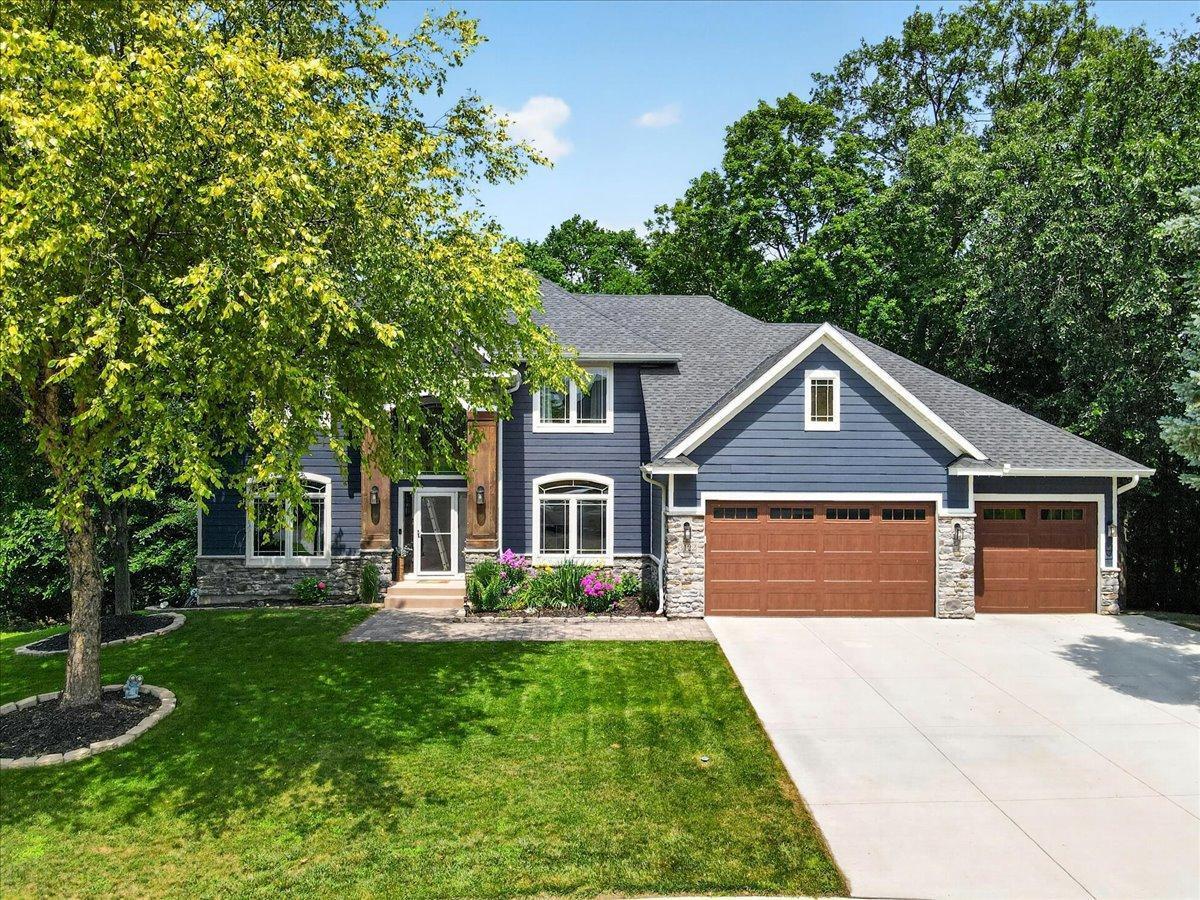
About 3122 Shady Cove NW Point
Stunning home with million dollar views of Arctic Lake, private backyard, cul de sac and across Northwoods Road to Prior Lake.
Grand 2-story entrance guides your eye to an amazing lake view and a 36×18 maintenance free deck. Gorgeous kitchen remodel (2023) provides substantial quartz island seating for daily life and entertaining. Convenient main floor laundry with mudroom and 1/2 bath. Beautiful LVP flooring throughout the main floor (2023) with fresh paint and new lighting. This home features a large primary suite with sitting room which can easily be divided creating a 4th bedroom on the upper level. The primary boasts 2 walk-in closets and a luxurious bathroom (refreshed 2024) with double sinks, jetted tub, walk-in shower and separate toilet closet. Your next home offers an abundance of space in the lower level with a walk-behind wet bar with full fridge/sink/microwave, 4th bedroom (5th if you divide the primary), grand family room with attached game space, gas fireplace and a walkout to your 36×18 patio, firepit, view of Arctic Lake and total privacy from neighbors. Want more? Your 3 car garage is insulated, heated (infrared), 100a service with 220 outlet in garage plus 220v outlet in attic for dust collection. Your next home has a very long list of high value updates available upon request. Want even more? This home comes with a one year home warranty for the buyer.
Grand 2-story entrance guides your eye to an amazing lake view and a 36×18 maintenance free deck. Gorgeous kitchen remodel (2023) provides substantial quartz island seating for daily life and entertaining. Convenient main floor laundry with mudroom and 1/2 bath. Beautiful LVP flooring throughout the main floor (2023) with fresh paint and new lighting. This home features a large primary suite with sitting room which can easily be divided creating a 4th bedroom on the upper level. The primary boasts 2 walk-in closets and a luxurious bathroom (refreshed 2024) with double sinks, jetted tub, walk-in shower and separate toilet closet. Your next home offers an abundance of space in the lower level with a walk-behind wet bar with full fridge/sink/microwave, 4th bedroom (5th if you divide the primary), grand family room with attached game space, gas fireplace and a walkout to your 36×18 patio, firepit, view of Arctic Lake and total privacy from neighbors. Want more? Your 3 car garage is insulated, heated (infrared), 100a service with 220 outlet in garage plus 220v outlet in attic for dust collection. Your next home has a very long list of high value updates available upon request. Want even more? This home comes with a one year home warranty for the buyer.
Listing Provided Courtesy of Edina Realty, Inc.
3122 Shady Cove NW Point Property Details
Price:
$750,000 / $722,850
MLS #:
NST7093350
Status:
Closed (Sep 11, 2026)
Beds:
4
Baths:
4
Type:
Single Family
Subdivision:
Northwood Oaks Estates
Listed Date:
Jul 23, 2026
Finished Sq Ft:
3,777
Total Sq Ft:
3,933
Lot Size:
31,799 sqft / 0.73 acres (approx)
Year Built:
2001
Schools
School District:
Prior Lake-Savage Area Schools
Interior Features
Above Grade Finished Area
2628
Appliances
Dishwasher, Disposal, Double Oven, Dryer, ENERGY STAR Qualified Appliances, Exhaust Fan, Humidifier, Gas Water Heater, Microwave, Range, Refrigerator, Stainless Steel Appliances, Washer, Water Softener Owned
Bathrooms
2 Full Bathrooms, 1 Three Quarter Bathroom, 1 Half Bathroom
Below Grade Finished Area
1149
Cooling
Central Air
Fireplaces Total
2
Heating
Forced Air, Fireplace(s), Humidifier
Laundry Features
Electric Dryer Hookup, Laundry Room, Main Level, Sink, Washer Hookup
Levels
Two
Exterior & Lot Features
Accessibility Features
None
Exterior Features
Stone, Vinyl
Fencing
None
Garage Spaces
3
Lot Features
Irregular Lot, Tree Coverage – Heavy, Underground Utilities
Other Structures
Storage Shed
Parking Features
Attached Garage, Concrete, Electric, Garage Door Opener, Heated Garage, Insulated Garage, Storage
Roof
Age 8 Years or Less, Asphalt
Waterfront Features
Lake Front, Lake View
Property Taxes & Financial Details
Tax Year
2026
Taxes
$7,668

Location
Similar Homes Near 3122 Shady Cove NW Point



Copyright 2026. All rights reserved.
3122 Shady Cove NW Point
Prior Lake, MN



