
$749,900$
2934 Bobcat NW Trail
Prior Lake, MN, 55372


About 2934 Bobcat NW Trail
Some homes are built to be shown off. This one literally was. It debuted as a Parade of Homes model in The Wilds Golf Community, and every selection inside was an upgrade over the standard builder package, from the larger Pella Architect Series windows to the custom cabinetry throughout every room.
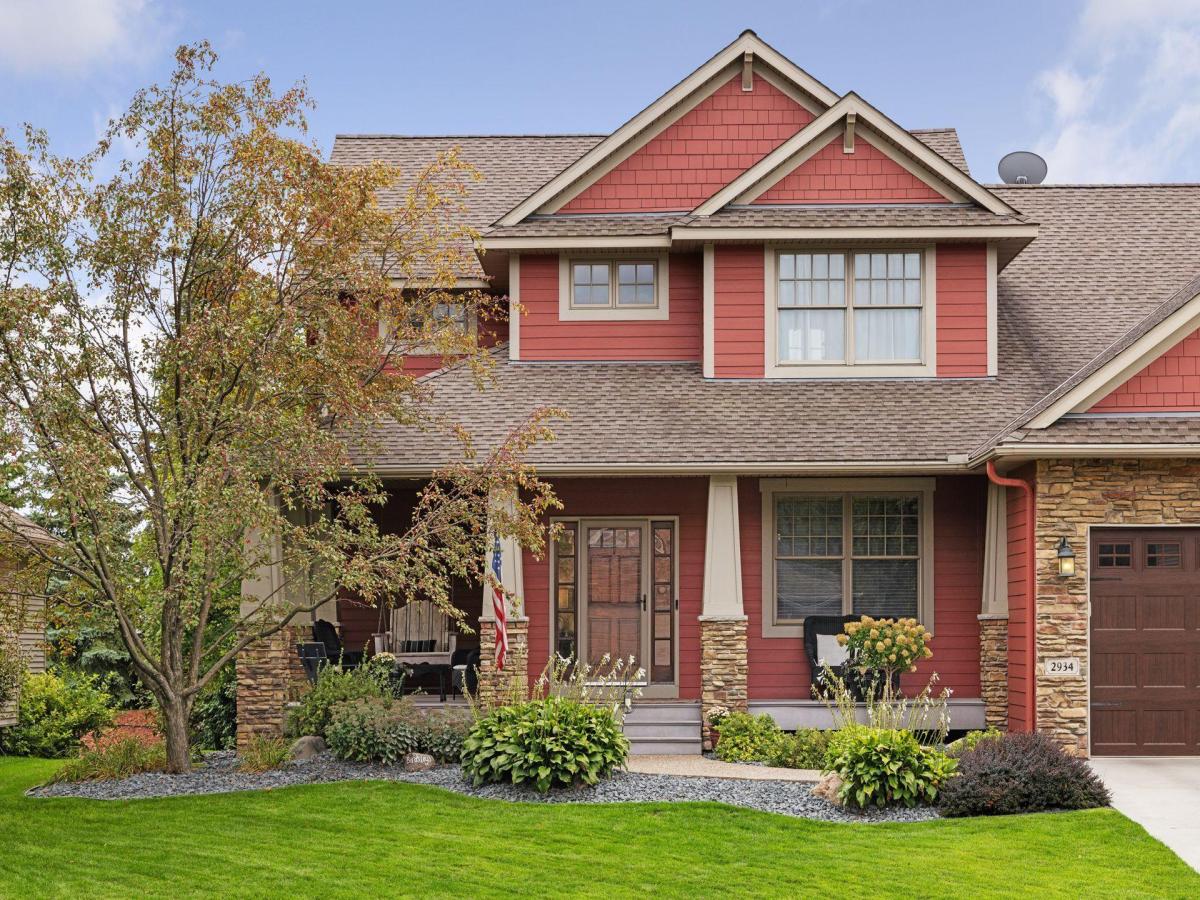
The curb appeal sets the tone: a classic Craftsman two-story with warm red James Hardie siding, natural stone accents, tapered porch columns, and mature, layered landscaping. The oversized front porch with its swing is the kind of spot neighbors slow down for.
Inside, walnut hardwood floors, freshly sanded and refinished, carry you through a main level anchored by a stone fireplace and arched, columned openings. The kitchen was upgraded in 2023 with Cambria quartz countertops and backsplash, and features a large center island with seating, an induction cooktop, glass-front display cabinets, and a walk-in pantry. A dedicated main floor office with built-in storage handles remote work with room to spare, and the mudroom’s locker-style built-ins keep daily comings and goings organized.
Upstairs, a generous primary suite offers a tray ceiling, two closets one with laundry, and a private bath with a separate makeup vanity and a shower fully redone in 2019. Two more bedrooms and a second full bath complete the upper level.
The finished lower level is where this home has the most fun: a custom bar and game room, a dedicated playroom, and a home theater with a 100″ screen, motorized and tiered seating, and a 4K projector. In-floor radiant heat in the slab keeps it comfortable year round, and a 4th bedroom with a full bath rounds out roughly 3,886 total finished square feet.
Car and hobby people, take note: the heated garage offers a deep 3-car bay plus a nearly full-length 4th stall in tandem with the third. It is already EV-ready, with a Tesla charging rough-in and its own dedicated off-peak meter for discounted overnight charging.
Behind the scenes, nearly every major system has been replaced in the last five years: A/C, dual-zone HVAC, water heater, and sump pump with battery backup, plus a 2018 roof. Outside, enjoy the oversized screen porch, patio, pond with waterfall, full irrigation, and invisible pet fencing.
All of it sits in The Wilds, with golf, the clubhouse, walking trails, and top-rated Prior Lake schools minutes away. This is a home that has been genuinely cared for, and the documentation to prove it comes with the listing.
The curb appeal sets the tone: a classic Craftsman two-story with warm red James Hardie siding, natural stone accents, tapered porch columns, and mature, layered landscaping. The oversized front porch with its swing is the kind of spot neighbors slow down for.
Inside, walnut hardwood floors, freshly sanded and refinished, carry you through a main level anchored by a stone fireplace and arched, columned openings. The kitchen was upgraded in 2023 with Cambria quartz countertops and backsplash, and features a large center island with seating, an induction cooktop, glass-front display cabinets, and a walk-in pantry. A dedicated main floor office with built-in storage handles remote work with room to spare, and the mudroom’s locker-style built-ins keep daily comings and goings organized.
Upstairs, a generous primary suite offers a tray ceiling, two closets one with laundry, and a private bath with a separate makeup vanity and a shower fully redone in 2019. Two more bedrooms and a second full bath complete the upper level.
The finished lower level is where this home has the most fun: a custom bar and game room, a dedicated playroom, and a home theater with a 100″ screen, motorized and tiered seating, and a 4K projector. In-floor radiant heat in the slab keeps it comfortable year round, and a 4th bedroom with a full bath rounds out roughly 3,886 total finished square feet.
Car and hobby people, take note: the heated garage offers a deep 3-car bay plus a nearly full-length 4th stall in tandem with the third. It is already EV-ready, with a Tesla charging rough-in and its own dedicated off-peak meter for discounted overnight charging.
Behind the scenes, nearly every major system has been replaced in the last five years: A/C, dual-zone HVAC, water heater, and sump pump with battery backup, plus a 2018 roof. Outside, enjoy the oversized screen porch, patio, pond with waterfall, full irrigation, and invisible pet fencing.
All of it sits in The Wilds, with golf, the clubhouse, walking trails, and top-rated Prior Lake schools minutes away. This is a home that has been genuinely cared for, and the documentation to prove it comes with the listing.
Listing Provided Courtesy of Harker + Woods
2934 Bobcat NW Trail Property Details
Price:
$749,900
MLS #:
NST7148366
Status:
Pending
Beds:
4
Baths:
4
Type:
Single Family
Subdivision:
The Wilds South
Listed Date:
Sep 22, 2026
Finished Sq Ft:
3,886
Total Sq Ft:
3,886
Lot Size:
13,504 sqft / 0.31 acres (approx)
Year Built:
2003
Schools
School District:
Prior Lake-Savage Area Schools
Interior Features
Above Grade Finished Area
2731
Appliances
Air-To-Air Exchanger, Cooktop, Dishwasher, Dryer, Exhaust Fan, Microwave, Range, Refrigerator, Washer
Bathrooms
3 Full Bathrooms, 1 Half Bathroom
Below Grade Finished Area
1155
Cooling
Central Air, Zoned
Fireplaces Total
1
Heating
Boiler, Forced Air, Fireplace(s), In-Floor Heating, Radiant, Zoned
Levels
Two
Exterior & Lot Features
Accessibility Features
None
Construction Materials
Concrete, Frame
Exterior Features
Stone, Cement Board
Fencing
Full, Privacy, Wood
Garage Spaces
3
Lot Features
Tree Coverage – Medium, Underground Utilities
Parking Features
Attached Garage, Concrete, Electric Vehicle Charging Station(s), Finished Garage, Garage Door Opener, Heated Garage, Insulated Garage
Roof
Age 8 Years or Less, Asphalt
Property Taxes & Financial Details
HOA Fee
$35
HOA Fee Frequency
Monthly
HOA Includes
Other, Sanitation
HOA Name
The Wilds HOA Inc
HOA Phone
7632256408
Tax Year
2026
Taxes
$6,452

Location
Similar Homes Near 2934 Bobcat NW Trail


Copyright 2026. All rights reserved.
2934 Bobcat NW Trail
Prior Lake, MN



