
$1,250,000$
20263 Levi Lane
Prior Lake, MN, 55372

About 20263 Levi Lane
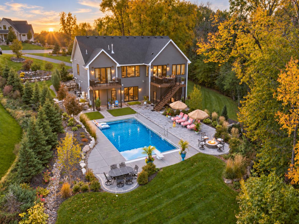
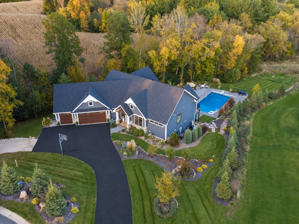
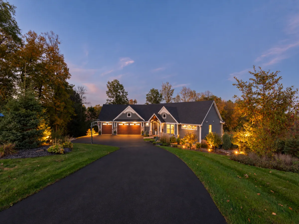
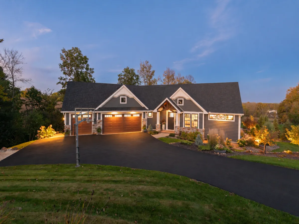
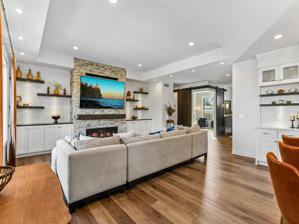
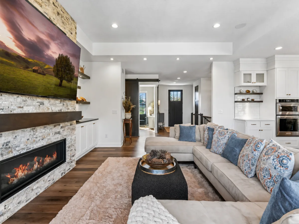
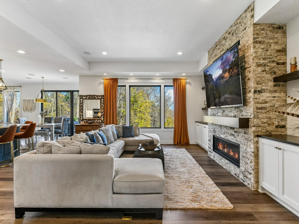
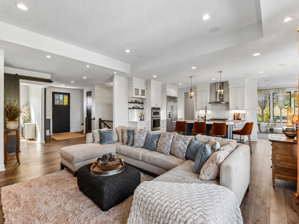
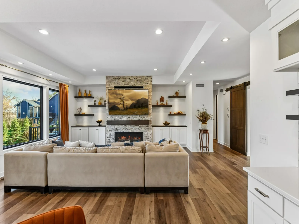
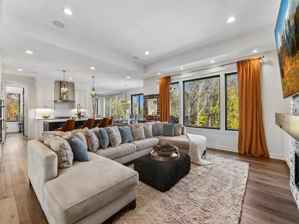
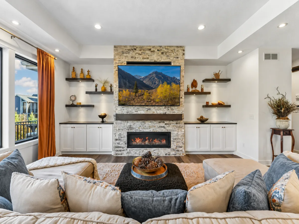
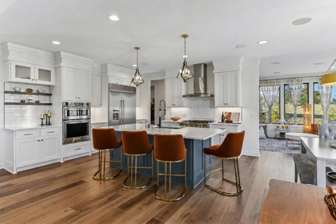
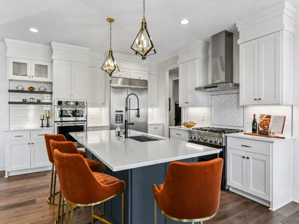
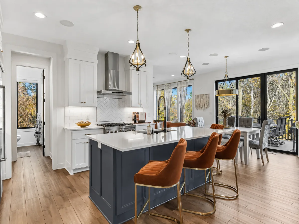
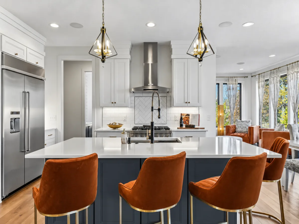
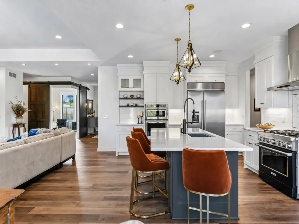
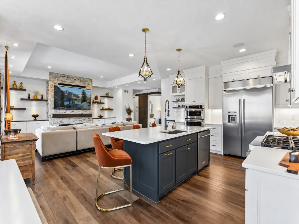
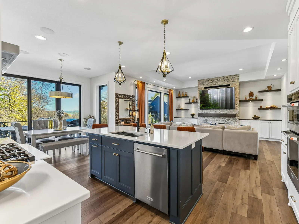
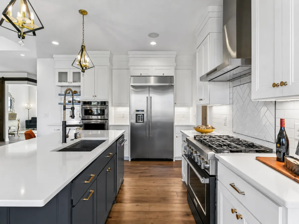
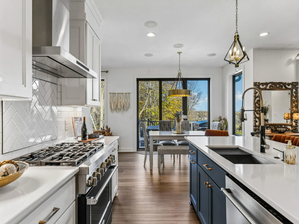
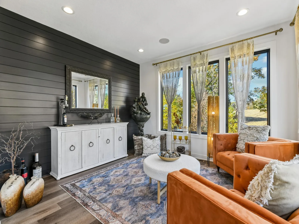
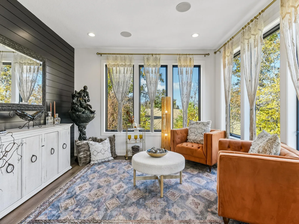
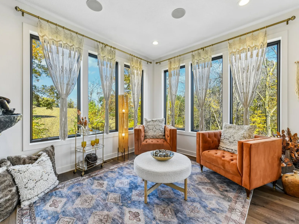
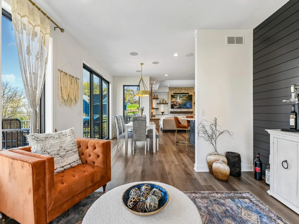
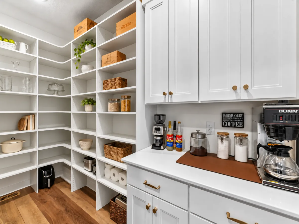
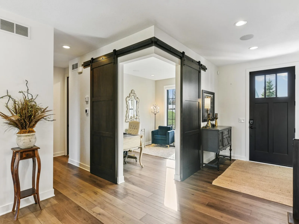
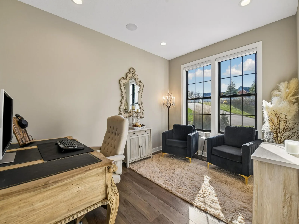
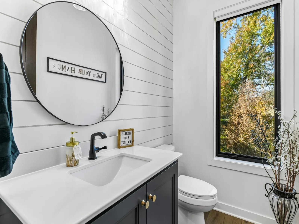
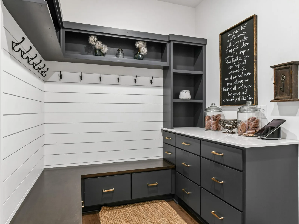
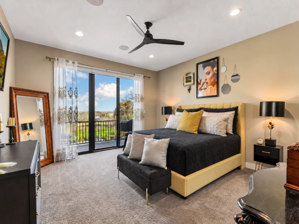
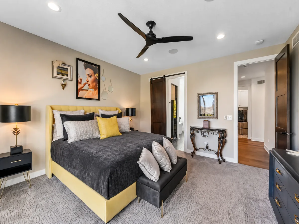
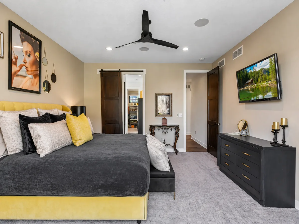
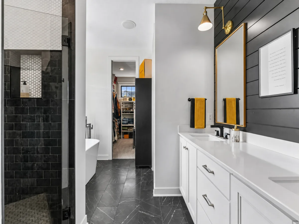
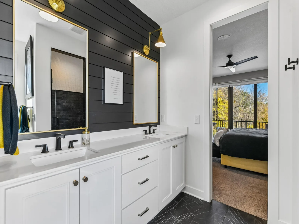
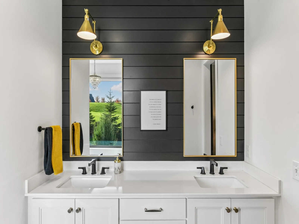
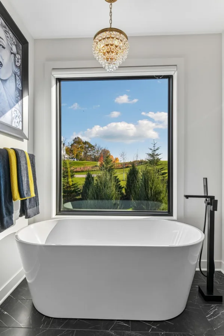
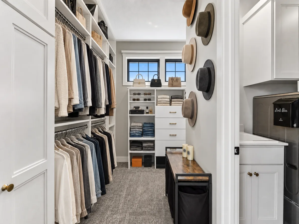
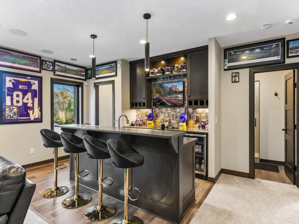
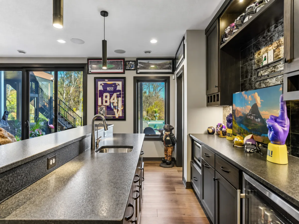
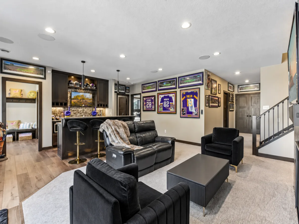
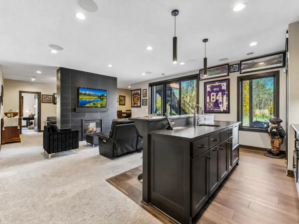
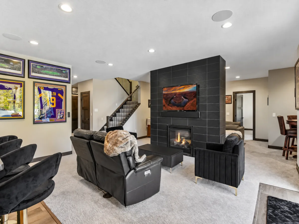
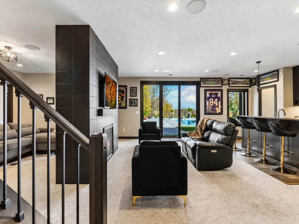
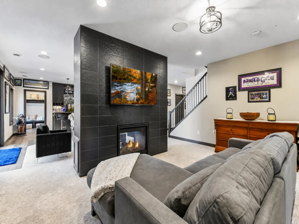
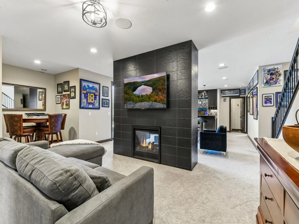
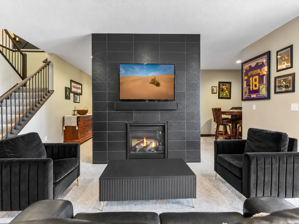
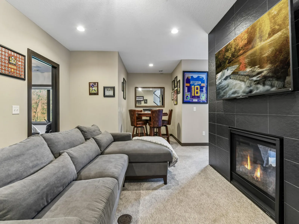
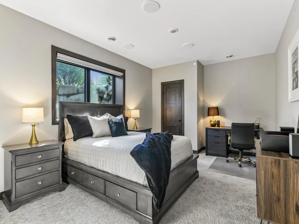
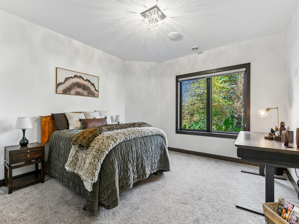
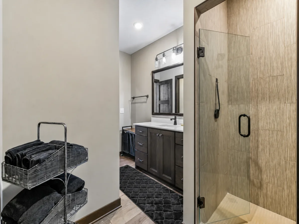
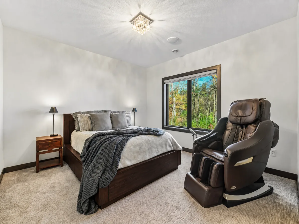
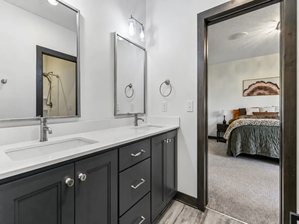
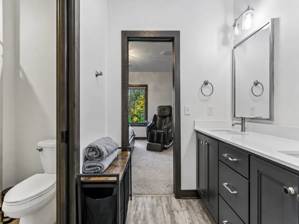
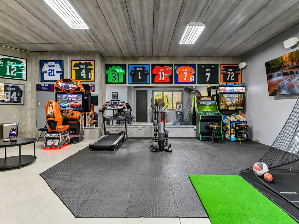
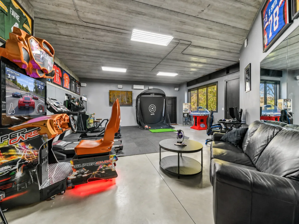
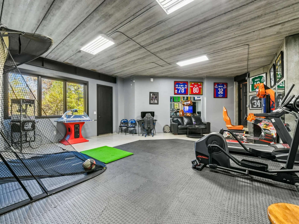
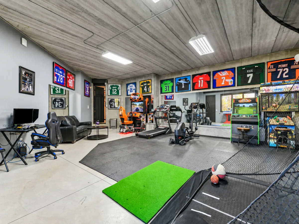
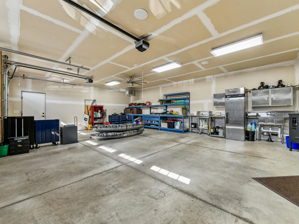
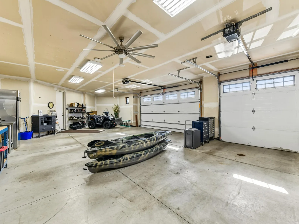
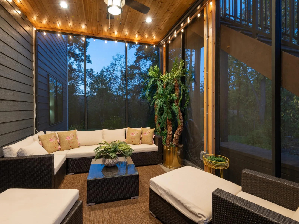
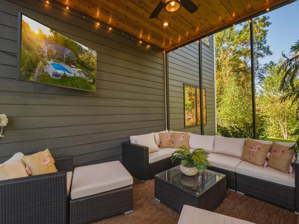
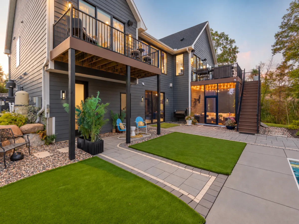
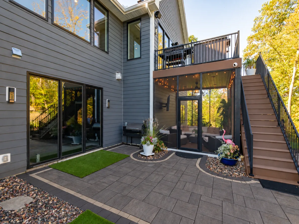
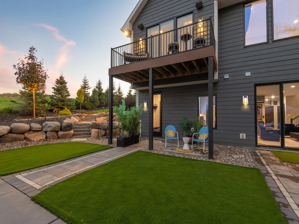
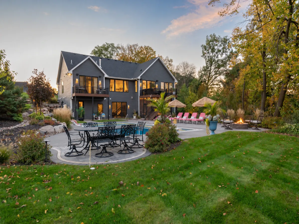
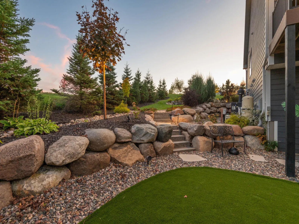
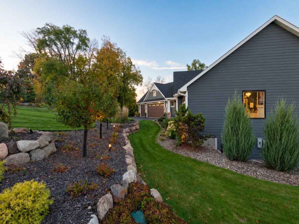
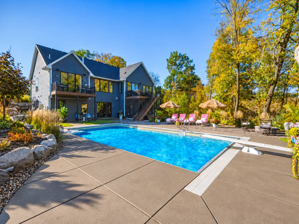
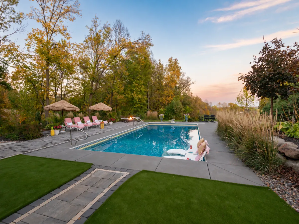
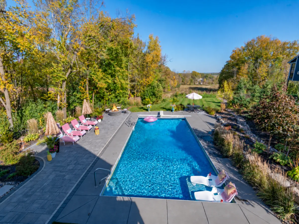
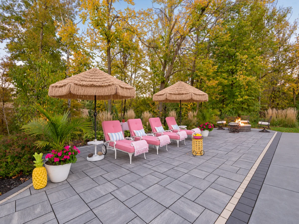
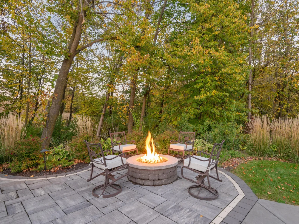
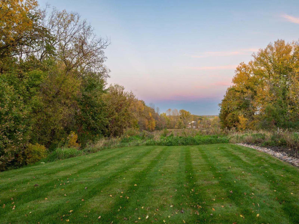
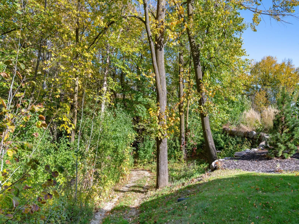
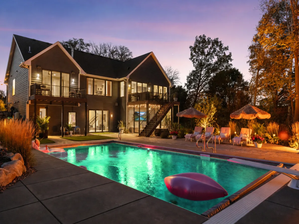
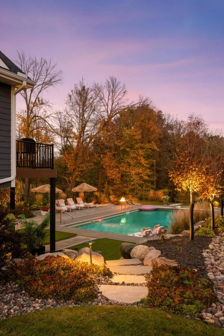
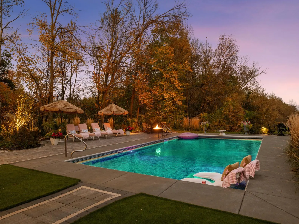
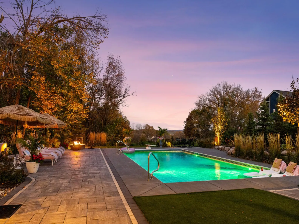
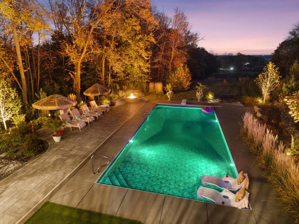
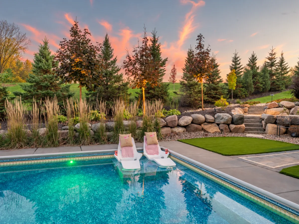
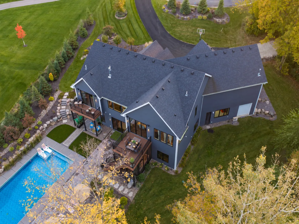
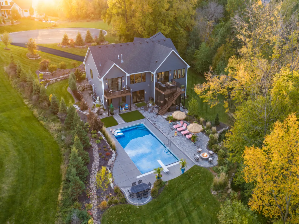
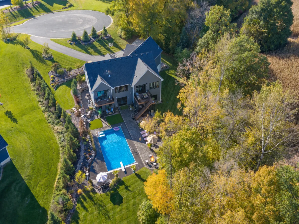
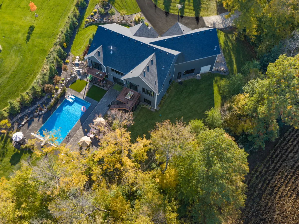
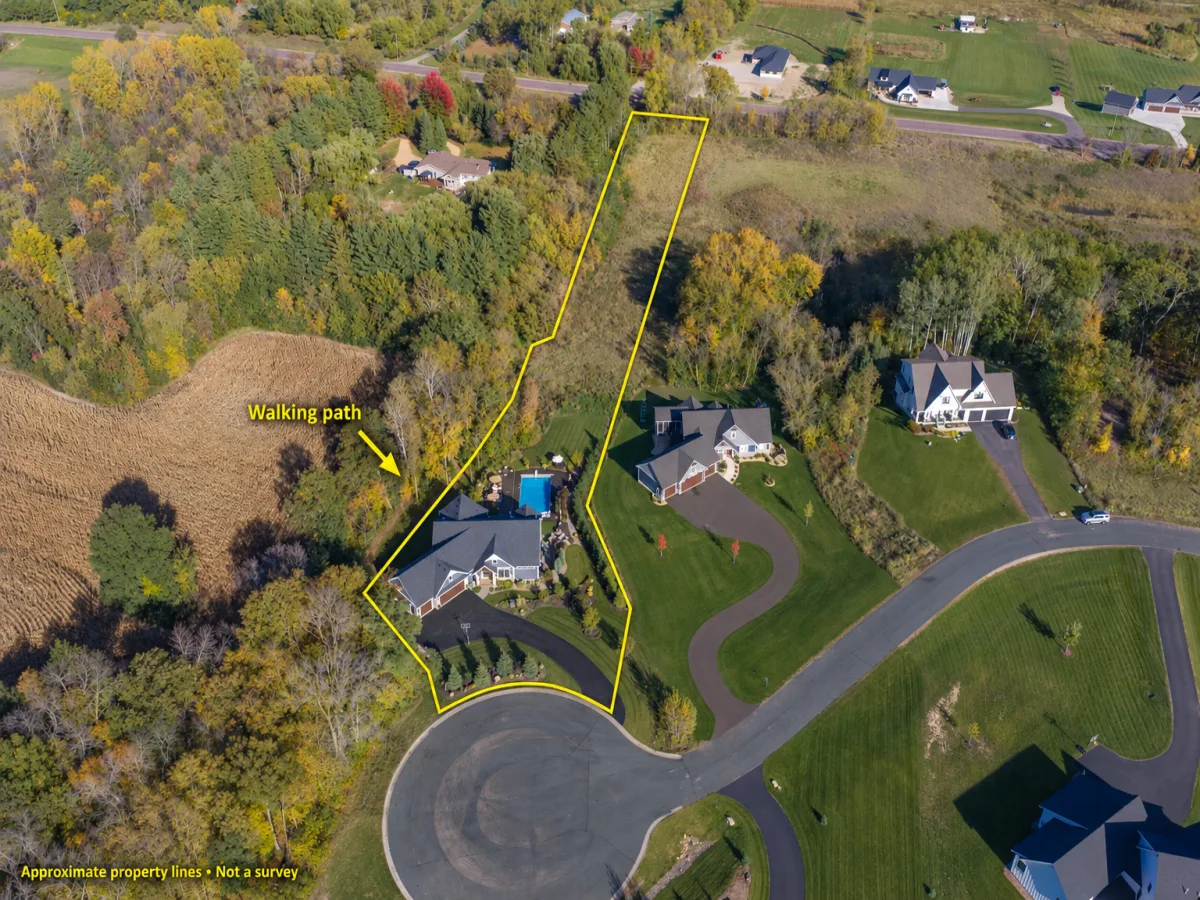
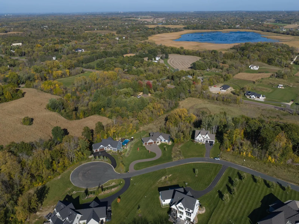
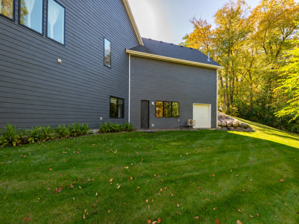
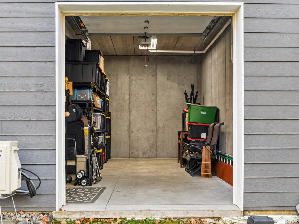
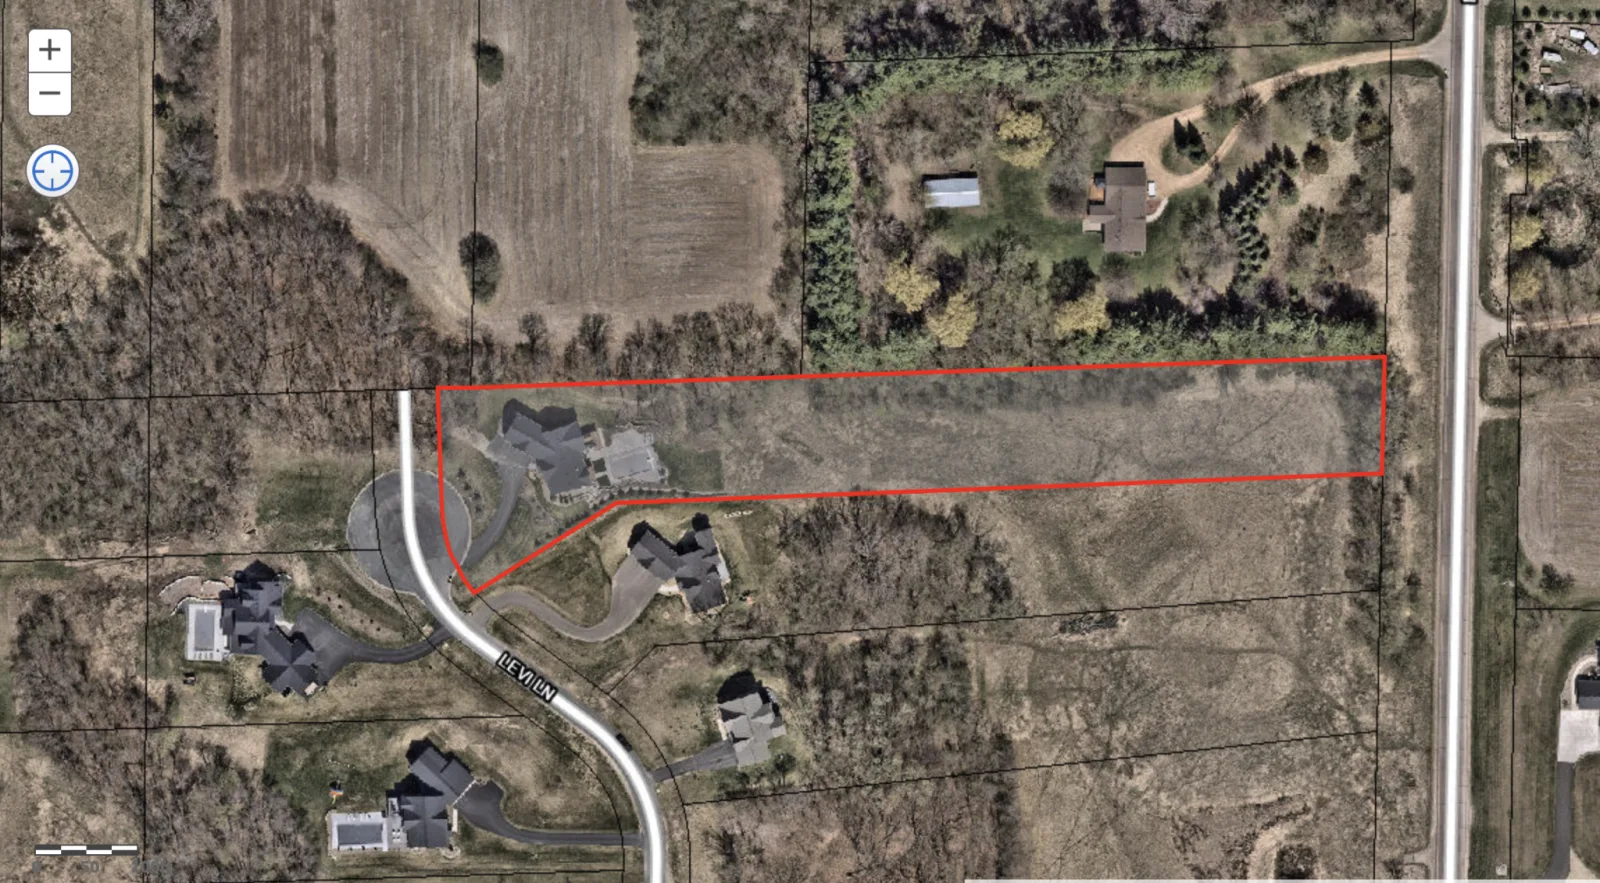
With 2.7 acres at the end of a cul-de-sac, this custom-built home offers privacy, wooded surroundings, and exceptional spaces inside and out. The expansive backyard offers plenty of room to practice your golf swing, like having your own driving range just steps from the house. Access walking paths directly from the backyard and follow them as they wind through the woods. The outdoor living spaces include a 20×45 saltwater pool with an automatic cover, diving board, and sun shelf, along with a screened porch, fire pit, and paver patio. In 2024, the seller invested over $181,000 in landscape improvements with Southview Design, including stonework, paver walkways, synthetic turf, river rock, trees and plantings. Smart irrigation, automated watering for seasonal planters, and an iron and rust prevention system were also added. Inside, the open main level includes a kitchen with a center island and butler’s pantry, dining area with deck access, living room, office, and separate cocktail den/sunroom. The primary suite offers a private deck, soaking tub, dual sinks, walk-in closet and convenient connection to the laundry room. The walkout lower level features a family room with a two-sided fireplace, a wet bar with beverage fridge and dishwasher, game area, and three bedrooms. A large soundproofed rec room offers space for a home gym, playroom, or workshop and connects to the tuck-under garage for convenient access to the backyard. The lower level is also plumbed for an additional laundry setup. The heated three-car garage includes a kitchenette, commercial sink, and RV charging outlet. An additional exterior parking area offers space for a boat, pontoon, RV, or extra vehicles. In 2024, the seller invested over $47,000 in audio, video, networking, and security improvements, including multi-zone indoor and outdoor audio, camera surveillance, a video doorbell, and a weather-resistant 55-inch TV in the screened porch. See supplements for a detailed list of improvements and investments. With over $234,000 invested in improvements, exceptional indoor and outdoor spaces, and a setting that offers room to enjoy it all, this home must be experienced to be fully appreciated.
Listing Provided Courtesy of Re/Max Advantage Plus
20263 Levi Lane Property Details
Price:
$1,250,000
MLS #:
NST7165341
Status:
Pending
Beds:
4
Baths:
4
Type:
Single Family
Subdivision:
Harvest Bluffs
Listed Date:
Oct 27, 2026
Finished Sq Ft:
4,967
Total Sq Ft:
4,967
Lot Size:
118,483 sqft / 2.72 acres (approx)
Year Built:
2020
Schools
School District:
Prior Lake-Savage Area Schools
Interior Features
Above Grade Finished Area
2251
Appliances
Air-To-Air Exchanger, Cooktop, Dishwasher, Disposal, Double Oven, Dryer, Exhaust Fan, Humidifier, Gas Water Heater, Water Osmosis System, Microwave, Refrigerator, Stainless Steel Appliances, Wall Oven, Washer, Water Softener Owned, Wine Cooler
Bathrooms
1 Full Bathroom, 2 Three Quarter Bathrooms, 1 Half Bathroom
Below Grade Finished Area
2716
Cooling
Central Air, Ductless Mini-Split
Fireplaces Total
2
Heating
Ductless Mini-Split, Forced Air, In-Floor Heating
Laundry Features
Laundry Room, Main Level, Other, Sink
Levels
One
Exterior & Lot Features
Accessibility Features
None
Exterior Features
Stone, Engineered Wood
Garage Spaces
4
Lot Features
Tree Coverage – Medium
Parking Features
Attached Garage, Asphalt, Electric Vehicle Charging Station(s), Garage Door Opener, Heated Garage, Insulated Garage, Multiple Garages, RV Access/Parking, Storage, Tuckunder Garage
Roof
Asphalt
Property Taxes & Financial Details
Tax Year
2026
Taxes
$10,889

Location
Similar Homes Near 20263 Levi Lane

Copyright 2026. All rights reserved.
20263 Levi Lane
Prior Lake, MN



