
15601 Highland NW Avenue
Prior Lake, MN, 55372
$1,100,000
3 Beds
3 Baths
2,694 SqFt
0.52 Acres
Add
Add
$1,100,000
15601 Highland NW Avenue
Prior Lake, MN, 55372
MLS #NST7098513 image #0MLS #NST7098513 image #1MLS #NST7098513 image #2MLS #NST7098513 image #3MLS #NST7098513 image #4MLS #NST7098513 image #5MLS #NST7098513 image #6MLS #NST7098513 image #7MLS #NST7098513 image #8MLS #NST7098513 image #9MLS #NST7098513 image #10MLS #NST7098513 image #11MLS #NST7098513 image #12MLS #NST7098513 image #13MLS #NST7098513 image #14MLS #NST7098513 image #15MLS #NST7098513 image #16MLS #NST7098513 image #17MLS #NST7098513 image #18MLS #NST7098513 image #19MLS #NST7098513 image #20MLS #NST7098513 image #21MLS #NST7098513 image #22MLS #NST7098513 image #23MLS #NST7098513 image #24MLS #NST7098513 image #25MLS #NST7098513 image #26MLS #NST7098513 image #27MLS #NST7098513 image #28MLS #NST7098513 image #29MLS #NST7098513 image #30MLS #NST7098513 image #31MLS #NST7098513 image #32MLS #NST7098513 image #33MLS #NST7098513 image #34MLS #NST7098513 image #35MLS #NST7098513 image #36MLS #NST7098513 image #37MLS #NST7098513 image #38MLS #NST7098513 image #39MLS #NST7098513 image #40MLS #NST7098513 image #41MLS #NST7098513 image #42MLS #NST7098513 image #43MLS #NST7098513 image #44MLS #NST7098513 image #45MLS #NST7098513 image #46MLS #NST7098513 image #47MLS #NST7098513 image #48MLS #NST7098513 image #49MLS #NST7098513 image #50MLS #NST7098513 image #51MLS #NST7098513 image #52MLS #NST7098513 image #53MLS #NST7098513 image #54MLS #NST7098513 image #55MLS #NST7098513 image #56MLS #NST7098513 image #57MLS #NST7098513 image #58MLS #NST7098513 image #59MLS #NST7098513 image #60MLS #NST7098513 image #61MLS #NST7098513 image #62MLS #NST7098513 image #63MLS #NST7098513 image #64MLS #NST7098513 image #65MLS #NST7098513 image #66MLS #NST7098513 image #67MLS #NST7098513 image #68MLS #NST7098513 image #69MLS #NST7098513 image #70MLS #NST7098513 image #71MLS #NST7098513 image #72MLS #NST7098513 image #73MLS #NST7098513 image #74MLS #NST7098513 image #75MLS #NST7098513 image #76MLS #NST7098513 image #77MLS #NST7098513 image #78MLS #NST7098513 image #79MLS #NST7098513 image #80MLS #NST7098513 image #81MLS #NST7098513 image #82MLS #NST7098513 image #83MLS #NST7098513 image #84MLS #NST7098513 image #85MLS #NST7098513 image #86MLS #NST7098513 image #87MLS #NST7098513 image #88MLS #NST7098513 image #89MLS #NST7098513 image #90MLS #NST7098513 image #91MLS #NST7098513 image #92MLS #NST7098513 image #93MLS #NST7098513 image #94MLS #NST7098513 image #95MLS #NST7098513 image #96MLS #NST7098513 image #97MLS #NST7098513 image #98
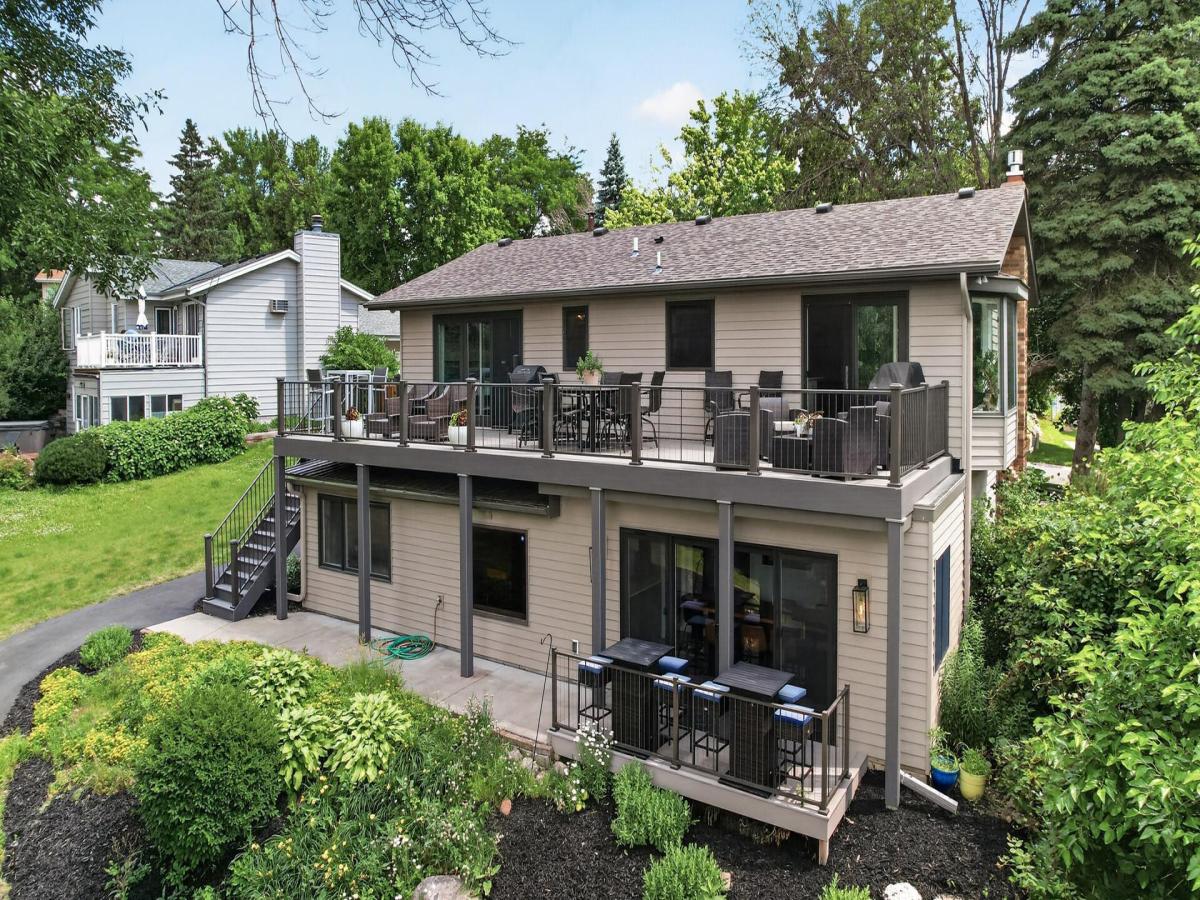
Turn your dreams into reality with this stunning split-level home in sought-after Crystal Bay, offering 62 feet of prime shoreline with beautiful views, gorgeous trees that create private cozy backyard. This home is as comfortable as it is beautiful. Airy, open-concept layout on main level & kitchen featuring granite countertops & stainless steel appliances, Spacious living and dining area with walkout to new maintenance-free deck with elegant railings. Luxurious Owner’s Suite with custom wood accent wall, private updated bath, and direct deck access, Walk-out design with bright and open family room featuring luxury vinyl plank flooring and a cozy brick-surround fireplace, 3rd bedroom and updated ¾ bathroom, and charming bar entertaining room for year-round enjoyment. Additional 4th room on lower level could be used as an office area. Professionally landscaped grounds with new asphalt path leading to the lake—perfect for outdoor entertaining. Whether you’re entertaining guests or relaxing lakeside, this home offers the perfect blend of elegance and comfort. Welcome Home to Lake Life!
Listing Provided Courtesy of Prandium Group Real Estate

Property Details

Price:
$1,100,000
MLS #:
NST7098513
Status:
Active
Beds:
3
Baths:
3
Type:
Single Family
Subdivision:
Island View 1st Add
Listed Date:
Jun 24, 2026
Finished Sq Ft:
2,694
Total Sq Ft:
3,119
Lot Size:
22,651 sqft / 0.52 acres (approx)
Year Built:
1980
WaterfrontLakefrontIsland View 1st AddPrior Lake-savage Area SchoolsUpper Prior

Schools

School District:
Prior Lake-Savage Area Schools

Interior

Above Grade Finished Area
1419
Appliances
Cooktop, Dishwasher, Disposal, Dryer, Exhaust Fan, Indoor Grill, Microwave, Refrigerator, Washer
Bathrooms
1 Full Bathroom, 2 Three Quarter Bathrooms
Below Grade Finished Area
1275
Cooling
Central Air
Fireplaces Total
2
Heating
Forced Air
Levels
Split Entry (Bi-Level)

Exterior

Accessibility Features
None
Exterior Features
Stone, Vinyl
Garage Spaces
2
Other Structures
Storage Shed
Parking Features
Attached Garage, Concrete
Roof
Age Over 8 Years
Waterfront Features
Lake Front

Financial

Tax Year
2025
Taxes
$11,414

Need more info?
Ask a Question
Ready to go see it?
Schedule a Showing

LakePlace.com + Dane Arthur Agency

More About David

Mortgage Calculator


Map

Similar Listings Nearby

15601 Highland NW Avenue
Prior Lake, MN

Contact Us

CONTACT DAVID GOODEN

Contact David Gooden

David Gooden QR Code

Error: Invalid action URL is detected.

contact-section
Close


