
$420,000$425,000
14111 Timothy NE Avenue
Prior Lake, MN, 55372
About 14111 Timothy NE Avenue
Enjoy the Prior Lake lifestyle with optional boat launch lake access through Boudin’s Manor Association! This charming 3-bedroom, 2-bath home offers all three bedrooms conveniently located on one level and includes access opportunities to Boudin’s Bay through the neighborhood’s private boat launch- skip the public launch lines and spend more time on the water!
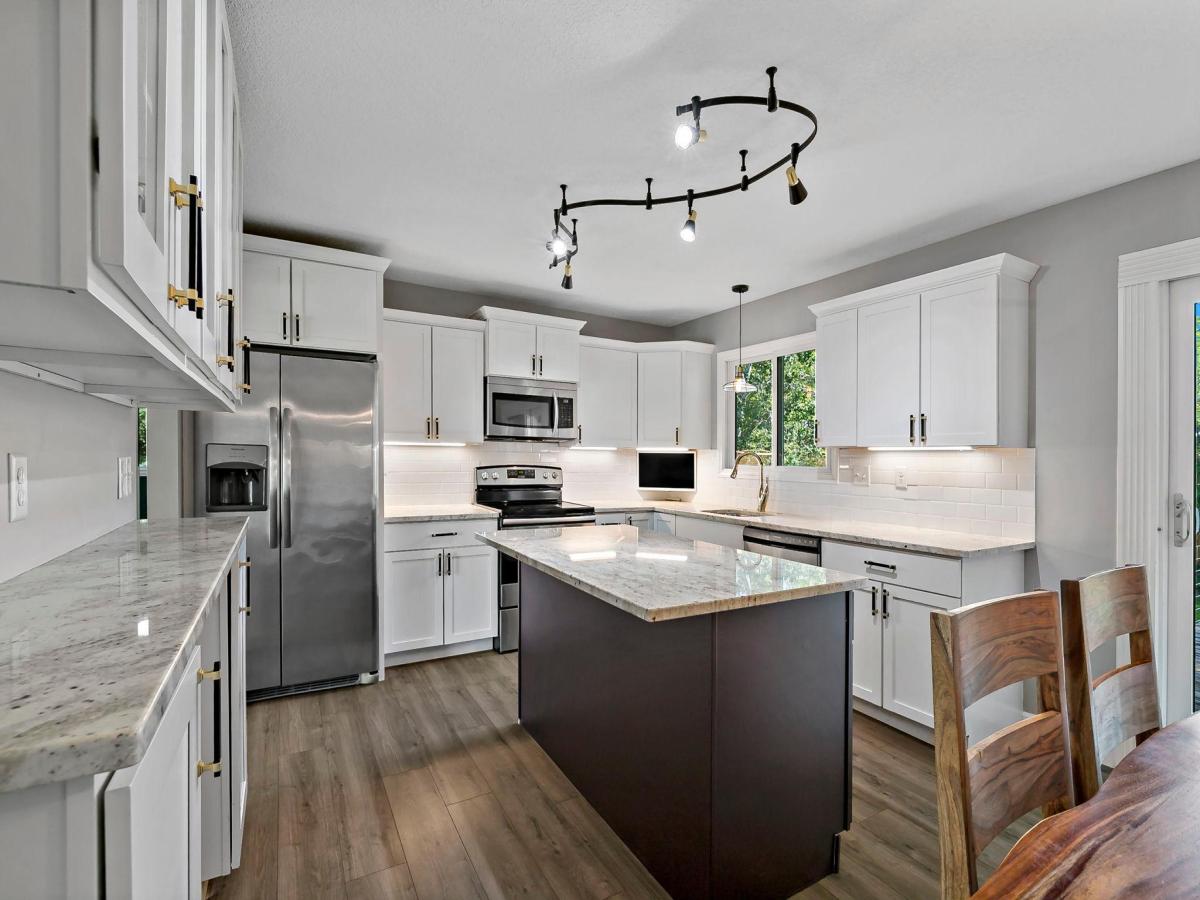
Inside, you’ll find bright, inviting living spaces designed for everyday comfort and entertaining. The upper-level living room features soaring floor-to-ceiling windows and a cozy wood-burning fireplace that fills the space with natural light and warmth. The kitchen is well-equipped with a granite center island with seating, ample cabinet and countertop space, stainless steel appliances, and an adjoining dining area that walks out to the private deck.
The lower-level family room creates the perfect gathering space with a gas fireplace and built-in bar for entertaining guests or relaxing at home.
Car enthusiasts, hobbyists, and anyone needing extra functionality will appreciate the heated and fully equipped garage complete with built-in storage- offering year-round comfort, organization, and space for gear, tools, and lake toys.
Step outside and enjoy multiple outdoor living areas. The deck is a standout feature with stylish cable railings, a privacy wall- ideal for summer evenings. Below, the spacious paver patio walks out to a beautiful backyard and offers even more room to entertain or unwind.
All this in a highly convenient Prior Lake location close to Highway 13, Target, Cub, Fresh Thyme, restaurants, shopping, and everyday amenities.
Inside, you’ll find bright, inviting living spaces designed for everyday comfort and entertaining. The upper-level living room features soaring floor-to-ceiling windows and a cozy wood-burning fireplace that fills the space with natural light and warmth. The kitchen is well-equipped with a granite center island with seating, ample cabinet and countertop space, stainless steel appliances, and an adjoining dining area that walks out to the private deck.
The lower-level family room creates the perfect gathering space with a gas fireplace and built-in bar for entertaining guests or relaxing at home.
Car enthusiasts, hobbyists, and anyone needing extra functionality will appreciate the heated and fully equipped garage complete with built-in storage- offering year-round comfort, organization, and space for gear, tools, and lake toys.
Step outside and enjoy multiple outdoor living areas. The deck is a standout feature with stylish cable railings, a privacy wall- ideal for summer evenings. Below, the spacious paver patio walks out to a beautiful backyard and offers even more room to entertain or unwind.
All this in a highly convenient Prior Lake location close to Highway 13, Target, Cub, Fresh Thyme, restaurants, shopping, and everyday amenities.
Listing Provided Courtesy of RE/MAX Advantage Plus
14111 Timothy NE Avenue Property Details
Price:
$420,000 / $425,000
MLS #:
NST7079391
Status:
Closed (Jul 10, 2026)
Beds:
3
Baths:
2
Type:
Single Family
Subdivision:
Boudin’s Manor
Listed Date:
Jun 5, 2026
Finished Sq Ft:
1,758
Total Sq Ft:
2,302
Lot Size:
14,810 sqft / 0.34 acres (approx)
Year Built:
1969
Schools
School District:
Prior Lake-Savage Area Schools
Interior Features
Above Grade Finished Area
1160
Appliances
Dishwasher, Dryer, Microwave, Range, Refrigerator, Stainless Steel Appliances, Washer
Bathrooms
1 Full Bathroom, 1 Three Quarter Bathroom
Below Grade Finished Area
598
Cooling
Central Air
Fireplaces Total
2
Heating
Forced Air
Laundry Features
Lower Level, Laundry Room
Levels
Split Entry (Bi-Level)
Exterior & Lot Features
Accessibility Features
None
Association Amenities
Beach, Boat Slip, Dock
Construction Materials
Concrete
Exterior Features
Stone, Cement Board
Garage Spaces
2
Lot Features
Tree Coverage – Light
Other Structures
Storage Shed
Parking Features
Asphalt, Garage Door Opener, Tuckunder Garage
Waterfront Features
Association Access, Deeded Access
Property Taxes & Financial Details
Tax Year
2026
Taxes
$4,188

Location
Similar Homes Near 14111 Timothy NE Avenue


Copyright 2026. All rights reserved.
14111 Timothy NE Avenue
Prior Lake, MN



