
$439,900$
18413 60th SW Street
Prinsburg, MN, 56281


About 18413 60th SW Street
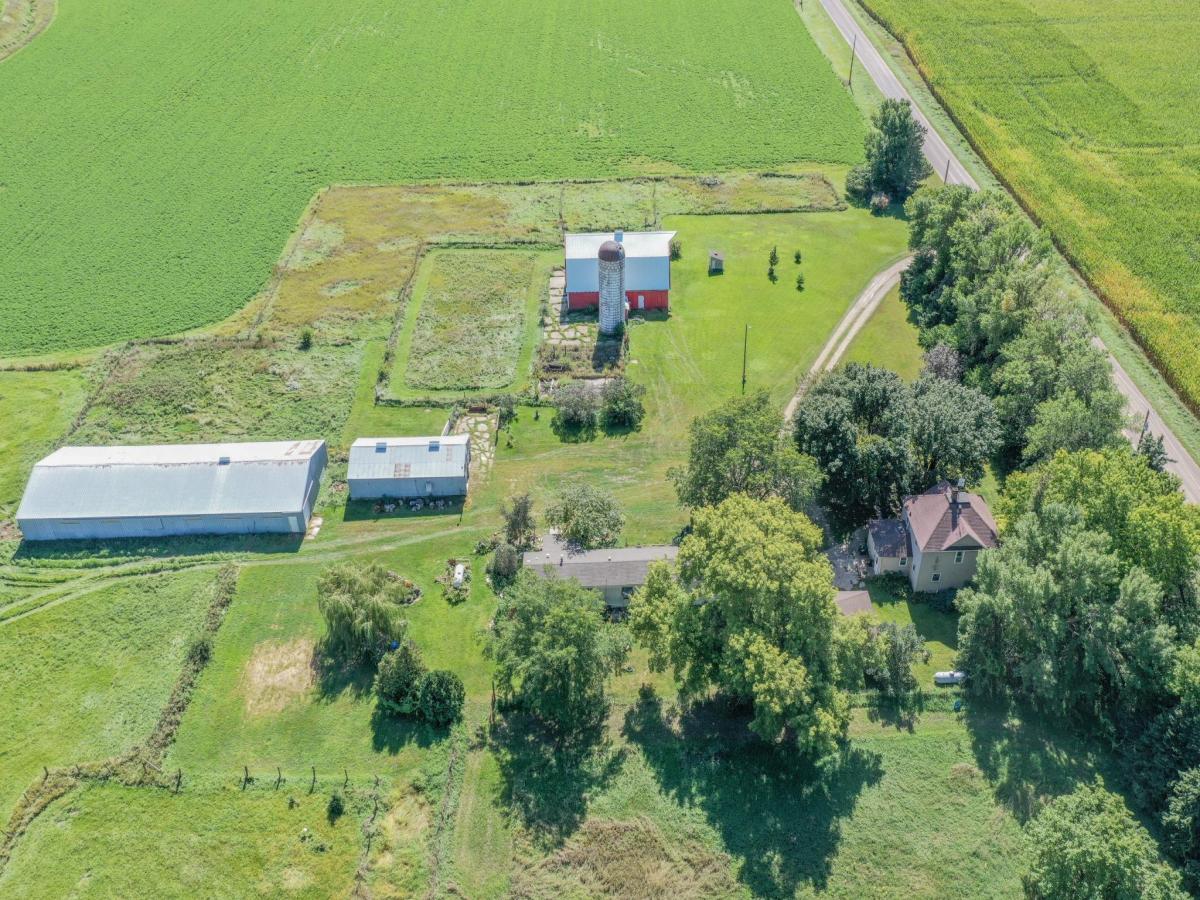
Under century-old cottonwood trees that stand tall is this beautiful 14-acre homestead with two residences. Offering remarkable versatility and panoramic views, this hobby farm invites a new legacy of stewardship.
At the heart of the acreage sits the original home built in 1910. Inside, original wood floors anchor a spacious living room centered around a cozy fireplace. The eat-in kitchen and dining area open directly through patio doors to deck and patio area. Four bedrooms and a full bath complete this classic, character-filled home.
A separate second residence, a 1993 Schult manufactured home offers additional living space for guests, or rental potential. Designed with a desirable split-bedroom floor plan, it features an open-concept kitchen, dining, and living room. The primary suite includes a large soaking tub, separate shower, and double vanity, while a second bedroom and full bath sit privately on the opposite side. The surrounding 14 acres cater to every equestrian and agricultural passion. An iconic 34’x55′ red barn features stables, a dedicated tack room, and direct access to expansive pastureland. Other outbuildings include a 22’x43′ workshop with concrete floors and built-in workbenches, alongside a 39’x103′ spray-foamed shed with a dirt floor, perfect for indoor riding, equipment, or hay storage. Tranquil butterfly gardens adorn the property throughout creating a vibrant, humming ecosystem brought to life each season by colorful butterflies, bees, songbirds, and hummingbirds.
Whether taking in stunning sunrises over the pastures or unwinding to private, golden-hour sunsets, this unique estate offers an extraordinary mix of history, utility, and absolute serenity. Ideally situated in a prime, central location, this 14-acre homestead balances peaceful country living with effortless access to nearby town amenities.
At the heart of the acreage sits the original home built in 1910. Inside, original wood floors anchor a spacious living room centered around a cozy fireplace. The eat-in kitchen and dining area open directly through patio doors to deck and patio area. Four bedrooms and a full bath complete this classic, character-filled home.
A separate second residence, a 1993 Schult manufactured home offers additional living space for guests, or rental potential. Designed with a desirable split-bedroom floor plan, it features an open-concept kitchen, dining, and living room. The primary suite includes a large soaking tub, separate shower, and double vanity, while a second bedroom and full bath sit privately on the opposite side. The surrounding 14 acres cater to every equestrian and agricultural passion. An iconic 34’x55′ red barn features stables, a dedicated tack room, and direct access to expansive pastureland. Other outbuildings include a 22’x43′ workshop with concrete floors and built-in workbenches, alongside a 39’x103′ spray-foamed shed with a dirt floor, perfect for indoor riding, equipment, or hay storage. Tranquil butterfly gardens adorn the property throughout creating a vibrant, humming ecosystem brought to life each season by colorful butterflies, bees, songbirds, and hummingbirds.
Whether taking in stunning sunrises over the pastures or unwinding to private, golden-hour sunsets, this unique estate offers an extraordinary mix of history, utility, and absolute serenity. Ideally situated in a prime, central location, this 14-acre homestead balances peaceful country living with effortless access to nearby town amenities.
Listing Provided Courtesy of Orsten Realty
18413 60th SW Street Property Details
Price:
$439,900
MLS #:
NST7144413
Status:
Active
Beds:
4
Baths:
1
Type:
Single Family
Listed Date:
Sep 13, 2026
Finished Sq Ft:
1,408
Total Sq Ft:
2,192
Lot Size:
609,840 sqft / 14.00 acres (approx)
Year Built:
1910
Schools
School District:
Renville County West
Interior Features
Above Grade Finished Area
1408
Appliances
Dishwasher, Dryer, Freezer, Fuel Tank – Owned, Fuel Tank – Rented, Microwave, Refrigerator, Washer, Water Softener Owned
Bathrooms
1 Full Bathroom
Cooling
Central Air
Fireplaces Total
2
Heating
Forced Air
Laundry Features
In Basement
Levels
Two
Exterior & Lot Features
Accessibility Features
Grab Bars In Bathroom
Exterior Features
Vinyl
Fencing
Other, Partial, Wire, Wood
Garage Spaces
2
Lot Features
Irregular Lot, Suitable for Horses, Tillable
Other Structures
Garage(s), Barn(s), Pole Building, Second Residence, Workshop, Silo, Stables, Tack Room
Parking Features
Detached Garage, Gravel, Electric, Garage Door Opener
Roof
Age Over 8 Years, Asphalt
Property Taxes & Financial Details
Tax Year
2026
Taxes
$2,432

Location
Similar Homes Near 18413 60th SW Street

Copyright 2026. All rights reserved.
18413 60th SW Street
Prinsburg, MN



