
$1,950,000$
5965 Xene N Lane
Plymouth, MN, 55446


About 5965 Xene N Lane
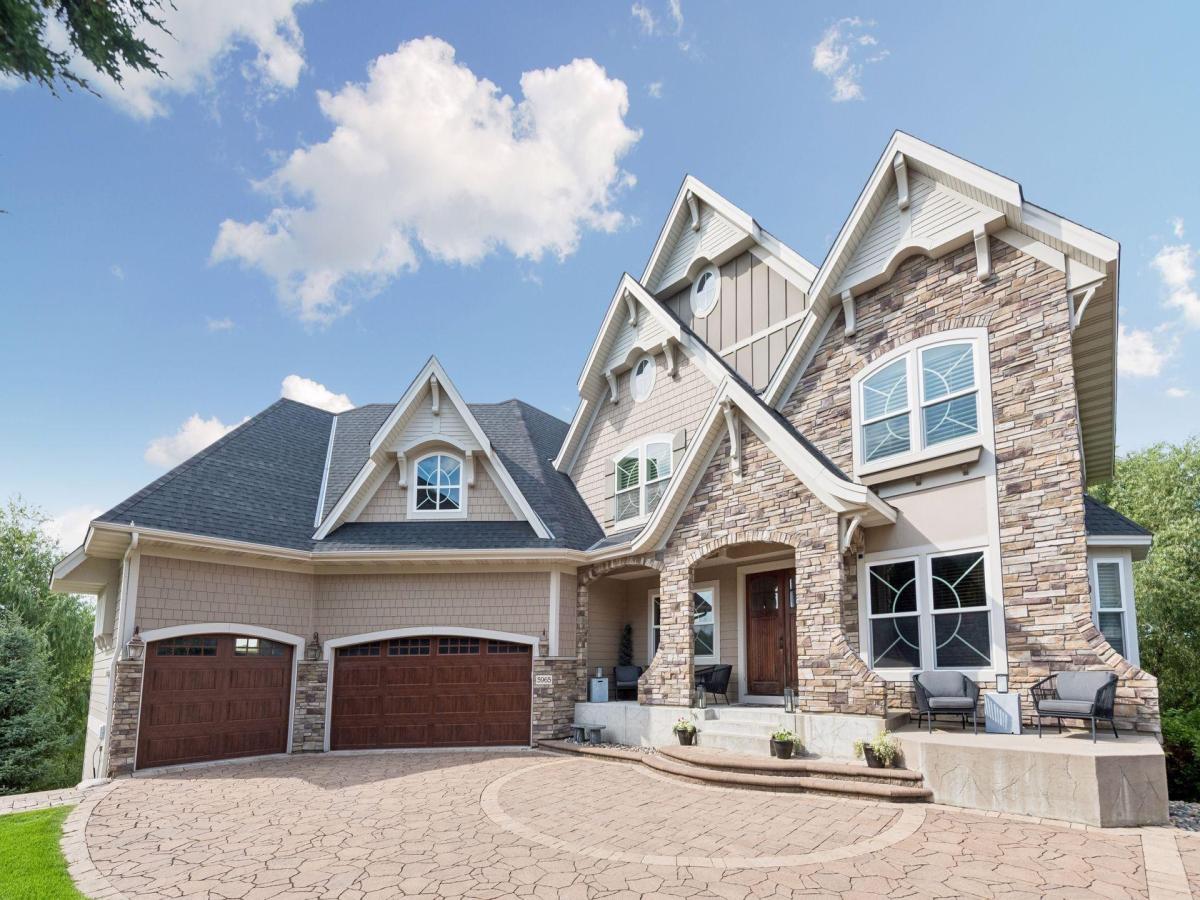
Exceptional Plymouth acreage estate offering luxury, privacy, and resort-style outdoor living. Located at the end of a quiet cul-de-sac and overlooking a serene pond, this stunning property features an incredible backyard retreat complete with a heated pool, hot tub, outdoor kitchen, putting green, and gas fire feature.
Designed for both everyday living and entertaining, the home offers four upper-level bedrooms, each with a private ensuite bath and walk-in closet. The luxurious primary suite features a two-sided fireplace and a spa-inspired bath with a soaking tub, tiled shower, dual vanities, and an oversized walk-in closet. A built-in study area and spacious bonus room provide flexible space for work, recreation, or relaxation.
The main level showcases an open-concept design with formal and informal dining spaces, a spacious living room with fireplace and custom built-ins, a private office with built-in cabinetry, and a gourmet kitchen centered around an oversized island. Features include stainless steel appliances, a five-burner gas cooktop, and brand-new double ovens and refrigerator. The inviting four-season room, complete with a fireplace, opens to a maintenance-free deck featuring an additional gas fire feature, creating the perfect setting for year-round indoor-outdoor living. A large mudroom with built-in lockers provides exceptional storage and everyday functionality.
The walkout lower level is built for entertaining with a large family room, gas fireplace, wet bar, game area, sport court, and workout space. An additional bedroom and ¾ bath provide comfortable accommodations for guests. With seamless access to the backyard oasis, this home delivers the ultimate indoor-outdoor lifestyle in one of Plymouth’s most sought-after settings.
Additional highlights include a heated three-car garage with a floor drain and epoxy floors, providing year-round convenience and functionality. A beautiful custom paver driveway enhances the home’s exceptional curb appeal and creates a grand entrance to this remarkable property.
Recent updates include new front door, new carpet throughout the upper two levels and fresh paint throughout the entire home, making this exceptional property truly move-in ready.
Designed for both everyday living and entertaining, the home offers four upper-level bedrooms, each with a private ensuite bath and walk-in closet. The luxurious primary suite features a two-sided fireplace and a spa-inspired bath with a soaking tub, tiled shower, dual vanities, and an oversized walk-in closet. A built-in study area and spacious bonus room provide flexible space for work, recreation, or relaxation.
The main level showcases an open-concept design with formal and informal dining spaces, a spacious living room with fireplace and custom built-ins, a private office with built-in cabinetry, and a gourmet kitchen centered around an oversized island. Features include stainless steel appliances, a five-burner gas cooktop, and brand-new double ovens and refrigerator. The inviting four-season room, complete with a fireplace, opens to a maintenance-free deck featuring an additional gas fire feature, creating the perfect setting for year-round indoor-outdoor living. A large mudroom with built-in lockers provides exceptional storage and everyday functionality.
The walkout lower level is built for entertaining with a large family room, gas fireplace, wet bar, game area, sport court, and workout space. An additional bedroom and ¾ bath provide comfortable accommodations for guests. With seamless access to the backyard oasis, this home delivers the ultimate indoor-outdoor lifestyle in one of Plymouth’s most sought-after settings.
Additional highlights include a heated three-car garage with a floor drain and epoxy floors, providing year-round convenience and functionality. A beautiful custom paver driveway enhances the home’s exceptional curb appeal and creates a grand entrance to this remarkable property.
Recent updates include new front door, new carpet throughout the upper two levels and fresh paint throughout the entire home, making this exceptional property truly move-in ready.
Listing Provided Courtesy of RE/MAX Consultants
5965 Xene N Lane Property Details
Price:
$1,950,000
MLS #:
NST7166751
Status:
Active
Beds:
5
Baths:
6
Type:
Single Family
Subdivision:
Wood Crest Hills
Listed Date:
Oct 30, 2026
Finished Sq Ft:
6,581
Total Sq Ft:
6,581
Lot Size:
110,642 sqft / 2.54 acres (approx)
Year Built:
2014
Schools
School District:
Wayzata
Interior Features
Above Grade Finished Area
4426
Appliances
Air-To-Air Exchanger, Cooktop, Dishwasher, Disposal, Double Oven, Dryer, Exhaust Fan, Humidifier, Gas Water Heater, Water Filtration System, Water Osmosis System, Microwave, Refrigerator, Stainless Steel Appliances, Wall Oven, Washer, Water Softener Owned
Bathrooms
2 Full Bathrooms, 3 Three Quarter Bathrooms, 1 Half Bathroom
Below Grade Finished Area
2155
Cooling
Central Air
Fireplaces Total
4
Heating
Forced Air, Fireplace(s)
Laundry Features
Laundry Room, Sink, Upper Level
Levels
Two
Exterior & Lot Features
Accessibility Features
None
Construction Materials
Concrete, Frame
Exterior Features
Stone, Fiber Board
Fencing
Full
Garage Spaces
3
Lot Features
Tree Coverage – Medium, Wetlands
Parking Features
Attached Garage, Driveway – Other Surface, Floor Drain, Finished Garage, Garage Door Opener, Heated Garage, Insulated Garage, Storage
Roof
Age Over 8 Years, Architectural Shingle
Waterfront Features
Pond
Property Taxes & Financial Details
HOA Fee
$340
HOA Fee Frequency
Quarterly
HOA Includes
Sanitation, Shared Amenities
HOA Name
First Service Residential
HOA Phone
8663770779
Tax Year
2026
Taxes
$20,519

Location
Similar Homes Near 5965 Xene N Lane


Copyright 2026. All rights reserved.
5965 Xene N Lane
Plymouth, MN



