5465 Orchid N Lane, Plymouth, MN 55446

$875,000$
5 Beds
6 Baths
4,305 SqFt
0.3 Acres
Add
Add
$875,000$
5465 Orchid N Lane
Plymouth, MN, 55446
MLS #NST7124879 image #0MLS #NST7124879 image #1MLS #NST7124879 image #2MLS #NST7124879 image #3MLS #NST7124879 image #4MLS #NST7124879 image #5MLS #NST7124879 image #6MLS #NST7124879 image #7MLS #NST7124879 image #8MLS #NST7124879 image #9MLS #NST7124879 image #10MLS #NST7124879 image #11MLS #NST7124879 image #12MLS #NST7124879 image #13MLS #NST7124879 image #14MLS #NST7124879 image #15MLS #NST7124879 image #16MLS #NST7124879 image #17MLS #NST7124879 image #18MLS #NST7124879 image #19MLS #NST7124879 image #20MLS #NST7124879 image #21MLS #NST7124879 image #22MLS #NST7124879 image #23MLS #NST7124879 image #24MLS #NST7124879 image #25MLS #NST7124879 image #26MLS #NST7124879 image #27MLS #NST7124879 image #28MLS #NST7124879 image #29MLS #NST7124879 image #30MLS #NST7124879 image #31MLS #NST7124879 image #32MLS #NST7124879 image #33MLS #NST7124879 image #34MLS #NST7124879 image #35MLS #NST7124879 image #36MLS #NST7124879 image #37MLS #NST7124879 image #38MLS #NST7124879 image #39MLS #NST7124879 image #40MLS #NST7124879 image #41MLS #NST7124879 image #42MLS #NST7124879 image #43MLS #NST7124879 image #44MLS #NST7124879 image #45MLS #NST7124879 image #46MLS #NST7124879 image #47MLS #NST7124879 image #48MLS #NST7124879 image #49MLS #NST7124879 image #50MLS #NST7124879 image #51MLS #NST7124879 image #52MLS #NST7124879 image #53MLS #NST7124879 image #54MLS #NST7124879 image #55MLS #NST7124879 image #56MLS #NST7124879 image #57MLS #NST7124879 image #58MLS #NST7124879 image #59MLS #NST7124879 image #60MLS #NST7124879 image #61MLS #NST7124879 image #62MLS #NST7124879 image #63MLS #NST7124879 image #64MLS #NST7124879 image #65MLS #NST7124879 image #66MLS #NST7124879 image #67MLS #NST7124879 image #68MLS #NST7124879 image #69MLS #NST7124879 image #70MLS #NST7124879 image #71MLS #NST7124879 image #72MLS #NST7124879 image #73MLS #NST7124879 image #74MLS #NST7124879 image #75MLS #NST7124879 image #76MLS #NST7124879 image #77MLS #NST7124879 image #78MLS #NST7124879 image #79MLS #NST7124879 image #80MLS #NST7124879 image #81MLS #NST7124879 image #82MLS #NST7124879 image #83MLS #NST7124879 image #84MLS #NST7124879 image #85MLS #NST7124879 image #86MLS #NST7124879 image #87MLS #NST7124879 image #88MLS #NST7124879 image #89MLS #NST7124879 image #90MLS #NST7124879 image #91MLS #NST7124879 image #92MLS #NST7124879 image #93MLS #NST7124879 image #94MLS #NST7124879 image #95MLS #NST7124879 image #96MLS #NST7124879 image #97MLS #NST7124879 image #98MLS #NST7124879 image #99MLS #NST7124879 image #100MLS #NST7124879 image #101MLS #NST7124879 image #102MLS #NST7124879 image #103

About 5465 Orchid N Lane

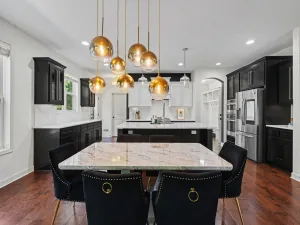
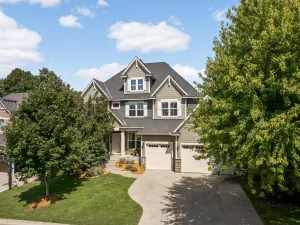
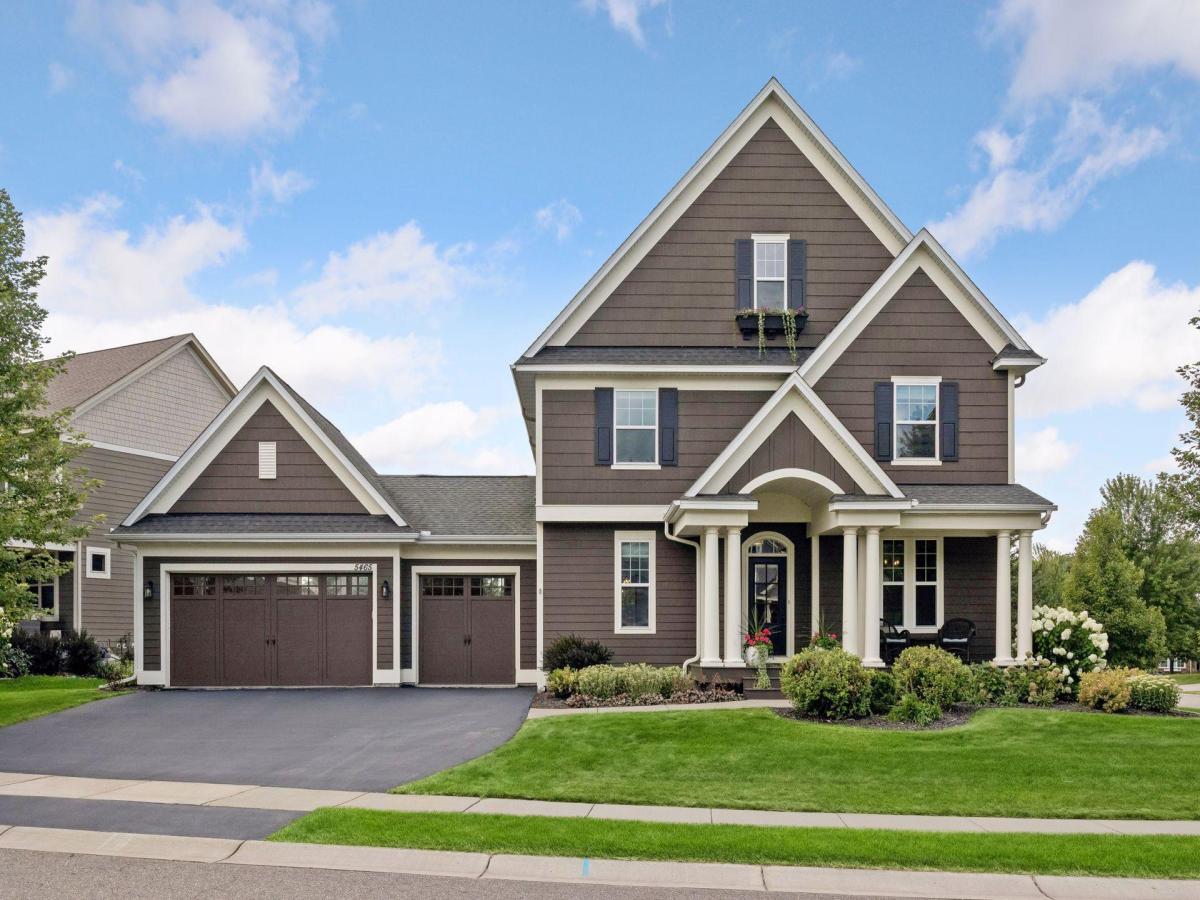
This custom-built, 2+ story home by Tradition Homes is beautifully situated in the heart of the sought-after Hampton Hills neighborhood, offering easy access to major freeways as well as downtown Plymouth and downtown Wayzata, with their exceptional shopping, dining, and amenities. A stunning, thoughtfully designed floor plan features generous room sizes, beautiful finishes, and lovely views throughout. Situated on a large corner lot surrounded by mature trees, the property offers exceptional privacy and outdoor enjoyment. A newer maintenance-free deck and welcoming front porch provide inviting spaces for relaxing or entertaining. With over 4,300 finished square feet, this spacious 5–6 bedroom, 6-bathroom home offers plenty of room for everyone, including five ensuite bedrooms. The upper third level features a versatile bonus room that could serve as an ideal sixth bedroom, home office, playroom, or additional living space. The lower level also offers unfinished square footage for future expansion, providing even more potential to customize the home to your needs. The oversized three-car garage features 8-foot overhead doors and a full wall of windows overlooking the backyard, filling the space with natural light while providing exceptional functionality and storage. Beautifully appointed, spacious, and thoughtfully designed, this Hampton Hills home offers an exceptional combination of privacy, high-end living, and multiple flexible spaces.
Listing Provided Courtesy of Edina Realty, Inc.

5465 Orchid N Lane Property Details

Price:
$875,000
MLS #:
NST7124879
Status:
Active
Beds:
5
Baths:
6
Type:
Single Family
Subdivision:
Hampton Hills 3rd Add
Listed Date:
Aug 22, 2026
Finished Sq Ft:
4,305
Total Sq Ft:
4,730
Lot Size:
13,068 sqft / 0.30 acres (approx)
Year Built:
2011
Hampton Hills 3rd AddOsseo

Schools

School District:
Osseo

Interior Features

Above Grade Finished Area
3340
Appliances
Dishwasher, Disposal, Dryer, Exhaust Fan, Humidifier, Gas Water Heater, Microwave, Range, Refrigerator, Stainless Steel Appliances, Washer, Water Softener Owned
Bathrooms
4 Full Bathrooms, 1 Three Quarter Bathroom, 1 Half Bathroom
Below Grade Finished Area
965
Cooling
Central Air
Fireplaces Total
1
Heating
Forced Air, Humidity Control
Laundry Features
Laundry Room, Upper Level, Washer Hookup
Levels
Two

Exterior & Lot Features

Accessibility Features
Door Lever Handles
Exterior Features
Cement Board
Garage Spaces
3
Lot Features
Corner Lot, Tree Coverage – Medium
Parking Features
Attached Garage, Asphalt, Garage Door Opener
Roof
Asphalt

Property Taxes & Financial Details

HOA Fee
$181
HOA Fee Frequency
Annually
HOA Includes
Professional Mgmt
HOA Name
Omega Property Management
HOA Phone
7637461188
Tax Year
2026
Taxes
$10,397

Need more info?
Ask a Question
Ready to go see it?
Schedule a Showing

LakePlace.com + Dane Arthur Agency

More About David

Mortgage Calculator


Location

Similar Homes Near 5465 Orchid N Lane
broker reciprocity
MLS# NST7132876broker reciprocity
16070 55th N Avenue
Plymouth, MN

$1,000,000

0.6 miles away

broker reciprocity
MLS# NST7163739broker reciprocity
5310 Black Oaks N Lane
Plymouth, MN

$995,000

0.7 miles away

broker reciprocity
MLS# NST7131339broker reciprocity
15520 56th N Avenue
Plymouth, MN

$965,000

0.3 miles away

5465 Orchid N Lane
Plymouth, MN
A personal invitation

A conversation is a good place to start.

Whether you're planning a purchase, considering a sale or exploring what's next, I'd love to hear from you. Tell me what you have in mind, and let's talk about how I can help.

David Gooden

David Gooden

David Gooden & Co
The Dane Arthur Agency

Scan to save David Gooden's contact information

Save my contact information
Scan the code or tap the link
to keep my details close.

What's on your mind?

Share a few details below. I look forward to connecting with you.
* Required fields

    Close