
$399,900$
3823 Minnesota N Lane
Plymouth, MN, 55446
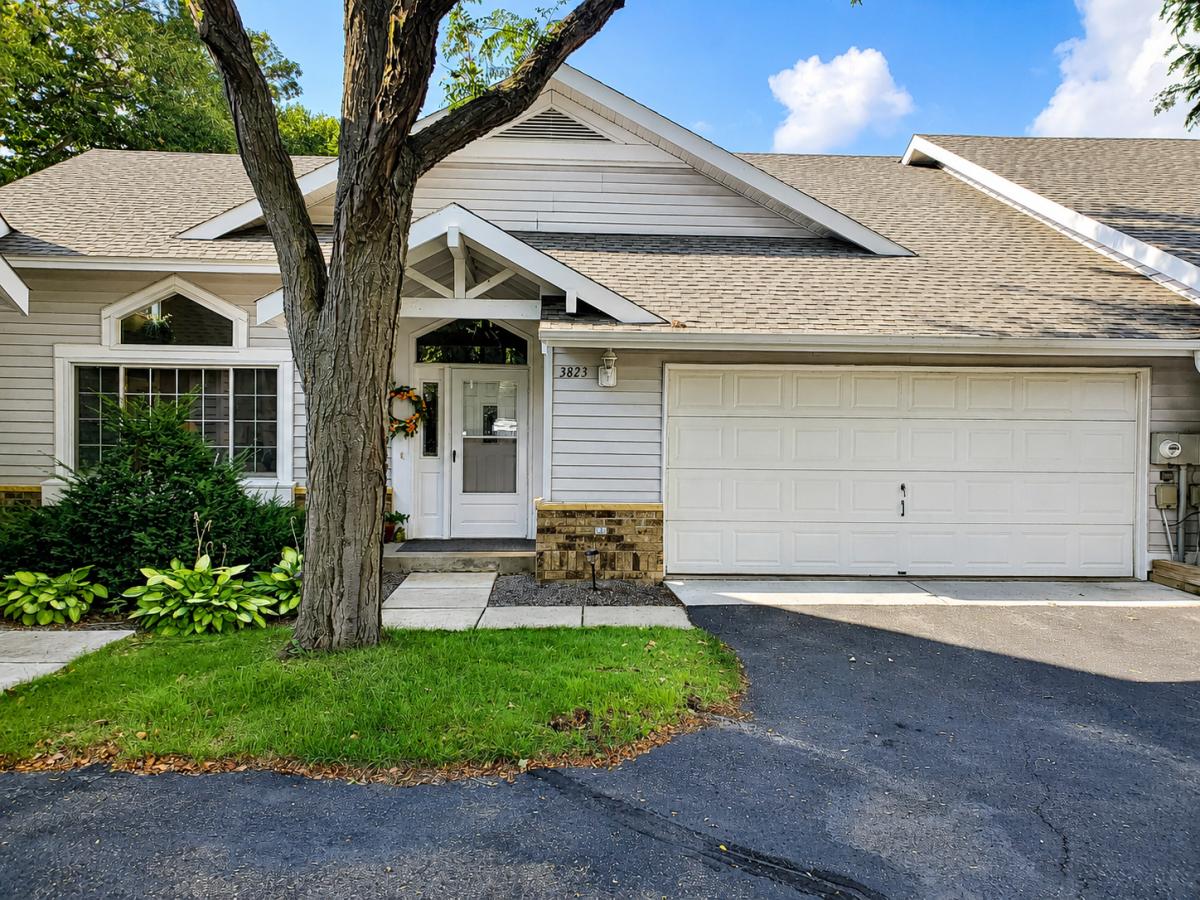


About 3823 Minnesota N Lane
This inviting home offers the feel of an end unit with abundant natural light, privacy and peaceful wooded views. Enjoy the changing seasons from the four season sunroom, deck and lower level patio. Vaulted ceilings enhance the open, airy feel of the main living areas. Convenient one-level living includes a large primary bedroom, with main floor laundry. The finished lower level walkout provides additional space for guests, recreation, hobbies or a home office with wonderful built ins. Valuable recent improvements includes a new roof in 2023, Furnace in 2024, Water Heater in 2023,and water softner in 2023. Tucked away on a quiet cul-de-sac street, the home offers a private setting while remaining convenient to shopping, services and recreation. The association provides lawn care, snow removal, exterior maintenance, cable & Internet. Enjoy quick access to Plymouth Creek Park, Millennium Gardens, Plymouth Community Center, Zachary Playfield and Plymouth’s extensive network of walking and biking trails. AS AN ADDED BENEFIT, THE ASSOCIATION FEE COVERS BOTH CABLE AND INTERNET
Listing Provided Courtesy of Countryside Realty
3823 Minnesota N Lane Property Details
Price:
$399,900
MLS #:
NST7134223
Status:
Active
Beds:
3
Baths:
2
Type:
Single Family
Subtype:
(TH) Side x Side
Listed Date:
Aug 27, 2026
Finished Sq Ft:
2,520
Total Sq Ft:
2,540
Lot Size:
3,485 sqft / 0.08 acres (approx)
Year Built:
1991
Schools
School District:
Robbinsdale
Interior Features
Above Grade Finished Area
1320
Appliances
Cooktop, Dishwasher, Disposal, Dryer, Gas Water Heater, Microwave, Range, Refrigerator, Washer, Water Softener Owned
Bathrooms
1 Full Bathroom, 1 Three Quarter Bathroom
Below Grade Finished Area
1200
Cooling
Central Air
Fireplaces Total
1
Heating
Forced Air
Laundry Features
Main Level, Sink
Levels
One
Exterior & Lot Features
Accessibility Features
Partially Wheelchair
Construction Materials
Block, Brick, Concrete
Exterior Features
Stone, Vinyl
Garage Spaces
2
Lot Features
Tree Coverage – Light
Parking Features
Attached Garage, Asphalt, Garage Door Opener
Roof
Age 8 Years or Less, Asphalt
Property Taxes & Financial Details
HOA Fee
$598
HOA Fee Frequency
Monthly
HOA Includes
Building Exterior, Cable TV, Internet, Lawn Care, Professional Mgmt, Sanitation
HOA Name
First Service Residential
HOA Phone
9522772700
Tax Year
2025
Taxes
$4,273

Location
Similar Homes Near 3823 Minnesota N Lane



Copyright 2026. All rights reserved.
3823 Minnesota N Lane
Plymouth, MN



