
$469,900$
18477 60th N Avenue
Plymouth, MN, 55446


About 18477 60th N Avenue
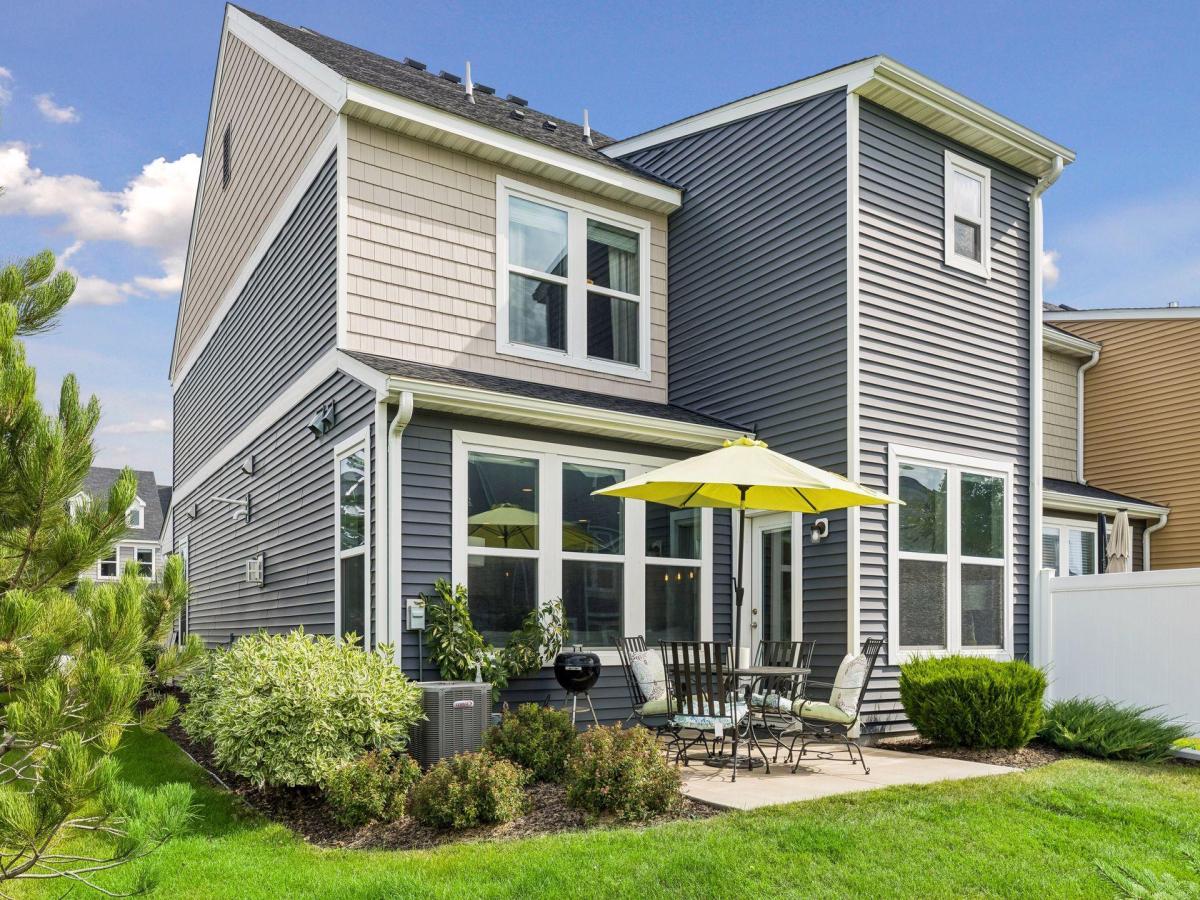
Don’t miss this stunning 3BR/3BA end-unit Plymouth townhome with sunroom in the Wayzata School District! So many thoughtful design touches and upgrades throughout home, like Pottery Barn pendant lights and chandelier, Kohler fixtures in kitchen & baths, sunroom that opens to home’s private patio, brand new carpet, and new main level flooring in 2024! Spacious kitchen features an XL quartz island w/ seating, S/S appls including a gas range and armoire-style fridge, tile backsplash, and closet pantry. Sunroom opens to home’s private patio overlooking the wonderful greenspace behind. Cozy living room is anchored by a gas fireplace w/ stone surround. All 3 BRs on upper level. XL primary BR suite features 2 walk-in closets and a private BA w/ double vanity. Upper-level laundry room w/ sink conveniently located just outside primary BR. Convenient mudroom w/ bench & hooks. 2-car insulated garage. Lennox furnace and A/C. Water heater only 2yo. Convenient location close to all Plymouth and Maple Grove have to offer. Don’t miss out!
Listing Provided Courtesy of Imagine Realty
18477 60th N Avenue Property Details
Price:
$469,900
MLS #:
NST7137239
Status:
Active
Beds:
3
Baths:
3
Type:
Single Family
Subtype:
(TH) Side x Side
Subdivision:
Greenway North
Listed Date:
Sep 7, 2026
Finished Sq Ft:
2,002
Total Sq Ft:
2,002
Lot Size:
1,742 sqft / 0.04 acres (approx)
Year Built:
2019
Schools
School District:
Wayzata
Interior Features
Above Grade Finished Area
2002
Appliances
Air-To-Air Exchanger, Dishwasher, Disposal, Dryer, Microwave, Range, Refrigerator, Stainless Steel Appliances, Washer, Water Softener Owned
Bathrooms
1 Full Bathroom, 1 Three Quarter Bathroom, 1 Half Bathroom
Cooling
Central Air
Fireplaces Total
1
Heating
Forced Air
Laundry Features
Laundry Room, Sink, Upper Level
Levels
Two
Exterior & Lot Features
Accessibility Features
None
Association Amenities
In-Ground Sprinkler System, Patio
Exterior Features
Stone, Vinyl
Garage Spaces
2
Parking Features
Attached Garage, Asphalt, Garage Door Opener, Insulated Garage, Tuckunder Garage
Roof
Age 8 Years or Less
Property Taxes & Financial Details
HOA Fee
$310
HOA Fee Frequency
Monthly
HOA Includes
Hazard Insurance, Lawn Care, Maintenance Grounds, Professional Mgmt, Sanitation, Snow Removal
HOA Name
FirstService Residential
HOA Phone
9522772700
Tax Year
2026
Taxes
$5,057

Location
Similar Homes Near 18477 60th N Avenue


Copyright 2026. All rights reserved.
18477 60th N Avenue
Plymouth, MN



