
$540,000$
14017 53rd N Avenue
Plymouth, MN, 55446
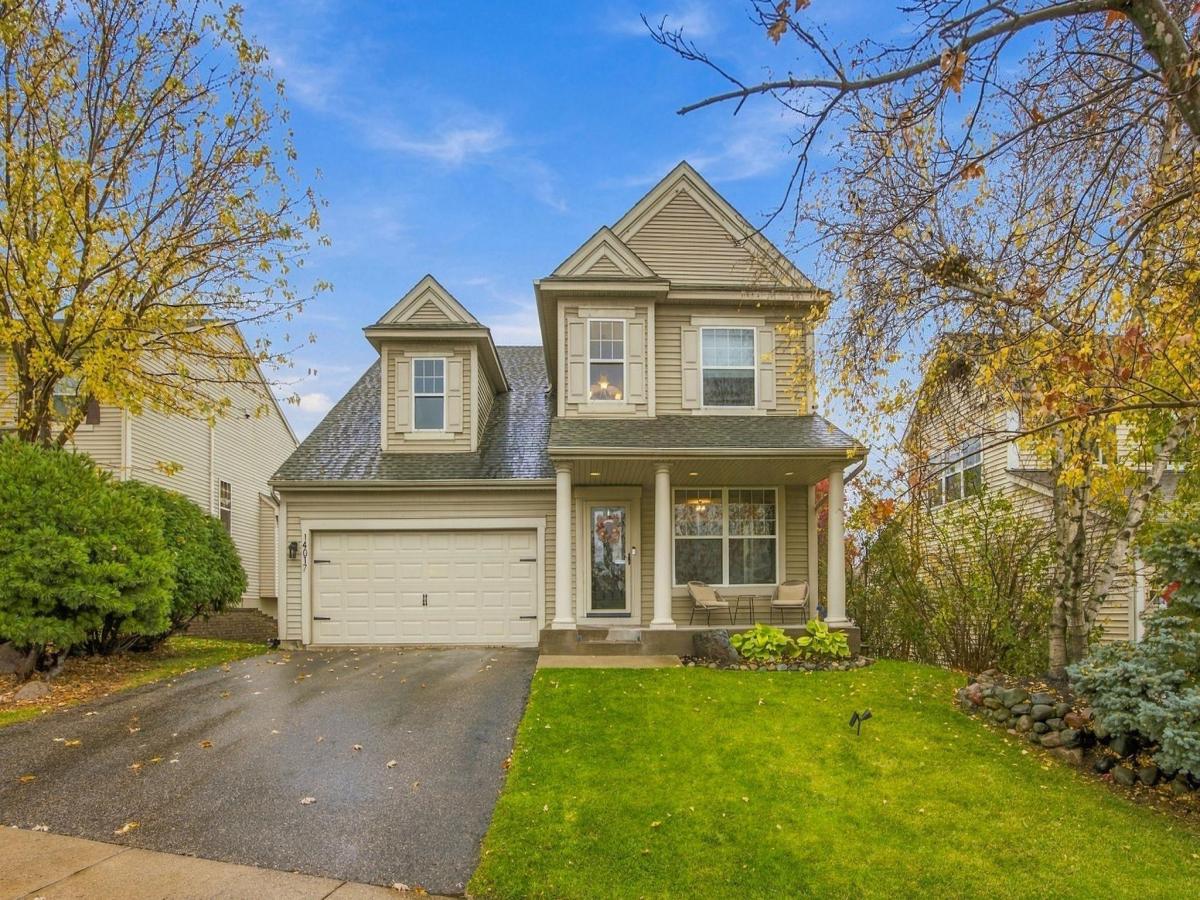


About 14017 53rd N Avenue
Welcome to this beautifully maintained Plymouth home featuring 4 bedrooms and 4 bathrooms. The kitchen showcases a center island, elegant Cosentino Silestone suede-finish quartz countertops, and a timeless Carrara marble backsplash. Maple hardwood floors and custom blinds add warmth and style throughout. The spacious primary suite offers tray-vaulted ceilings, abundant morning sunshine, dual walk-in closets with California Closet systems, and an en-suite bath featuring a double vanity and quartz countertops. The finished lower level includes a family room, wet bar, additional bedroom with a generous walk-in closet, and a full bath. Enjoy a peaceful backyard retreat or relax on the front porch overlooking HOA-maintained Reserve Park, complete with a large playground, basketball courts, a gazebo with seating, and nearby walking trails. Enjoy a beautiful setting with outdoor recreation right across the street!
Listing Provided Courtesy of Real Broker, LLC
14017 53rd N Avenue Property Details
Price:
$540,000
MLS #:
NST7165337
Status:
Active
Beds:
4
Baths:
4
Type:
Single Family
Subdivision:
The Reserve
Listed Date:
Oct 26, 2026
Finished Sq Ft:
2,729
Total Sq Ft:
2,909
Lot Size:
7,405 sqft / 0.17 acres (approx)
Year Built:
2002
Schools
School District:
Osseo
Interior Features
Above Grade Finished Area
1913
Appliances
Chandelier, Cooktop, Dishwasher, Disposal, Dryer, Gas Water Heater, Microwave, Range, Refrigerator, Stainless Steel Appliances, Washer, Water Softener Owned
Bathrooms
2 Full Bathrooms, 1 Three Quarter Bathroom, 1 Half Bathroom
Below Grade Finished Area
816
Cooling
Central Air
Fireplaces Total
1
Heating
Forced Air, Fireplace(s)
Laundry Features
Lower Level, Laundry Room
Levels
Two
Exterior & Lot Features
Accessibility Features
None
Exterior Features
Metal, Vinyl
Garage Spaces
2
Lot Features
Public Transit (w/in 6 blks), Tree Coverage – Medium
Parking Features
Attached Garage, Asphalt, Storage
Roof
Asphalt, Pitched
Property Taxes & Financial Details
HOA Fee
$52
HOA Fee Frequency
Quarterly
HOA Includes
Professional Mgmt, Shared Amenities
HOA Name
First Service Residential
HOA Phone
9522772700
Tax Year
2026
Taxes
$6,733

Location
Similar Homes Near 14017 53rd N Avenue


Copyright 2026. All rights reserved.
14017 53rd N Avenue
Plymouth, MN



