
$699,900$
13015 38th N Place
Plymouth, MN, 55441


About 13015 38th N Place
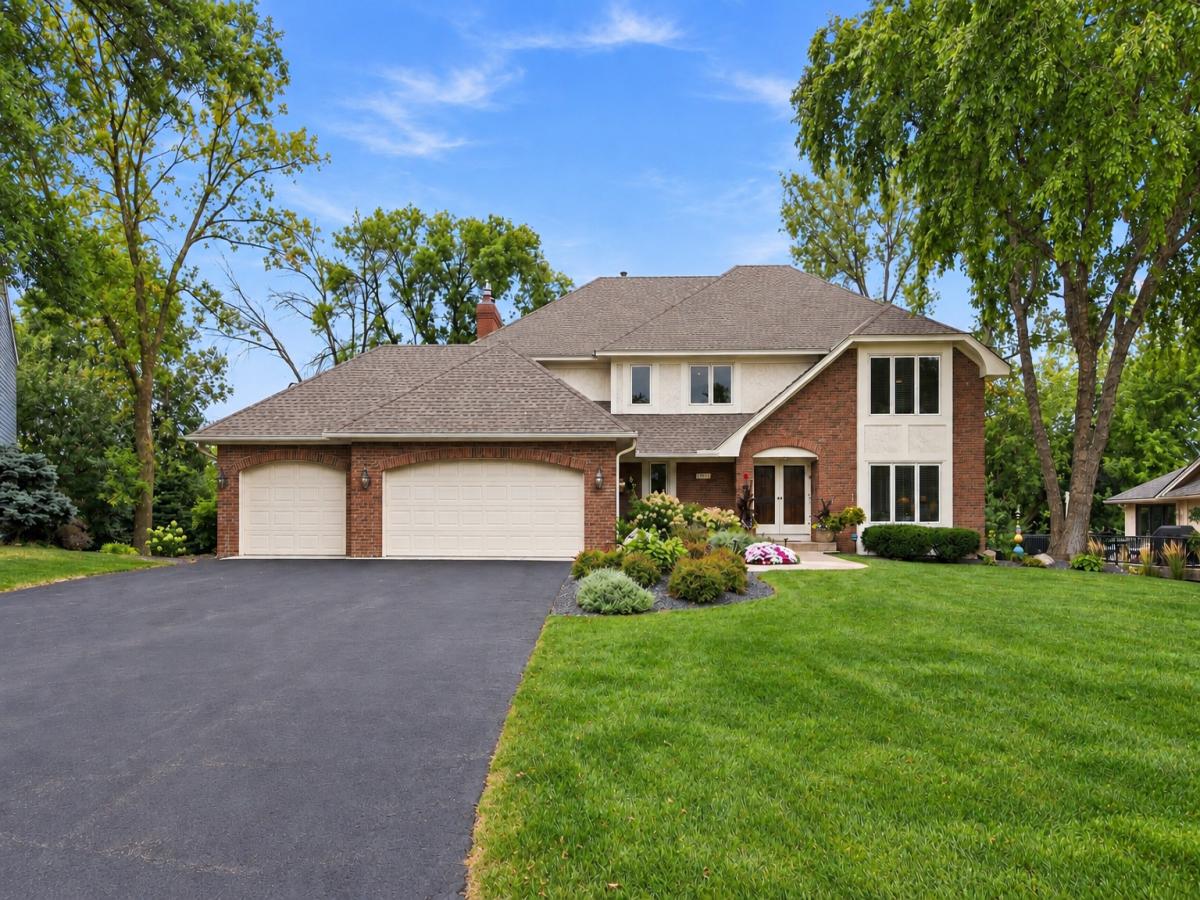
SELLER-PAID INTEREST RATE BUYDOWN AVAILABLE! Set on a quiet cul-de-sac in Plymouth’s desirable Heritage Estates neighborhood, this custom-built, one-owner home combines generous living spaces, thoughtful updates, and a beautiful walkout backyard setting. A bright, welcoming main level features a two-story entry, formal and informal living and dining areas, and an easy flow for everyday living and entertaining. The remodeled kitchen offers custom cabinetry with heavy-duty pullout storage, Cambria countertops and backsplash, gas cooktop, double wall ovens, stainless steel appliances, and thoughtfully designed pantry storage. It opens to a family room with fireplace and an adjoining, window-lined three-season porch with peaceful backyard views. Upstairs, five bedrooms include a spacious primary suite with walk-in closet and private bath featuring double vanity, separate shower, and jetted tub. One bedroom currently serves as a home office, providing work-from-home flexibility. The finished walkout lower level adds an expansive family/recreation room, second fireplace, sixth bedroom, 3/4 bath, dedicated exercise room, wet-bar rough-in, and abundant storage. An expansive Trex deck overlooks the large, beautifully maintained backyard with mature trees, established landscaping, and plenty of usable lawn. A spacious covered patio off the walkout provides another inviting outdoor living area, while a fenced side area offers convenient space for pets. Additional highlights include a 3-car attached garage, 2022 GAF Timberline architectural-shingle roof, LeafGuard gutters, irrigation with smart Rachio controller, whole-house water filtration, reverse-osmosis drinking water system, humidifier, and newer mechanicals. Minutes from French Regional Park, Medicine Lake trails, shopping, dining, and major commuter routes, this exceptionally well-maintained home offers hard-to-find space, setting, and pride of ownership. Welcome home!
Listing Provided Courtesy of RE/MAX Advantage Plus
13015 38th N Place Property Details
Price:
$699,900
MLS #:
NST7162934
Status:
Active
Beds:
6
Baths:
4
Type:
Single Family
Subdivision:
Medicine Lake Highlands
Listed Date:
Oct 21, 2026
Finished Sq Ft:
4,607
Total Sq Ft:
4,778
Lot Size:
14,810 sqft / 0.34 acres (approx)
Year Built:
1983
Schools
School District:
Robbinsdale
Interior Features
Above Grade Finished Area
3180
Appliances
Cooktop, Dishwasher, Disposal, Double Oven, Dryer, Freezer, Humidifier, Gas Water Heater, Water Filtration System, Microwave, Refrigerator, Stainless Steel Appliances, Wall Oven, Washer, Water Softener Rented
Bathrooms
1 Full Bathroom, 2 Three Quarter Bathrooms, 1 Half Bathroom
Below Grade Finished Area
1427
Cooling
Central Air
Fireplaces Total
2
Heating
Forced Air, Humidity Control
Laundry Features
Laundry Room, Main Level, Sink
Levels
Two
Exterior & Lot Features
Accessibility Features
None
Construction Materials
Block
Exterior Features
Stone, Stucco
Fencing
None
Garage Spaces
3
Lot Features
Tree Coverage – Medium
Parking Features
Attached Garage, Asphalt
Roof
Age 8 Years or Less, Architectural Shingle
Property Taxes & Financial Details
Tax Year
2026
Taxes
$8,130

Location
Similar Homes Near 13015 38th N Place


Copyright 2026. All rights reserved.
13015 38th N Place
Plymouth, MN



