
$729,900$
12800 N 50th N Avenue
Plymouth, MN, 55442
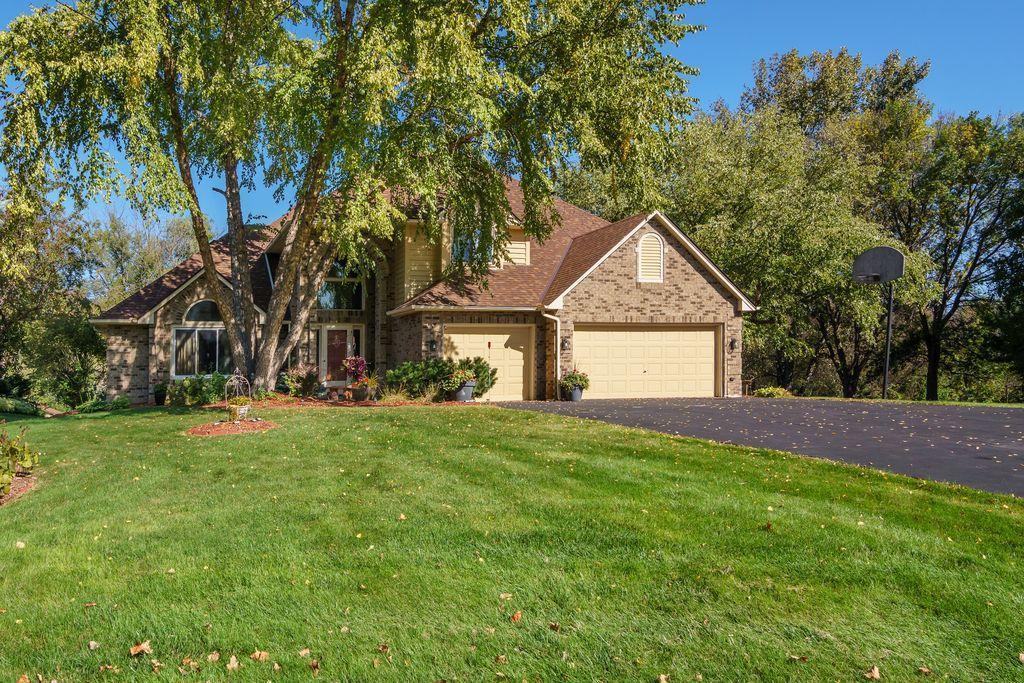


About 12800 N 50th N Avenue
Backyard is surrounded by trees and scenic pond views, this beautifully designed Plymouth home offers a peaceful retreat in the city. Enjoy the natural setting from the spacious deck and walk-out. With over 4,000 sq. ft., this 4-bedroom (3 bedrooms on the upper level), 4-bath home features hardwood floors, an open floor plan, formal dining room, and spacious family room. The large kitchen offers abundant cabinet space, a granite center island with built-in cooktop, and built-in double oven. A heated 4-season sunroom can serve as an office, and two fireplaces add warmth throughout the home. The private primary suite has a sitting area and its own fireplace, full bath w/dual sinks and two walk-in closets. The finished walkout lower level with new flooring includes a large amusement room, an extra-large fourth bedroom, and direct patio access. The oversized heated 3-car garage has built-in cabinets and a sink. Recent features include a roof approximately one year old and all newer windows. Additional amenities include an in-ground sprinkler system, central vacuum, and an intercom system with Bluetooth music capabilities and built-in speakers. The home is in the Osseo Area School District. Wayzata Public Schools accepts open-enrollment applications for the upcoming school year through January 15, subject to available space and approval. All measurements and square footage are approximate and not guaranteed; buyers should independently verify. Select photos have been virtually staged using AI for visualization purposes. This is a MUST SEE!
Listing Provided Courtesy of Promise Realty LLC
12800 N 50th N Avenue Property Details
Price:
$729,900
MLS #:
NST7168360
Status:
Active
Beds:
4
Baths:
4
Type:
Single Family
Subdivision:
The Meadows Of Bass Lake
Listed Date:
Nov 1, 2026
Finished Sq Ft:
4,101
Total Sq Ft:
4,151
Lot Size:
24,394 sqft / 0.56 acres (approx)
Year Built:
1989
Schools
School District:
Osseo
Interior Features
Above Grade Finished Area
2950
Appliances
Central Vacuum, Dryer, Range, Refrigerator, Stainless Steel Appliances, Washer
Bathrooms
3 Full Bathrooms, 1 Three Quarter Bathroom
Below Grade Finished Area
1151
Cooling
Central Air
Fireplaces Total
2
Heating
Forced Air
Laundry Features
Main Level
Levels
Two
Exterior & Lot Features
Accessibility Features
None
Exterior Features
Stone, Wood
Garage Spaces
3
Parking Features
Attached Garage, Heated Garage, Insulated Garage
Waterfront Features
Pond
Property Taxes & Financial Details
Tax Year
2025
Taxes
$8,180

Location
Similar Homes Near 12800 N 50th N Avenue



Copyright 2026. All rights reserved.
12800 N 50th N Avenue
Plymouth, MN



