
$599,000$
11310 47th N Avenue
Plymouth, MN, 55442


About 11310 47th N Avenue
Beautiful two-story home nestled in a quiet Plymouth neighborhood, offering spacious living areas, thoughtful updates, and a
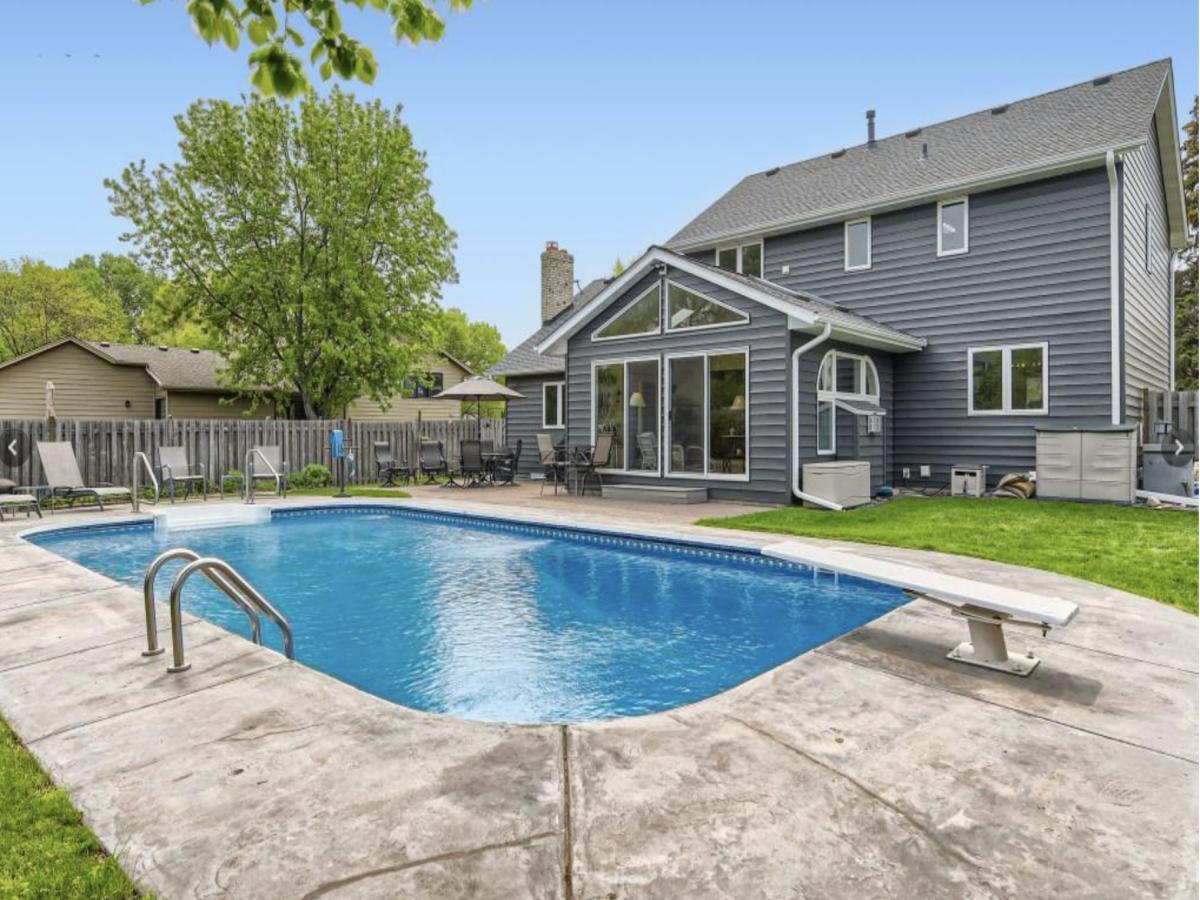
backyard perfect for entertaining! The fully fenced backyard features an in-ground swimming pool with a diving board and a large paver patio, creating the perfect space to relax and enjoy the warmer months. Inside, the main level offers three separate living spaces, including a spacious living room with a wood-burning fireplace featuring a brick surround and built-in bookcases on either side. The family room provides additional gathering space, while the light-filled four-season sunroom overlooks the backyard and pool and features a cozy gas fireplace. The kitchen offers abundant cabinet and counter space, granite countertops, and stainless steel appliances. A separate formal dining room features a built-in buffet with upper cabinetry, providing both charm and additional storage. A convenient half bath and main-level laundry complete this level. Upstairs, you’ll find three bedrooms and two beautifully updated bathrooms, including a spacious primary suite with a walk-in closet and private ¾ bath. The two additional bedrooms share an updated full bathroom. The finished lower level offers a fourth bedroom, ¾ bathroom, and versatile flex space perfect for a home office, workout area, or additional recreation space. You’ll also find plenty of storage and a utility room complete with a sink and an additional refrigerator/freezer. Additional highlights include an oversized two-car garage with extra storage and a fantastic location close to shopping, restaurants, and everyday conveniences, with easy access to Highways 169 and 494. This home offers a wonderful combination of space, comfort, and indoor and outdoor living!
backyard perfect for entertaining! The fully fenced backyard features an in-ground swimming pool with a diving board and a large paver patio, creating the perfect space to relax and enjoy the warmer months. Inside, the main level offers three separate living spaces, including a spacious living room with a wood-burning fireplace featuring a brick surround and built-in bookcases on either side. The family room provides additional gathering space, while the light-filled four-season sunroom overlooks the backyard and pool and features a cozy gas fireplace. The kitchen offers abundant cabinet and counter space, granite countertops, and stainless steel appliances. A separate formal dining room features a built-in buffet with upper cabinetry, providing both charm and additional storage. A convenient half bath and main-level laundry complete this level. Upstairs, you’ll find three bedrooms and two beautifully updated bathrooms, including a spacious primary suite with a walk-in closet and private ¾ bath. The two additional bedrooms share an updated full bathroom. The finished lower level offers a fourth bedroom, ¾ bathroom, and versatile flex space perfect for a home office, workout area, or additional recreation space. You’ll also find plenty of storage and a utility room complete with a sink and an additional refrigerator/freezer. Additional highlights include an oversized two-car garage with extra storage and a fantastic location close to shopping, restaurants, and everyday conveniences, with easy access to Highways 169 and 494. This home offers a wonderful combination of space, comfort, and indoor and outdoor living!
Listing Provided Courtesy of RE/MAX Results
11310 47th N Avenue Property Details
Price:
$599,000
MLS #:
NST7158967
Status:
Active
Beds:
4
Baths:
4
Type:
Single Family
Subdivision:
Deerwood Estates
Listed Date:
Oct 15, 2026
Finished Sq Ft:
3,254
Total Sq Ft:
3,337
Lot Size:
10,019 sqft / 0.23 acres (approx)
Year Built:
1984
Schools
School District:
Robbinsdale
Interior Features
Above Grade Finished Area
2209
Appliances
Chandelier, Dishwasher, Disposal, Dryer, Gas Water Heater, Microwave, Range, Refrigerator, Stainless Steel Appliances, Washer, Water Softener Owned
Bathrooms
1 Full Bathroom, 2 Three Quarter Bathrooms, 1 Half Bathroom
Below Grade Finished Area
1045
Cooling
Central Air
Fireplaces Total
2
Heating
Forced Air
Laundry Features
Electric Dryer Hookup, Laundry Room, Main Level, Washer Hookup
Levels
Two
Exterior & Lot Features
Accessibility Features
Grab Bars In Bathroom
Exterior Features
Steel Siding
Fencing
Full, Privacy, Wood
Garage Spaces
2
Lot Features
Tree Coverage – Medium
Parking Features
Attached Garage, Asphalt, Garage Door Opener, Storage
Roof
Age 8 Years or Less, Architectural Shingle, Pitched
Property Taxes & Financial Details
Tax Year
2026
Taxes
$6,426

Location
Similar Homes Near 11310 47th N Avenue


Copyright 2026. All rights reserved.
11310 47th N Avenue
Plymouth, MN



