
$310,000$
10711 53rd N Avenue
Plymouth, MN, 55442
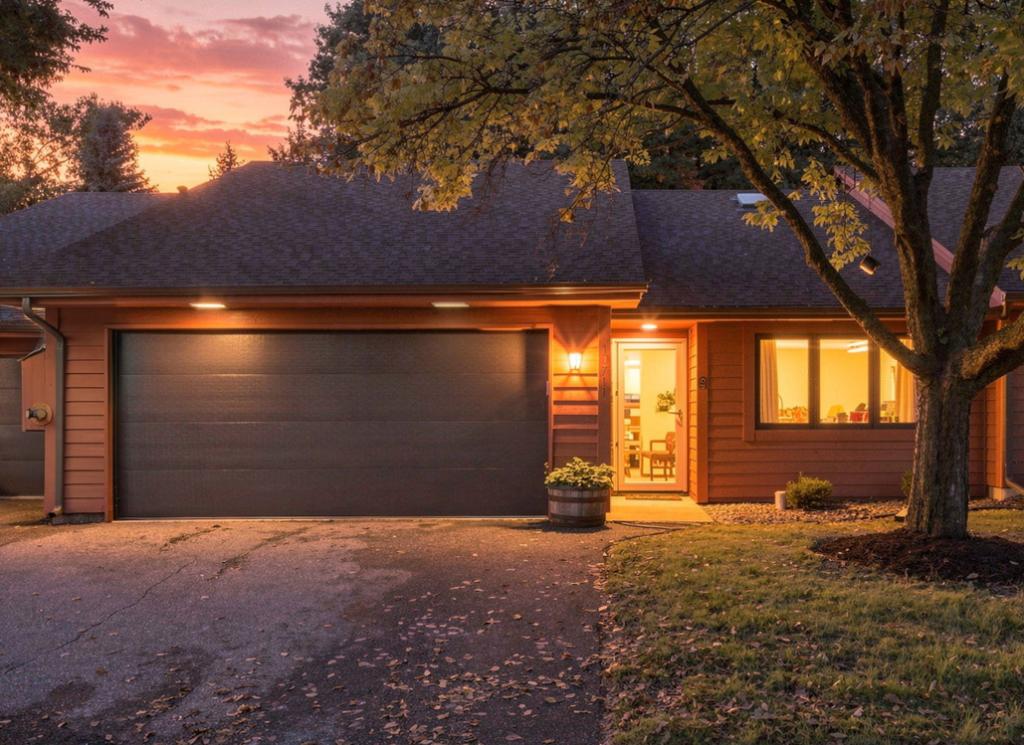


About 10711 53rd N Avenue
Motivated sellers and quick closing possible! Sellers are offering to pay November and December HOA dues and will have the carpets professionally cleaned prior to closing! Enjoy true one-level living in this inviting 2-bedroom, 2-bath side-by-side townhome in Plymouth’s desirable Pheasant Trails community. With 1,309 square feet and all living facilities conveniently located on one level, this home offers a comfortable and functional layout with no interior stairs. The spacious living area features a cozy gas fireplace and flows seamlessly into the kitchen and dining spaces, creating an inviting setting for everyday living and entertaining. The primary suite includes a private ensuite bath with both a separate shower and bathtub. Grab bars in the bathrooms provide added convenience and support. Step outside to the backyard patio for additional outdoor living space. An attached two-car garage provides direct access into the home, while a newer roof adds peace of mind. The association handles exterior maintenance, lawn care, snow removal and sanitation, making for an easy, low-maintenance lifestyle. Conveniently located near parks, trails, shopping, dining and everyday amenities, this Plymouth home offers comfort, convenience and easy one-level living. Don’t miss this opportunity with motivated sellers, flexible closing options and additional seller-paid benefits!
Listing Provided Courtesy of Coldwell Banker Realty
10711 53rd N Avenue Property Details
Price:
$310,000
MLS #:
NST7151213
Status:
Active
Beds:
2
Baths:
2
Type:
Single Family
Subtype:
(TH) Side x Side
Subdivision:
Pheasant Trail
Listed Date:
Oct 2, 2026
Finished Sq Ft:
1,309
Total Sq Ft:
1,309
Lot Size:
2,614 sqft / 0.06 acres (approx)
Year Built:
1989
Schools
School District:
Osseo
Interior Features
Above Grade Finished Area
1309
Appliances
Dishwasher, Disposal, Dryer, Freezer, Humidifier, Gas Water Heater, Microwave, Range, Refrigerator, Washer, Water Softener Owned
Bathrooms
1 Full Bathroom, 1 Half Bathroom
Cooling
Central Air
Fireplaces Total
1
Heating
Forced Air
Laundry Features
Gas Dryer Hookup, In Hall, Laundry Closet, Main Level, Washer Hookup
Levels
One
Exterior & Lot Features
Accessibility Features
Grab Bars In Bathroom, No Stairs Internal
Exterior Features
Cedar
Fencing
None
Garage Spaces
2
Lot Features
Zero Lot Line
Parking Features
Attached Garage, Covered, Asphalt, Garage Door Opener
Roof
Age 8 Years or Less
Property Taxes & Financial Details
HOA Fee
$509
HOA Fee Frequency
Monthly
HOA Includes
Building Exterior, Lawn Care, Maintenance Grounds, Sanitation, Snow Removal
HOA Name
Pheasant Trails Homeowners Association
HOA Phone
7634421594
Tax Year
2026
Taxes
$3,523

Location
Similar Homes Near 10711 53rd N Avenue


Copyright 2026. All rights reserved.
10711 53rd N Avenue
Plymouth, MN



