
$335,000$
608 Pinetree Drive
Perham, MN, 56573
About 608 Pinetree Drive
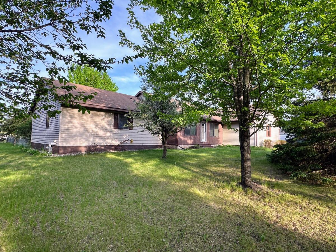
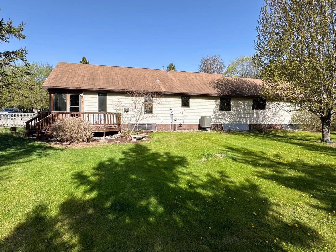
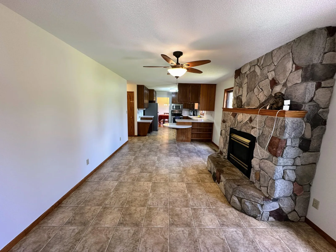
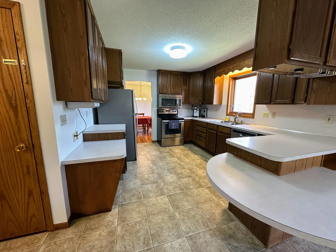
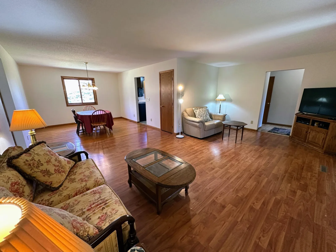
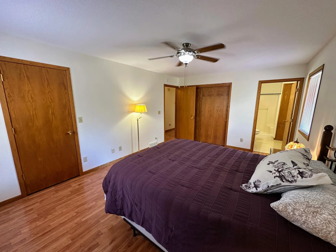
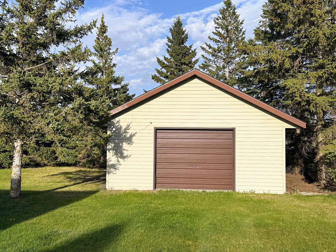
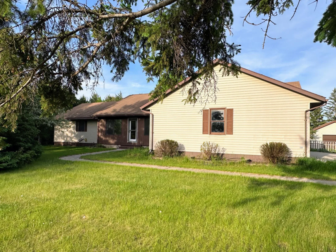
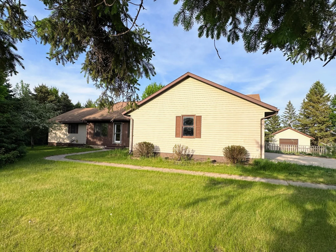
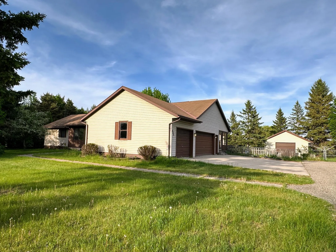
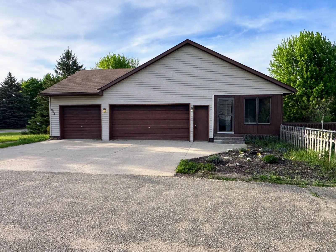
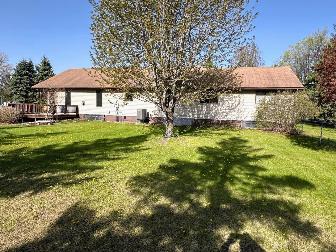
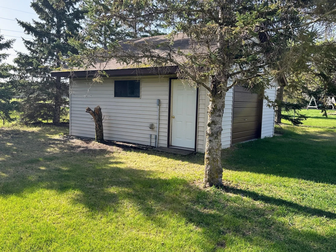
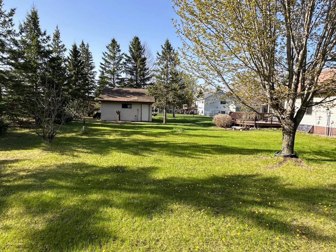
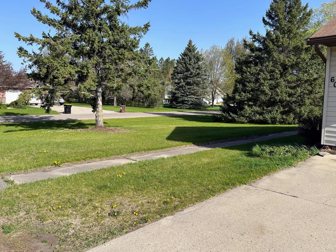
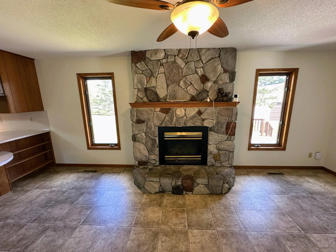
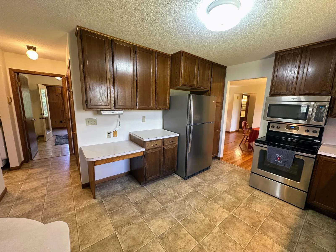
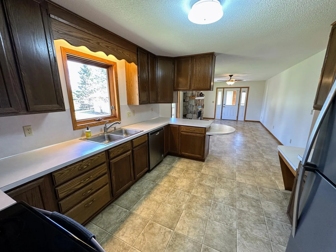
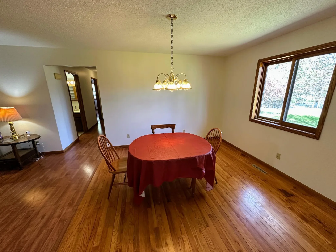
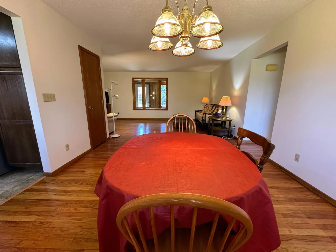
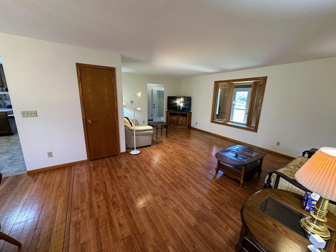
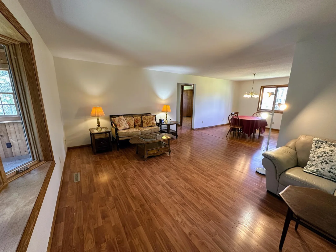
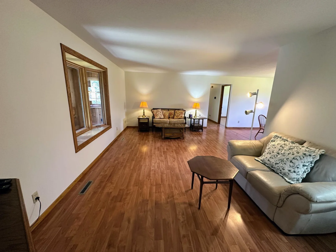
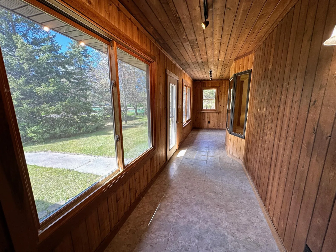
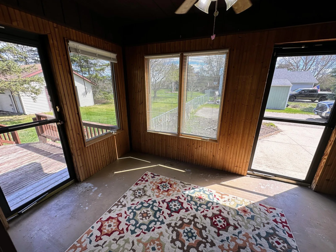
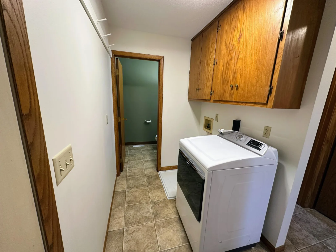
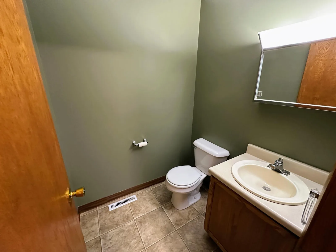
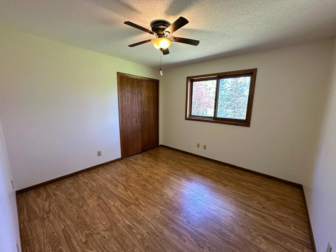
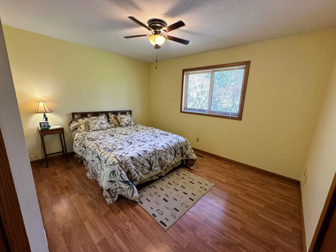
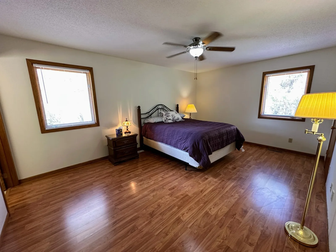
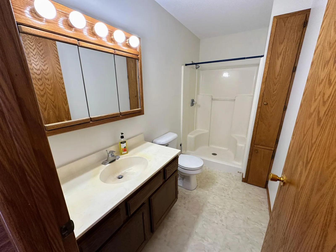
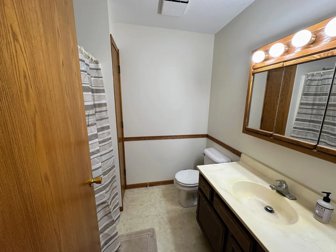
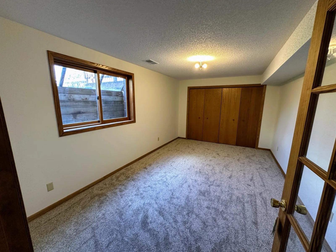
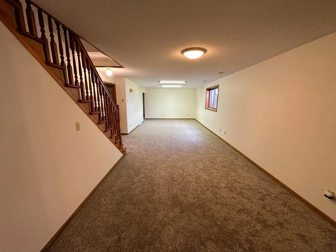
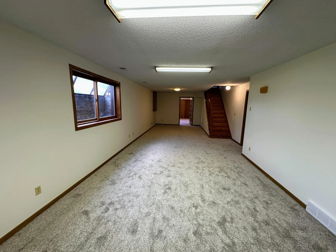
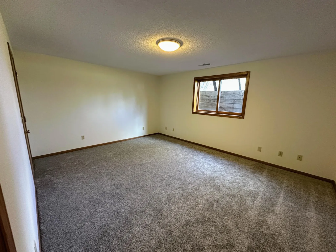
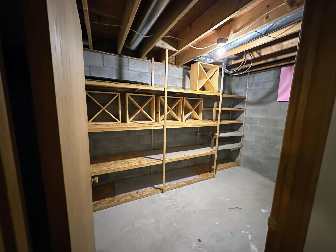
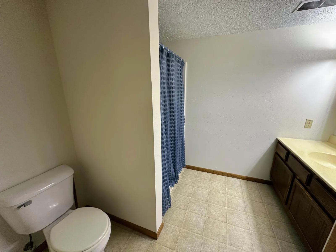
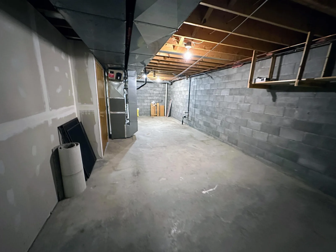
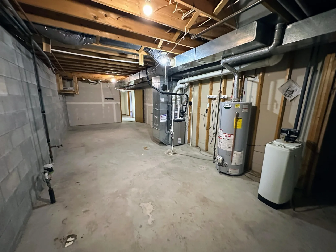
Welcome home to this spacious and inviting 5-bedroom, 4-bathroom Perham City property offering room for everyone both inside and out. The main floor features a cozy family room with a gas fireplace, convenient main floor laundry and a private primary bedroom suite with it’s own bath. Enjoy plenty of storage and parking with both a three-stall attached garage and an additional detached garage. Situated on an oversized lot with no special assessments, this home also offers peace of mind with a newer furnace and central air. The huge lower level family room (with new carpet) provides the perfect space for entertaining, relaxing or gathering with family and friends. Ideally located near the golf course, ball fields and walking path, this home combines comfort, convenience and a fantastic location!
Listing Provided Courtesy of New Horizons Realty Of Perham
608 Pinetree Drive Property Details
Price:
$335,000
MLS #:
NST7076181
Status:
Active
Beds:
5
Baths:
4
Type:
Single Family
Subdivision:
Country Pine Estates
Listed Date:
May 19, 2026
Finished Sq Ft:
3,092
Total Sq Ft:
3,812
Lot Size:
26,659 sqft / 0.61 acres (approx)
Year Built:
1993
Schools
School District:
Perham-Dent
Interior Features
Above Grade Finished Area
1792
Appliances
Dishwasher, Microwave, Range, Refrigerator
Bathrooms
1 Full Bathroom, 2 Three Quarter Bathrooms, 1 Half Bathroom
Below Grade Finished Area
1300
Cooling
Central Air
Fireplaces Total
1
Heating
Forced Air, Fireplace(s)
Laundry Features
Main Level
Levels
One
Exterior & Lot Features
Accessibility Features
None
Construction Materials
Frame
Exterior Features
Vinyl, Wood
Fencing
Chain Link
Garage Spaces
3
Lot Features
Tree Coverage – Medium
Other Structures
Garage(s)
Parking Features
Attached Garage, Detached Garage, Asphalt, Concrete, Finished Garage, Garage Door Opener
Roof
Asphalt
Property Taxes & Financial Details
Tax Year
2026
Taxes
$3,519

Location
Similar Homes Near 608 Pinetree Drive


Copyright 2026. All rights reserved.
608 Pinetree Drive
Perham, MN



