
$665,000$
47069 425th Ave
Perham, MN, 56573
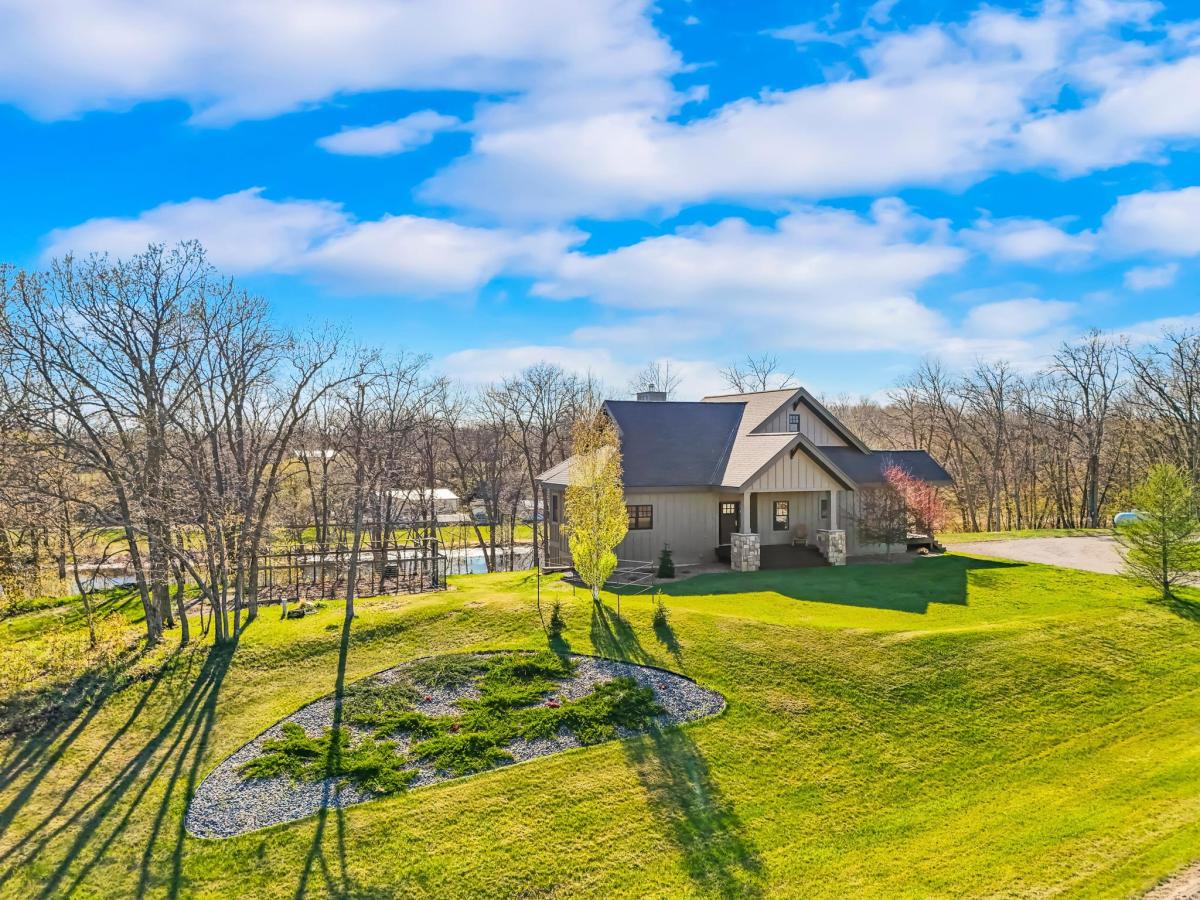


About 47069 425th Ave
CUSTOM-BUILT HOME ON OTTER TAIL RIVER! Experience exceptional Privacy & Craftsmanship with this stunning 2016 custom-built home set on 6 beautifully wooded acres with over 1,400 ft. of frontage on the Otter Tail River. Tucked into a peaceful rural setting, this property offers quiet country living with convenient access to Perham just minutes away. With the right watercraft, the Otter Tail River can provide access to a remarkable chain of premier fishing lakes.
Inside, Thoughtful Craftsmanship & High-End Finishes are found throughout, including Marvin Casement Windows, Designer Lighting Fixtures, and Custom Outlets & Switches. The Chef’s Kitchen is a true centerpiece, featuring an Oversized Island, Granite Countertops, Custom Cabinetry, and Luxury Thermador Appliances. The open-concept living room brings everything together with Panoramic River Views, 18 Ft. Vaulted Ceilings, and a beautiful Masonry Fireplace.
The Primary Suite is equally impressive, offering sweeping River Views, a Walk-In Closet, and an Ensuite Bath straight out of a magazine. Highlights include a Walk-In Shower, Soaking Tub, Dual Vanities, and a custom Stone Accent Wall with each stone Hand-Selected for the perfect fit.
Downstairs, the Fully Finished Basement adds versatility with two additional Bedrooms, a Full Bath, a Family Room, a Home Office that can double as guest overflow, and high-end utility systems that reflect the home’s quality. From the setting and shoreline to the finishes and craftsmanship, this property delivers a one-of-a-kind experience that perfectly captures everything great about Lakes Country.
Listing Provided Courtesy of Jack Chivers Realty
47069 425th Ave Property Details
Price:
$665,000
MLS #:
NST7062285
Status:
Active
Beds:
3
Baths:
3
Type:
Single Family
Listed Date:
May 22, 2026
Finished Sq Ft:
3,600
Total Sq Ft:
3,600
Lot Size:
262,667 sqft / 6.03 acres (approx)
Year Built:
2016
Schools
School District:
Perham-Dent
Interior Features
Above Grade Finished Area
1835
Appliances
Dishwasher, Double Oven, Dryer, Exhaust Fan, Freezer, Fuel Tank – Rented, Gas Water Heater, Water Filtration System, Microwave, Range, Refrigerator, Stainless Steel Appliances, Washer
Bathrooms
2 Full Bathrooms, 1 Half Bathroom
Below Grade Finished Area
1765
Cooling
None
Fireplaces Total
1
Heating
Boiler, Hot Water, In-Floor Heating, Radiant
Laundry Features
Lower Level, Laundry Room, Sink
Levels
One
Exterior & Lot Features
Accessibility Features
Other
Construction Materials
Concrete, Frame
Exterior Features
Stone, Engineered Wood
Lot Features
Accessible Shoreline, Tree Coverage – Medium
Other Structures
Greenhouse
Parking Features
Driveway – Other Surface
Roof
Asphalt
View
West
Waterfront Features
River Front, River View
Property Taxes & Financial Details
Tax Year
2026
Taxes
$2,387

Location
Similar Homes Near 47069 425th Ave

Copyright 2026. All rights reserved.
47069 425th Ave
Perham, MN



