45329 Red Pine Loop, Perham, MN 56573

$14,000,000$
6 Beds
8 Baths
13,991 SqFt
5.96 Acres
Add
Add
$14,000,000$
45329 Red Pine Loop
Perham, MN, 56573
MLS #NST7094471 image #0MLS #NST7094471 image #1MLS #NST7094471 image #2MLS #NST7094471 image #3MLS #NST7094471 image #4MLS #NST7094471 image #5MLS #NST7094471 image #6MLS #NST7094471 image #7MLS #NST7094471 image #8MLS #NST7094471 image #9MLS #NST7094471 image #10MLS #NST7094471 image #11MLS #NST7094471 image #12MLS #NST7094471 image #13MLS #NST7094471 image #14MLS #NST7094471 image #15MLS #NST7094471 image #16MLS #NST7094471 image #17MLS #NST7094471 image #18MLS #NST7094471 image #19MLS #NST7094471 image #20MLS #NST7094471 image #21MLS #NST7094471 image #22MLS #NST7094471 image #23MLS #NST7094471 image #24MLS #NST7094471 image #25MLS #NST7094471 image #26MLS #NST7094471 image #27MLS #NST7094471 image #28MLS #NST7094471 image #29MLS #NST7094471 image #30MLS #NST7094471 image #31MLS #NST7094471 image #32MLS #NST7094471 image #33MLS #NST7094471 image #34MLS #NST7094471 image #35MLS #NST7094471 image #36MLS #NST7094471 image #37MLS #NST7094471 image #38MLS #NST7094471 image #39MLS #NST7094471 image #40MLS #NST7094471 image #41MLS #NST7094471 image #42MLS #NST7094471 image #43MLS #NST7094471 image #44MLS #NST7094471 image #45MLS #NST7094471 image #46MLS #NST7094471 image #47MLS #NST7094471 image #48MLS #NST7094471 image #49MLS #NST7094471 image #50MLS #NST7094471 image #51MLS #NST7094471 image #52MLS #NST7094471 image #53MLS #NST7094471 image #54MLS #NST7094471 image #55MLS #NST7094471 image #56MLS #NST7094471 image #57MLS #NST7094471 image #58MLS #NST7094471 image #59MLS #NST7094471 image #60MLS #NST7094471 image #61MLS #NST7094471 image #62MLS #NST7094471 image #63MLS #NST7094471 image #64MLS #NST7094471 image #65MLS #NST7094471 image #66MLS #NST7094471 image #67MLS #NST7094471 image #68MLS #NST7094471 image #69MLS #NST7094471 image #70MLS #NST7094471 image #71MLS #NST7094471 image #72MLS #NST7094471 image #73MLS #NST7094471 image #74MLS #NST7094471 image #75MLS #NST7094471 image #76MLS #NST7094471 image #77MLS #NST7094471 image #78MLS #NST7094471 image #79MLS #NST7094471 image #80MLS #NST7094471 image #81MLS #NST7094471 image #82MLS #NST7094471 image #83MLS #NST7094471 image #84MLS #NST7094471 image #85MLS #NST7094471 image #86MLS #NST7094471 image #87MLS #NST7094471 image #88MLS #NST7094471 image #89MLS #NST7094471 image #90MLS #NST7094471 image #91MLS #NST7094471 image #92MLS #NST7094471 image #93MLS #NST7094471 image #94MLS #NST7094471 image #95MLS #NST7094471 image #96MLS #NST7094471 image #97MLS #NST7094471 image #98MLS #NST7094471 image #99MLS #NST7094471 image #100MLS #NST7094471 image #101MLS #NST7094471 image #102MLS #NST7094471 image #103MLS #NST7094471 image #104MLS #NST7094471 image #105MLS #NST7094471 image #106MLS #NST7094471 image #107MLS #NST7094471 image #108MLS #NST7094471 image #109MLS #NST7094471 image #110MLS #NST7094471 image #111MLS #NST7094471 image #112MLS #NST7094471 image #113
About 45329 Red Pine Loop

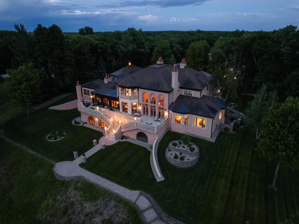
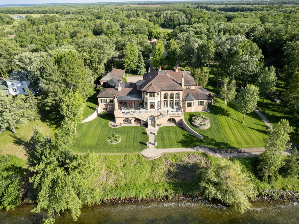
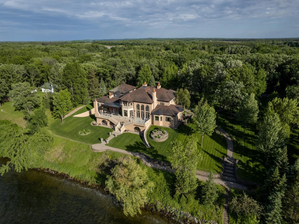
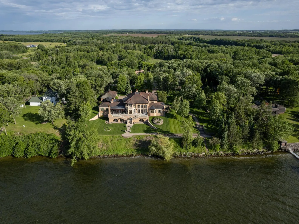
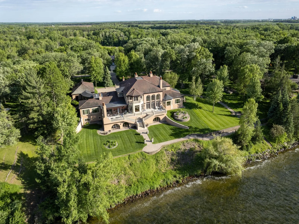
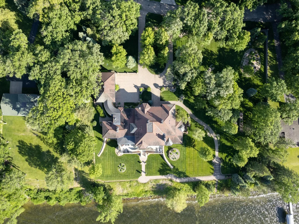
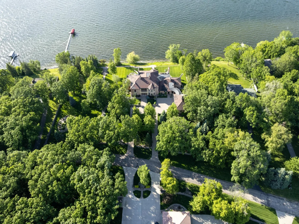
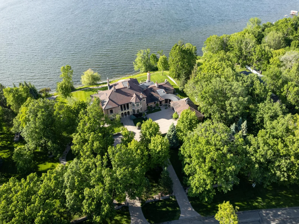
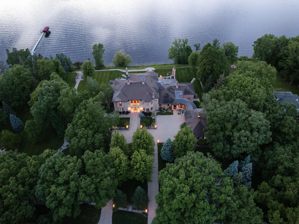
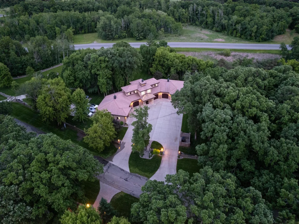
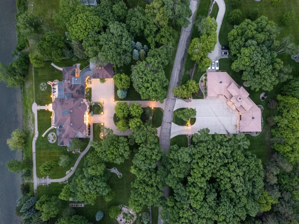
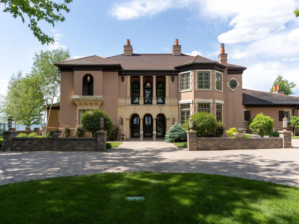
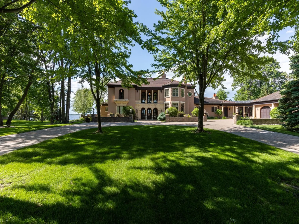
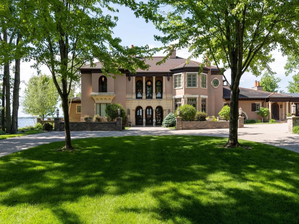
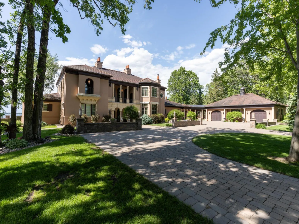
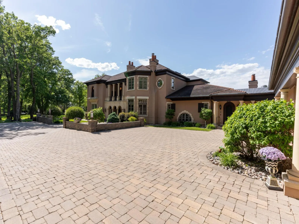
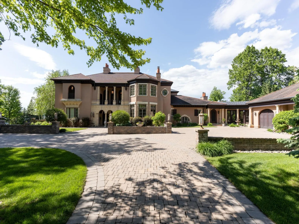
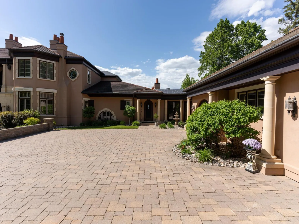
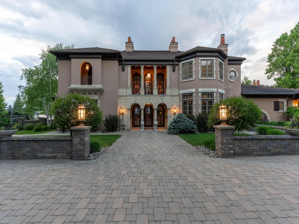
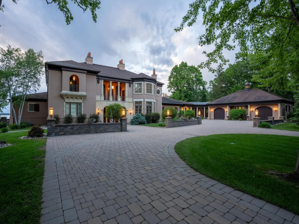
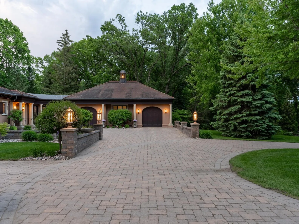
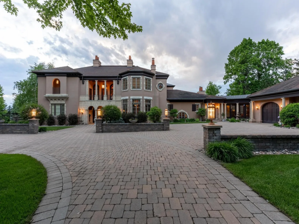
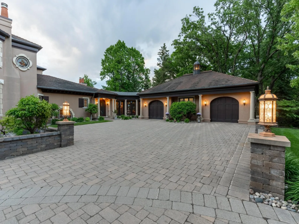
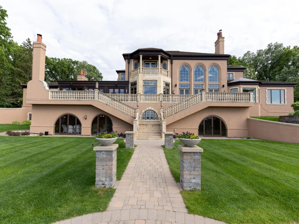
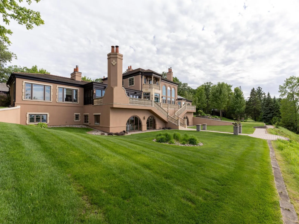
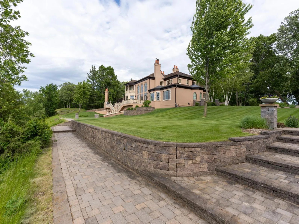
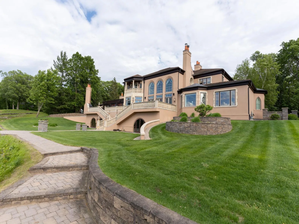
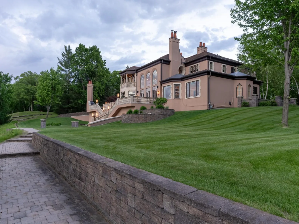
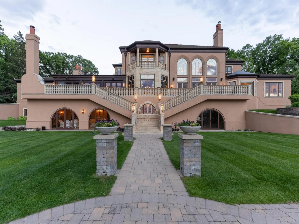
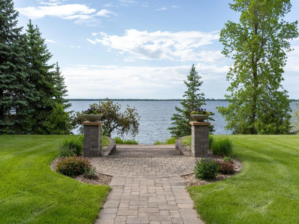
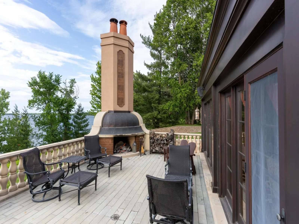
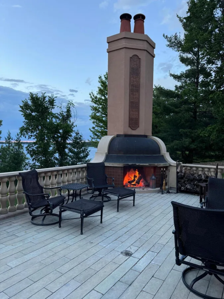
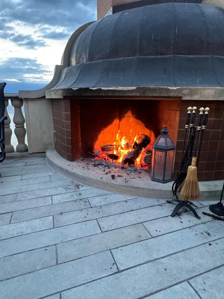
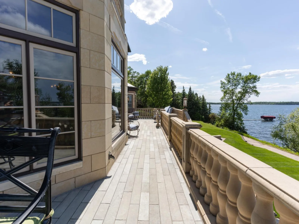
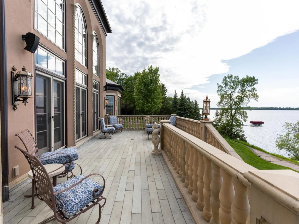
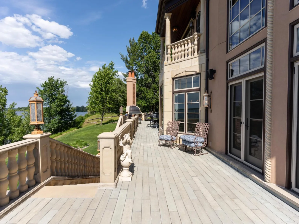
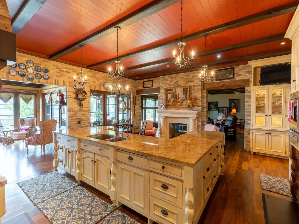
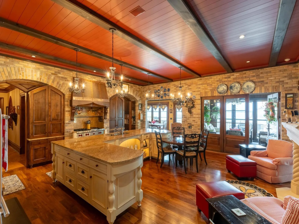
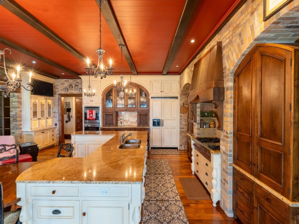
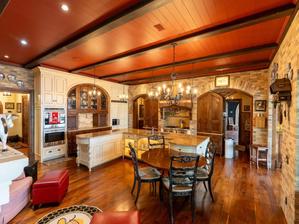
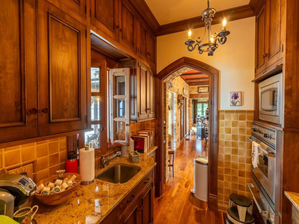
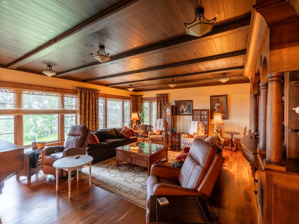
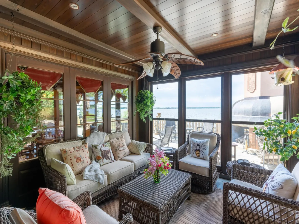
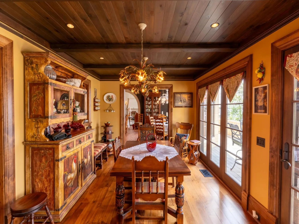
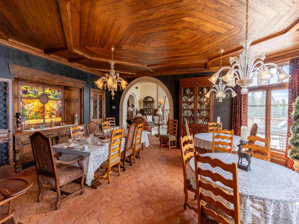
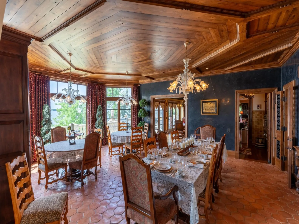
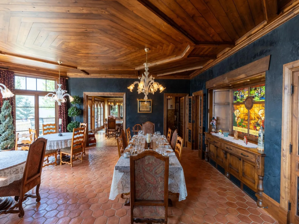
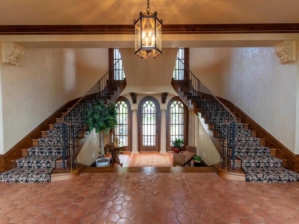
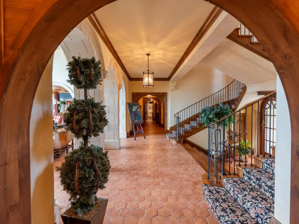
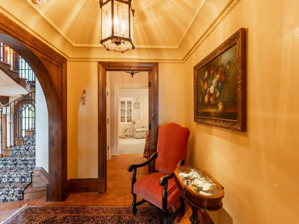
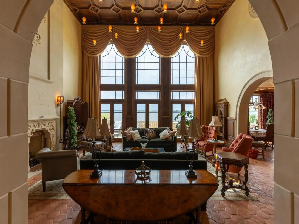
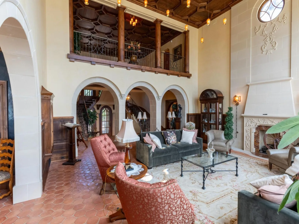
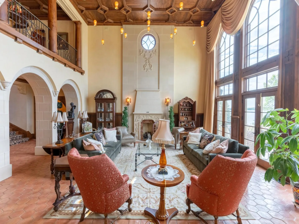
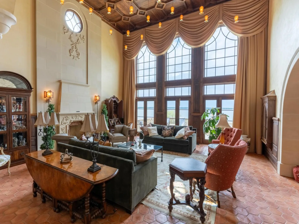
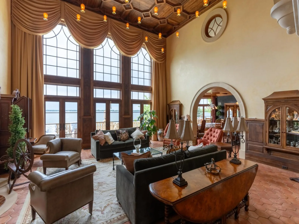
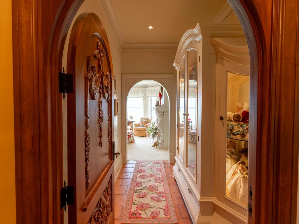
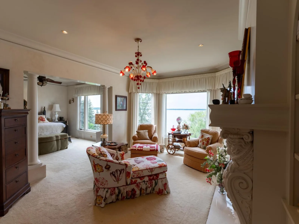
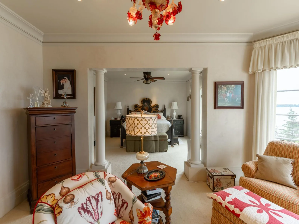
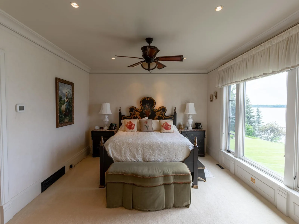
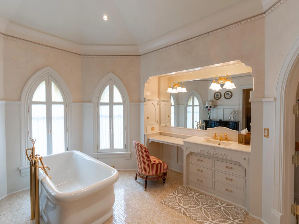
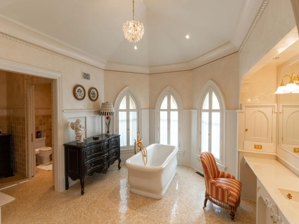
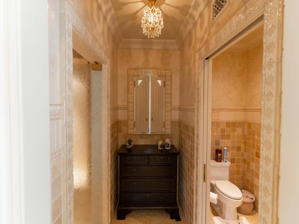
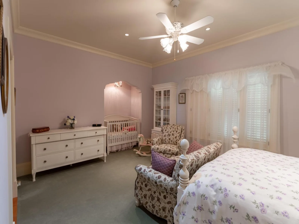
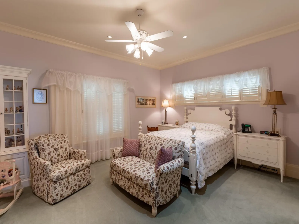
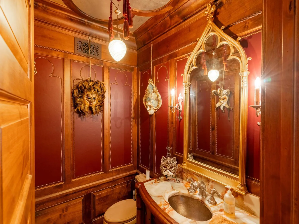
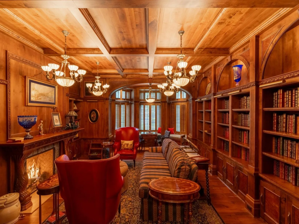
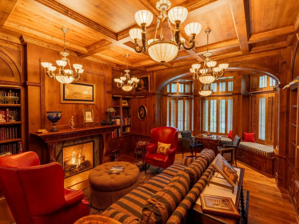
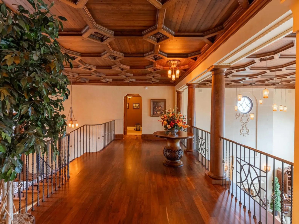
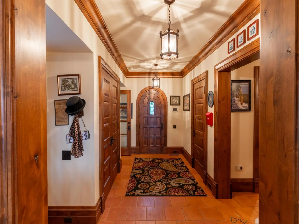
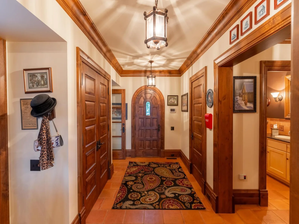
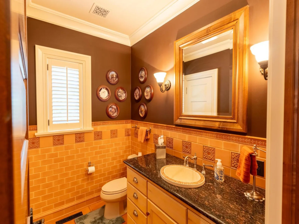
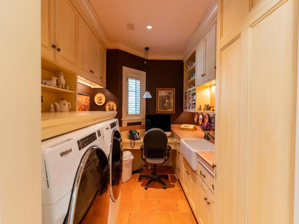
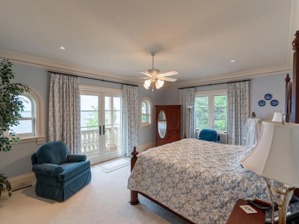
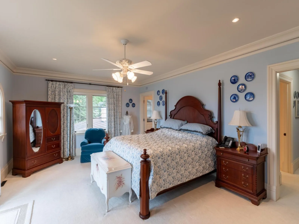
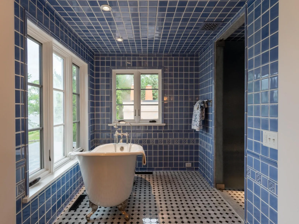
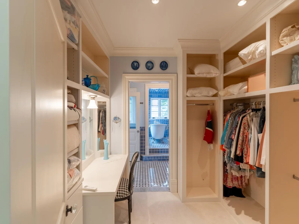
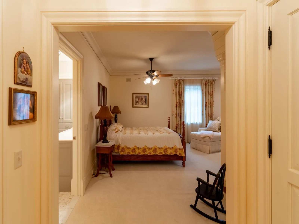
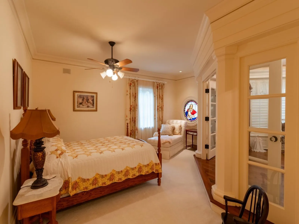
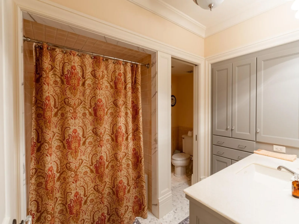
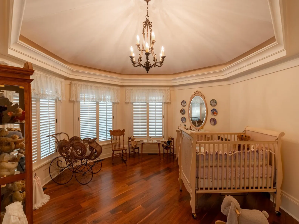
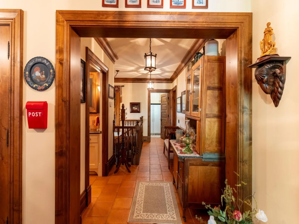
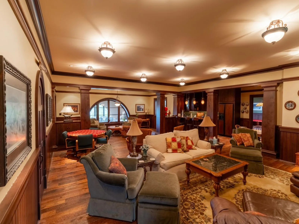
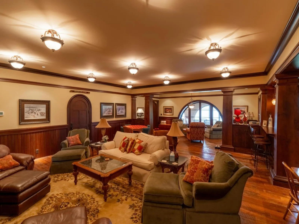
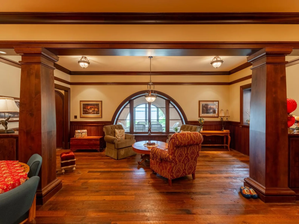
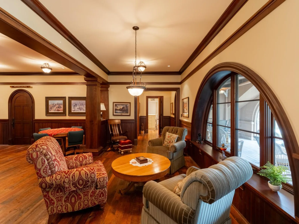
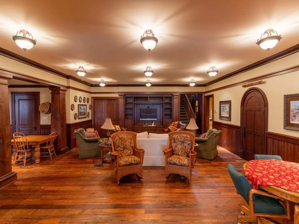
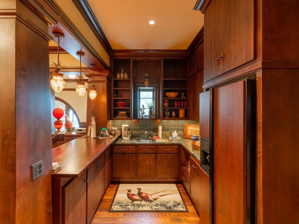
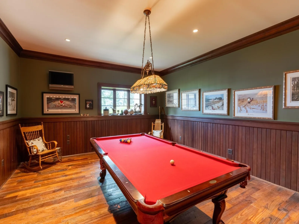
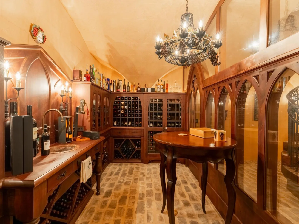
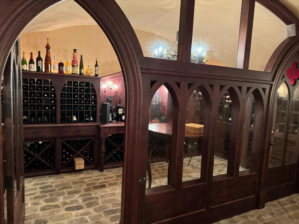
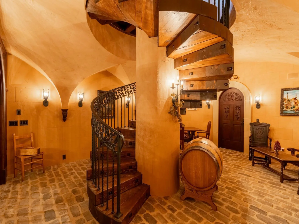
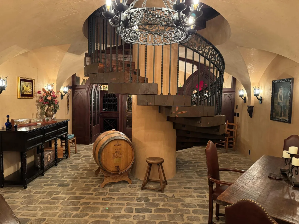
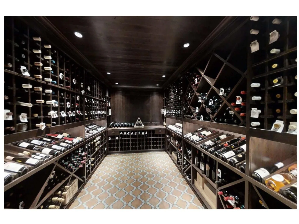
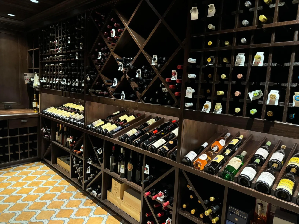
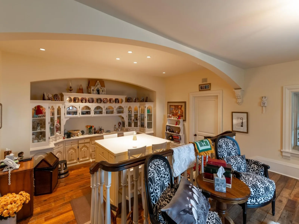
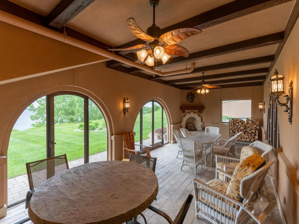
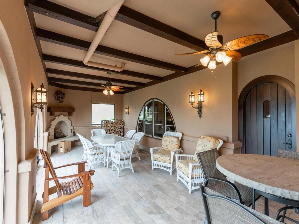
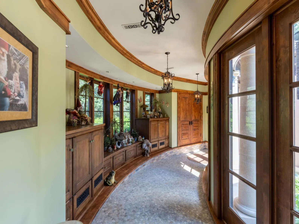
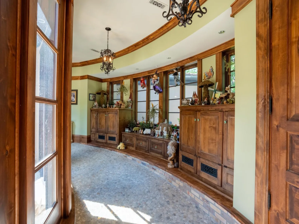
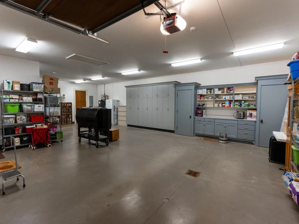
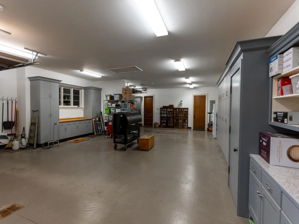
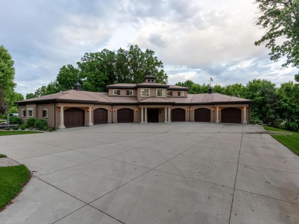
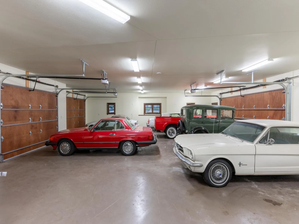
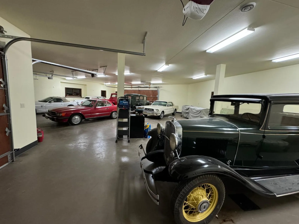
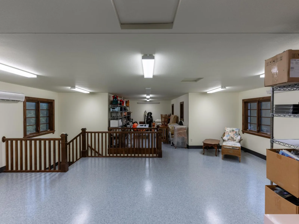
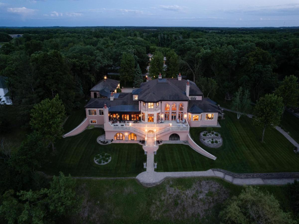
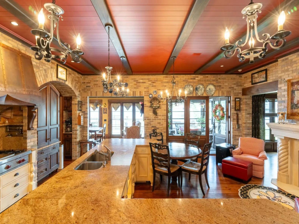
Nestled on the serene lake shores in Central Minnesota this mansion boasts Tuscan-inspired design w/warm earthy tones, Venetian plaster walls, a majestic grand staircase & expansive picturesque views from the spacious living and dining rooms. The gourmet kitchen has top-of-the-line appliances, granite countertops, a butler’s pantry & a walk-in storage pantry. Unending dining space from the eat-in kitchen w/fireplace, to the dining room & formal dining room. The luxurious main floor primary suite has its own sitting room w/fireplace designed for comfort, privacy and relaxation. The basement is a fantastic place to entertain w/large family room, wet bar, billiards room and not 1, but 2 wine cellars that hold 3000 bottles! The charming tasting room offers a special place to host guests. The detached garage is a car collectors dream with its ability to display 20 cars. There is Fiberoptic High Speed internet for video conferencing and a nearby airport supporting a 5200 ft runway.
Listing Provided Courtesy of FpG Realty

45329 Red Pine Loop Property Details

Price:
$14,000,000
MLS #:
NST7094471
Status:
Active
Beds:
6
Baths:
8
Type:
Single Family
Subdivision:
Oakland Beach Add
Listed Date:
Jul 1, 2026
Finished Sq Ft:
13,991
Total Sq Ft:
13,991
Lot Size:
259,618 sqft / 5.96 acres (approx)
Year Built:
2005
WaterfrontLakefrontOakland Beach AddPerham-dentPerham-dentLittle PineLake

Schools

School District:
Perham-Dent
High School:
Perham-Dent

Interior Features

Above Grade Finished Area
9299
Appliances
Central Vacuum, Chandelier, Dishwasher, Disposal, Double Oven, Dryer, Exhaust Fan, Gas Water Heater, Water Filtration System, Microwave, Range, Refrigerator, Stainless Steel Appliances, Wall Oven, Washer, Water Softener Owned
Bathrooms
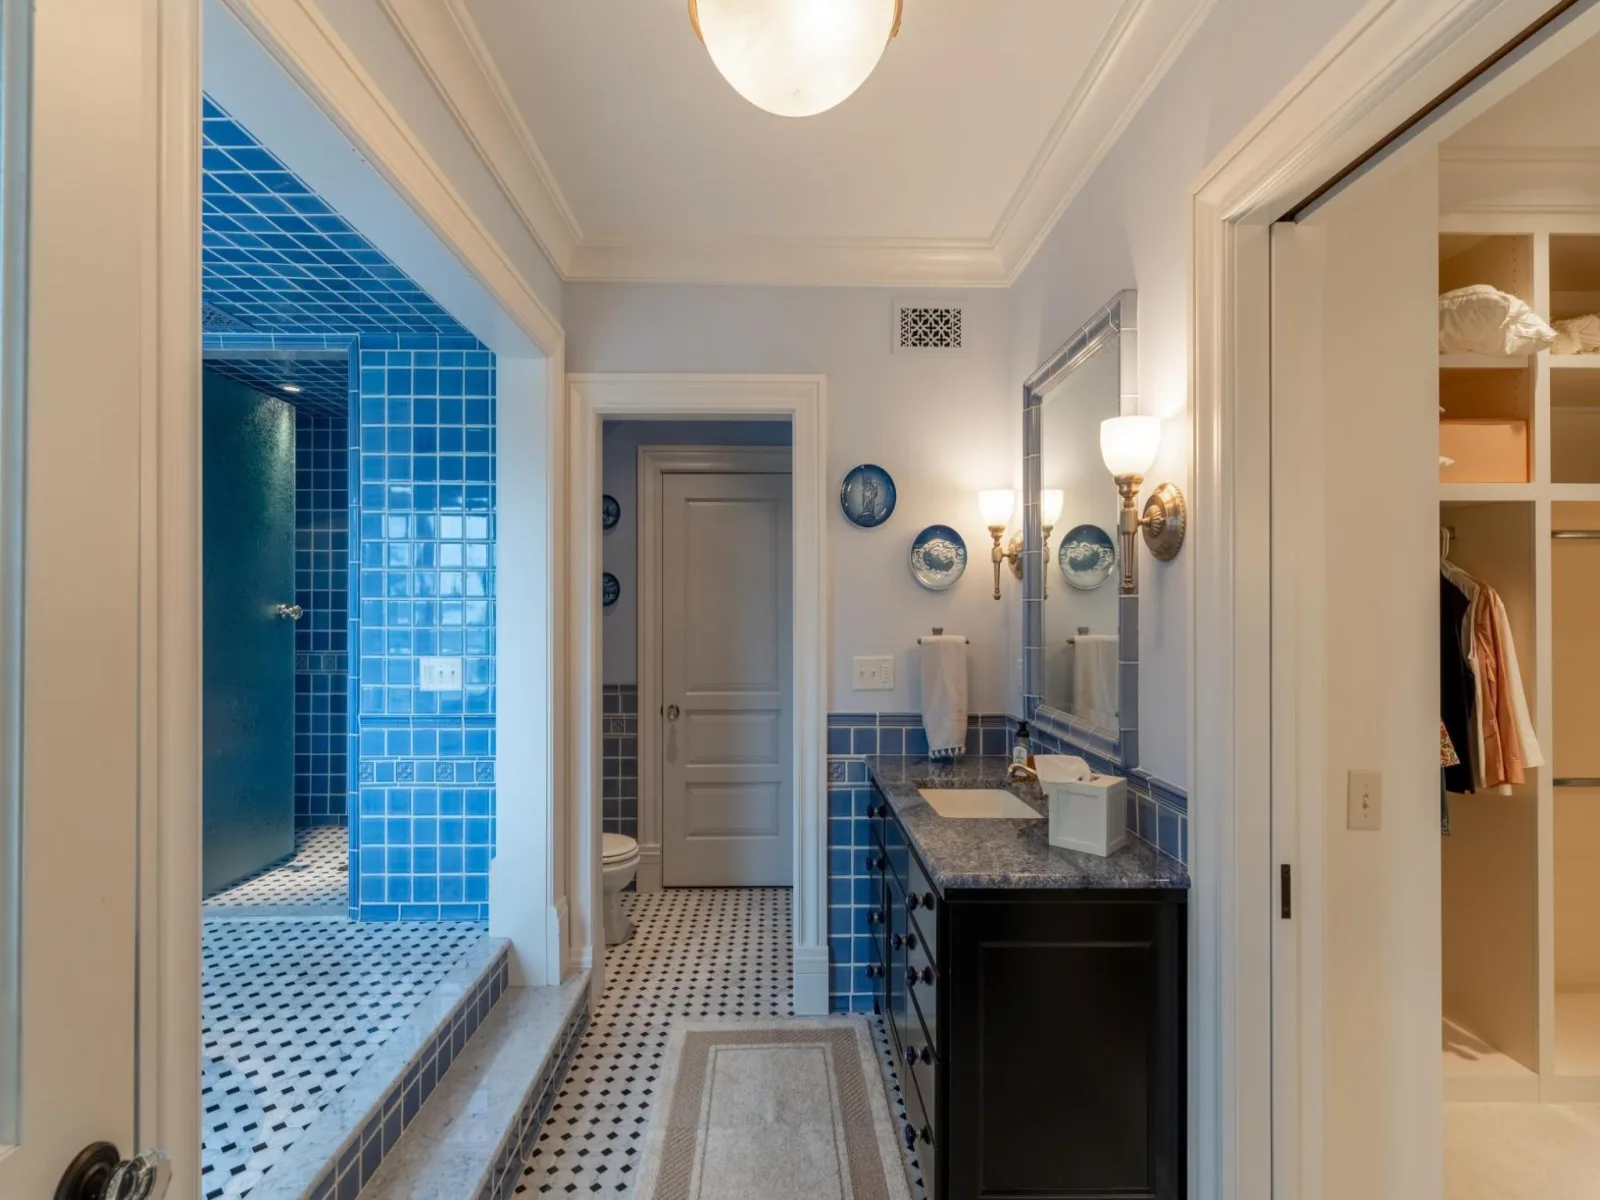
4 Full Bathrooms, 2 Three Quarter Bathrooms, 2 Half Bathrooms
Below Grade Finished Area
4692
Cooling
Central Air
Fireplaces Total
6
Heating
Forced Air, Humidifier, In-Floor Heating
Laundry Features
Laundry Room, Main Level
Levels
Two

Exterior & Lot Features

Accessibility Features
None
Exterior Features
Stone, Stucco
Garage Spaces
23
Other Structures
Garage(s), Storage Shed
Parking Features
Attached Garage, Detached Garage, Driveway – Other Surface, Floor Drain, Finished Garage, Heated Garage
Roof
Age Over 8 Years, Tile
View
Lake
Waterfront Features
Lake Front

Property Taxes & Financial Details

Tax Year
2026
Taxes
$41,005

Need more info?
Ask a Question
Ready to go see it?
Schedule a Showing

LakePlace.com + Dane Arthur Agency

More About David

Mortgage Calculator


Location

Similar Homes Near 45329 Red Pine Loop

45329 Red Pine Loop
Perham, MN
A personal invitation

A conversation is a good place to start.

Whether you're planning a purchase, considering a sale or exploring what's next, I'd love to hear from you. Tell me what you have in mind, and let's talk about how I can help.

David Gooden

David Gooden

David Gooden & Co
The Dane Arthur Agency

Scan to save David Gooden's contact information

Save my contact information
Scan the code or tap the link
to keep my details close.

What's on your mind?

Share a few details below. I look forward to connecting with you.
* Required fields

    Close