
$529,900$
7919 Golf Estates Drive
Pequot Lakes, MN, 56472
About 7919 Golf Estates Drive
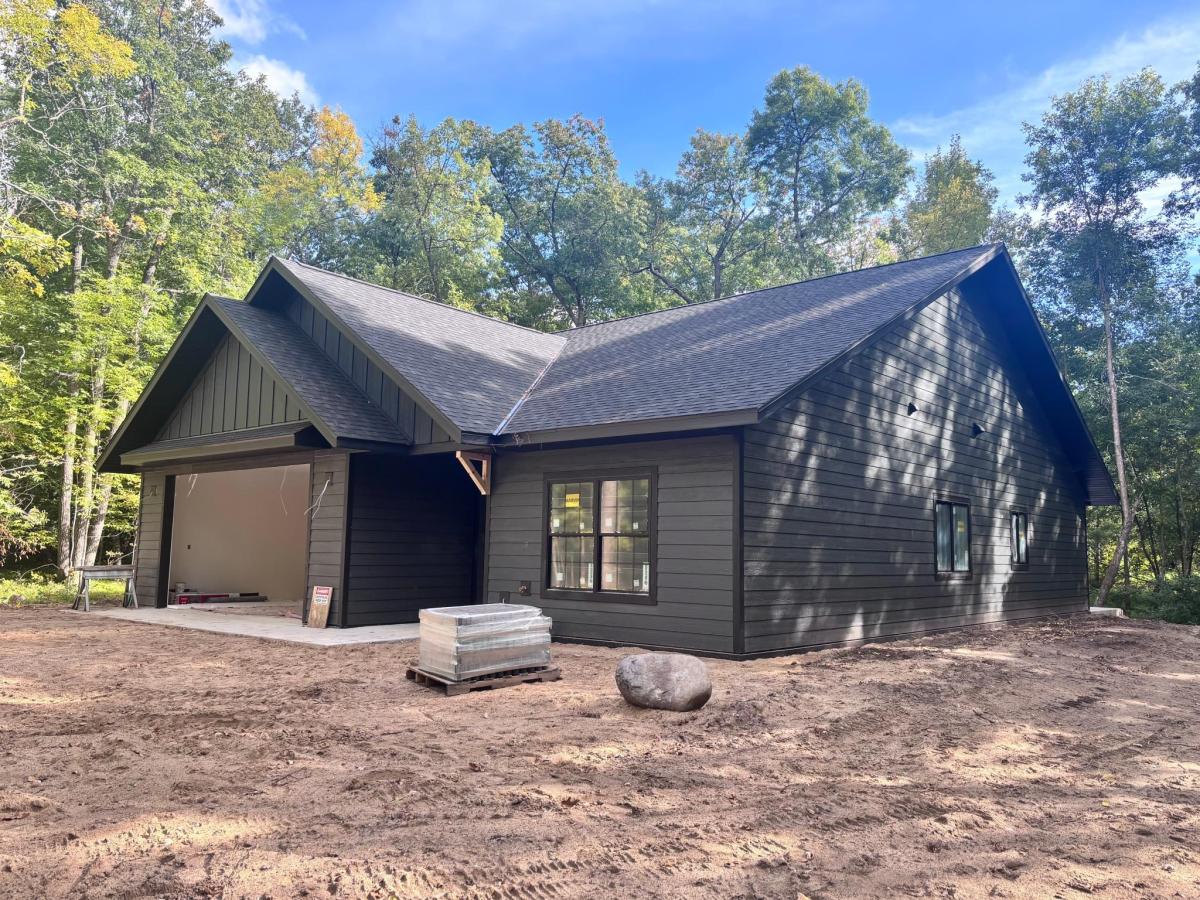
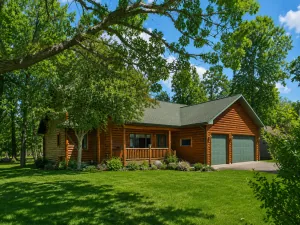
Brand New Construction at Whitefish Golf Estates!!! This one level single-family home is set back on a
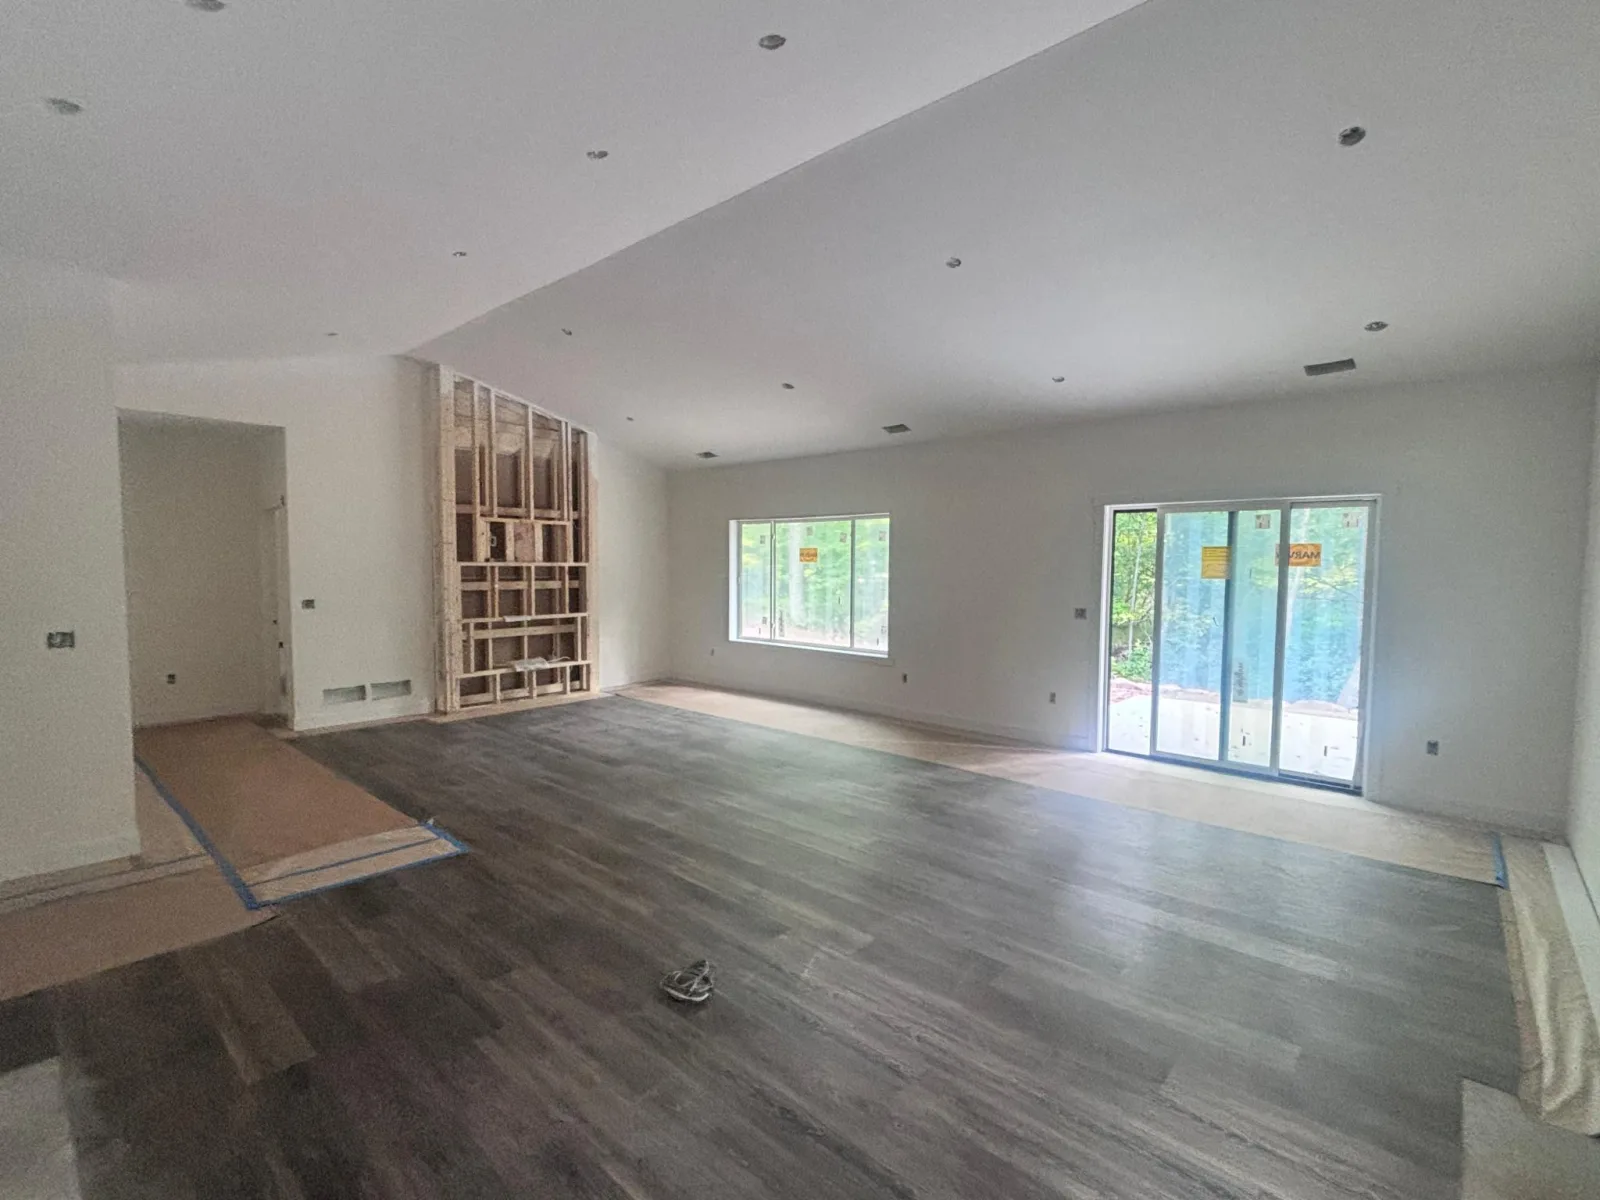
peaceful, wooded lot. Featuring vaulted ceilings and 9-foot ceiling in the rest of the home. Customs
kitchen cabinetry with quartz countertops and island with breakfast bar. Electric Fireplace for that cozy
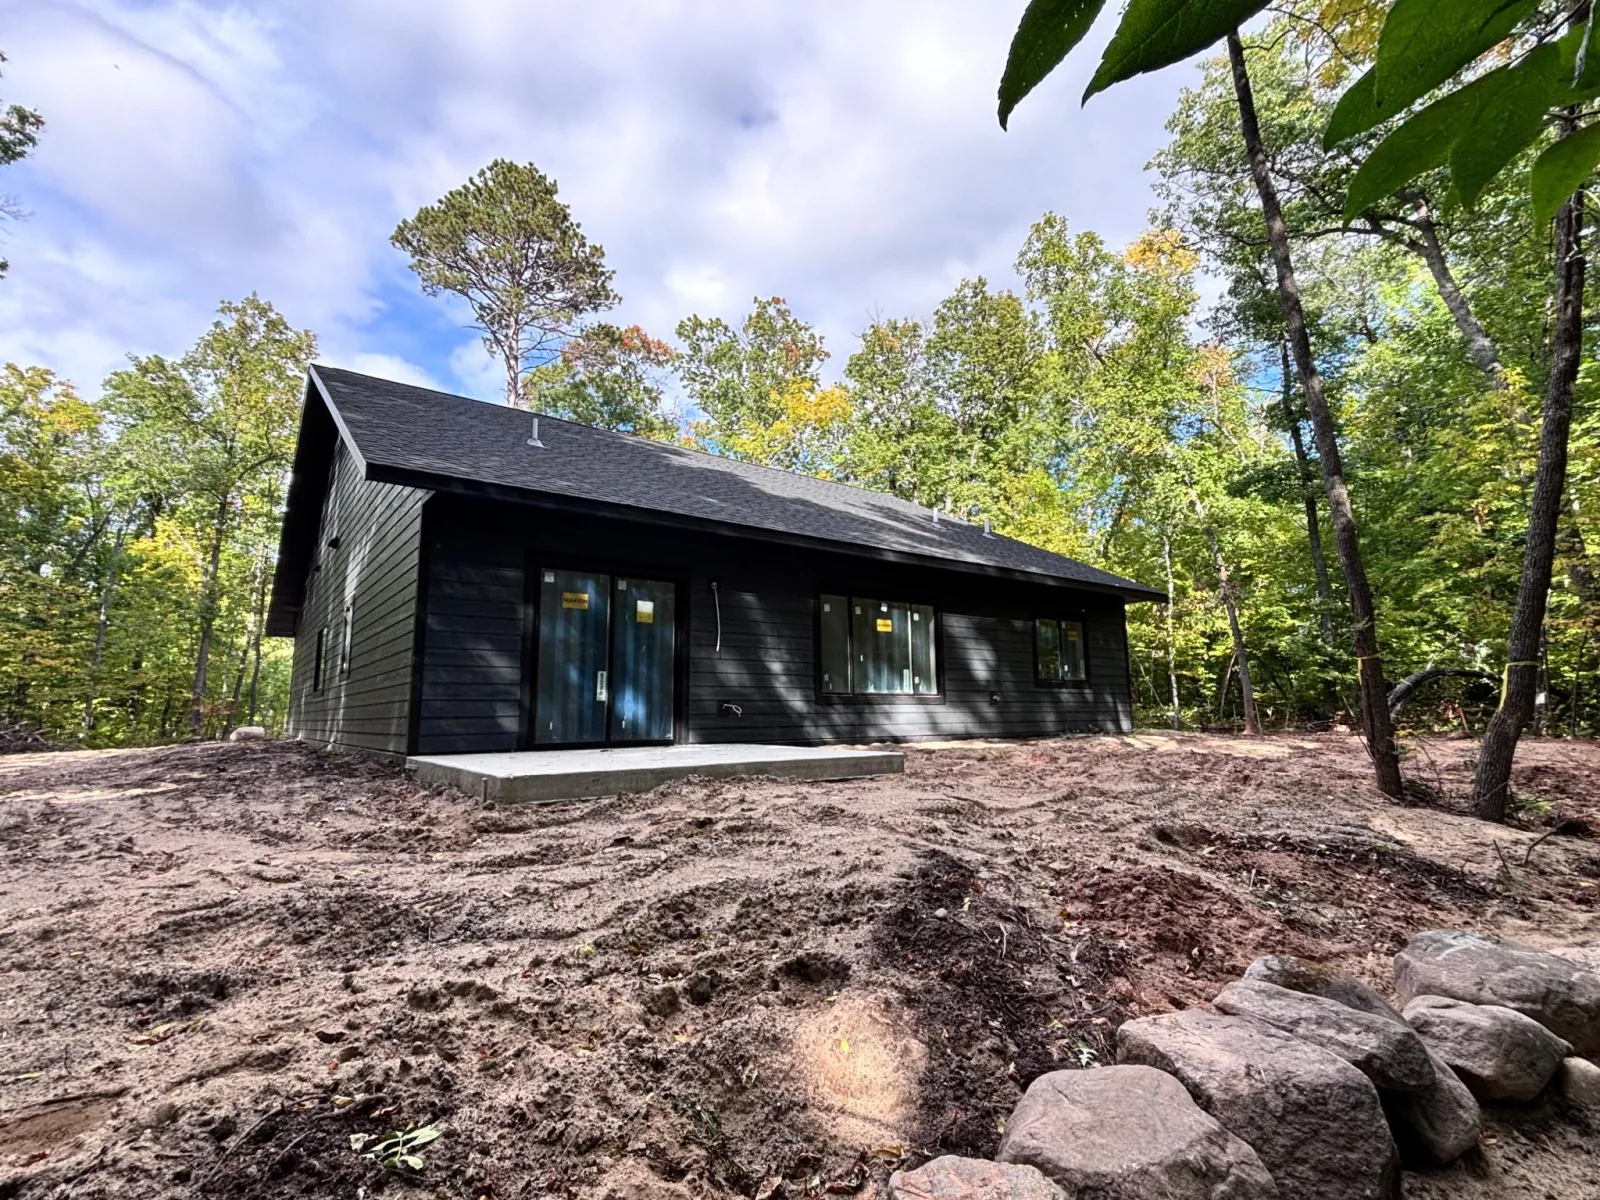
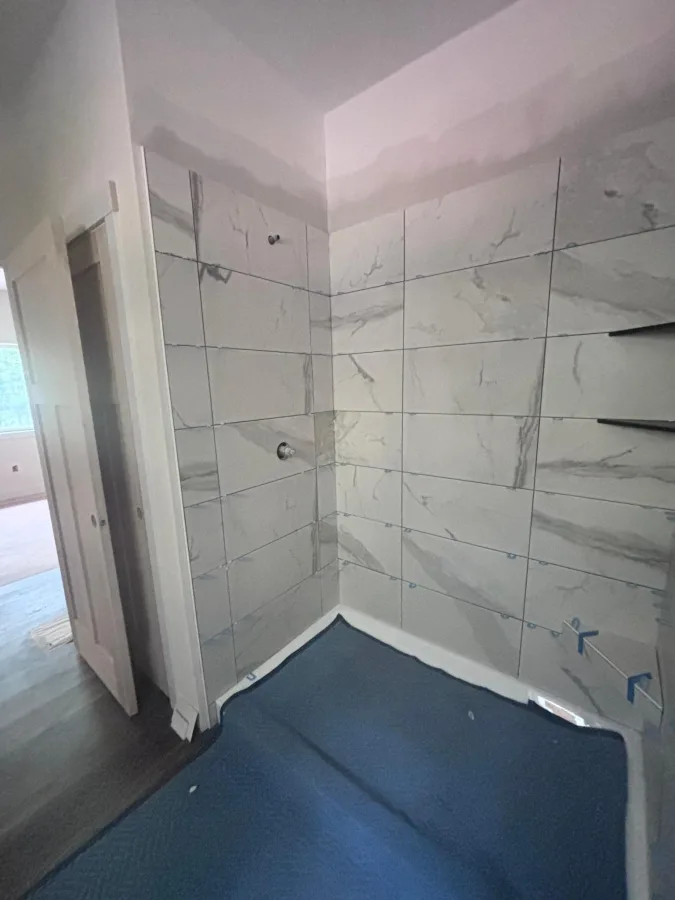
feeling is prewired above for TV. 3 bedrooms and 2 bathrooms, the Primary suite has a large bathroom and walk in closet, with a 5-foot shower, quartz countertop, linen closet, and the other 2 bedrooms share a full bathroom near the kitchen and entry area. Separate entrance from the garage through the laundry room / mudroom. Large private patio off the dining room overlooking the wood and small wetland for a really private setting.
Lawn care, Fall and Spring cleanups, road and driveway snow plowing, garbage service, water, and sewer are all provided by a well-run HOA for just $165 a month making for hassle free living. Association easements allow you to drive your golf cart from your garage directly to the Whitefish Golf Club for a round of golf or dinner at Bogey’s Grill.
Close to dozens of beautiful lakes including the Whitefish Chain. Near shopping and fantastic
restaurants. Short drive to Crosslake, Pequots Lakes, and easy access to 371 and. Brainerd / Baxter.
Rare combination of a new built home with access to Whitefish Golf Club make this a very desirable
opportunity.
peaceful, wooded lot. Featuring vaulted ceilings and 9-foot ceiling in the rest of the home. Customs
kitchen cabinetry with quartz countertops and island with breakfast bar. Electric Fireplace for that cozy
feeling is prewired above for TV. 3 bedrooms and 2 bathrooms, the Primary suite has a large bathroom and walk in closet, with a 5-foot shower, quartz countertop, linen closet, and the other 2 bedrooms share a full bathroom near the kitchen and entry area. Separate entrance from the garage through the laundry room / mudroom. Large private patio off the dining room overlooking the wood and small wetland for a really private setting.
Lawn care, Fall and Spring cleanups, road and driveway snow plowing, garbage service, water, and sewer are all provided by a well-run HOA for just $165 a month making for hassle free living. Association easements allow you to drive your golf cart from your garage directly to the Whitefish Golf Club for a round of golf or dinner at Bogey’s Grill.
Close to dozens of beautiful lakes including the Whitefish Chain. Near shopping and fantastic
restaurants. Short drive to Crosslake, Pequots Lakes, and easy access to 371 and. Brainerd / Baxter.
Rare combination of a new built home with access to Whitefish Golf Club make this a very desirable
opportunity.
Listing Provided Courtesy of Edina Realty, Inc.
7919 Golf Estates Drive Property Details
Price:
$529,900
MLS #:
NST7139409
Status:
Active
Beds:
3
Baths:
2
Type:
Single Family
Subdivision:
Whitefish Golf Estates First Add
Listed Date:
Sep 4, 2026
Finished Sq Ft:
1,594
Total Sq Ft:
1,639
Lot Size:
24,394 sqft / 0.56 acres (approx)
Year Built:
2026
Schools
School District:
Pequot Lakes
Interior Features
Above Grade Finished Area
1594
Appliances
Air-To-Air Exchanger, Dishwasher, Dryer, ENERGY STAR Qualified Appliances, Exhaust Fan, Gas Water Heater, Microwave, Range, Refrigerator, Stainless Steel Appliances, Washer
Bathrooms
1 Full Bathroom, 1 Three Quarter Bathroom
Cooling
Central Air
Fireplaces Total
1
Heating
Forced Air, Fireplace(s)
Laundry Features
Electric Dryer Hookup, Gas Dryer Hookup, Laundry Closet, Laundry Room, Main Level, Sink, Washer Hookup
Levels
One
Exterior & Lot Features
Accessibility Features
Hallways 42″+, No Stairs External, No Stairs Internal
Association Amenities
Golf Course
Construction Materials
Concrete, Frame
Exterior Features
Cement Board
Garage Spaces
2
Lot Features
Corner Lot, Irregular Lot, On Golf Course, Sod Included in Price, Tree Coverage – Medium, Underground Utilities, Wetlands
New Construction YN
1
Parking Features
Asphalt, Electric, Floor Drain, Finished Garage, Garage Door Opener, Insulated Garage, Storage
Roof
Age 8 Years or Less, Architectural Shingle, Asphalt
Property Taxes & Financial Details
HOA Fee
$165
HOA Fee Frequency
Monthly
HOA Includes
Controlled Access, Lawn Care, Maintenance Grounds, Professional Mgmt, Sanitation, Sewer, Shared Amenities, Snow Removal, Water
HOA Name
Whitefish Golf Estates Association
HOA Phone
2188203923
Tax Year
2026
Taxes
$98

Location
Similar Homes Near 7919 Golf Estates Drive


Copyright 2026. All rights reserved.
7919 Golf Estates Drive
Pequot Lakes, MN



