
There are multiple listings for this address:
$795,000$
30694_ Olson Street
Pequot Lakes, MN, 56472


About 30694_ Olson Street
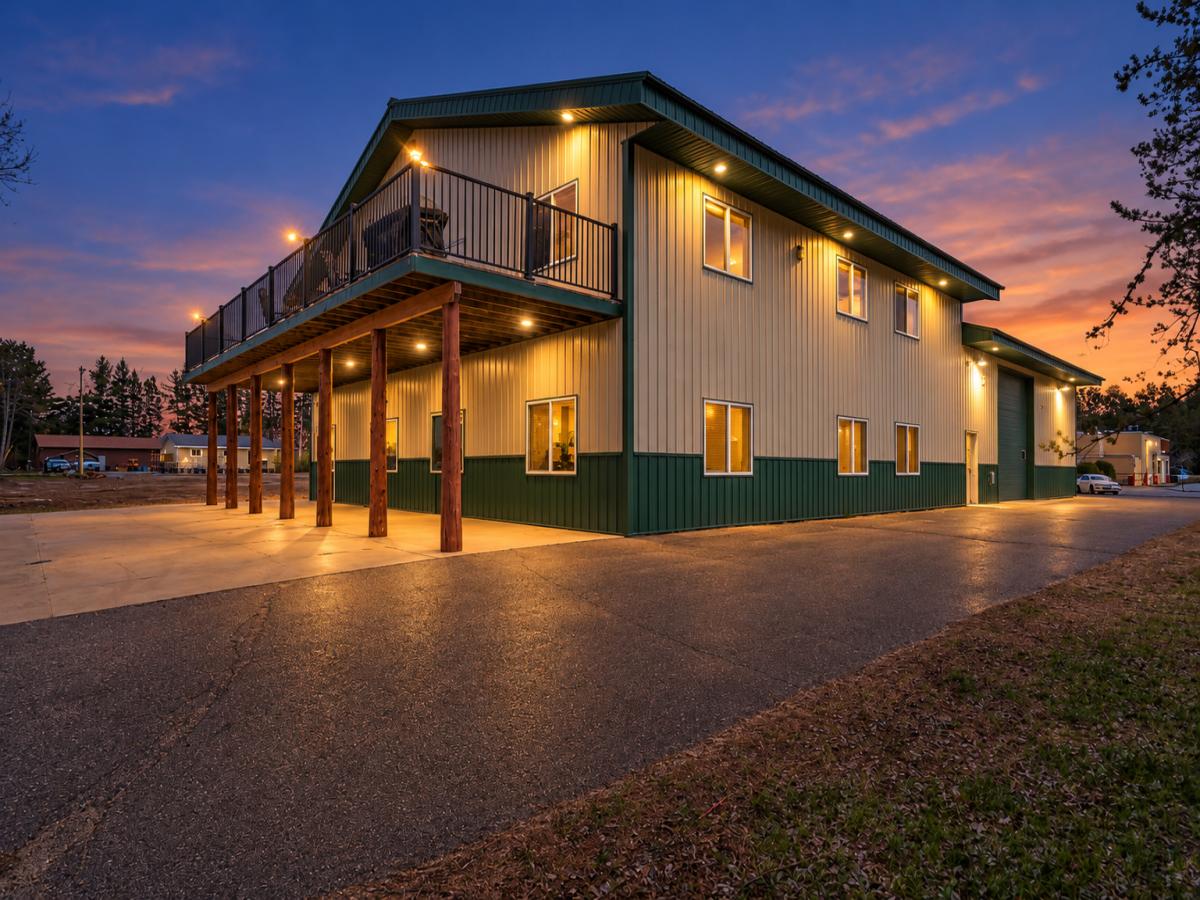
Welcome to an extraordinary opportunity in the heart df Pequot Lakes—a 2 Story poleshed/ Shouse with 8250 sq ft. Large scare lifestyle. 6 spacious bedrooms and 4 bathrooms, along with two full kitchens, making it ideal for multi—family living, short-term rentals, or large group accommodations. You will also find dedicated office spaces, conference rooms, and a game room. Perfect for business operations, remote work, or entertainment. A major standout is the expansive garage space , oversized 16′ garage door providing ample coverage for RVS , pontoons, lake toys, and all your equipment. If your a TOY collector, outdoor enthusiast, or need serious storage, this property delivers. This property is also suited for special events, gatherings , large—scale hosting. With its layout and size, this property easily hosts large groups, retreats, or extended Stays. Conveniently located just 15 minutes from Brainerd International Raceway , Close to Highway 371, and in the heart of Pequot LAKES AREA. Walking distance to businesses and school. Whether your Looking to live onsite , a trade or service business, needing office storage space , a high—capacity VRBO/Airbnb rental, this property has it.
Listing Provided Courtesy of Realty ONE Group Choice
30694_ Olson Street Property Details
Price:
$795,000
MLS #:
NST7151839
Status:
Active
Beds:
6
Baths:
4
Type:
Single Family
Listed Date:
Sep 28, 2026
Finished Sq Ft:
8,250
Lot Size:
13,068 sqft / 0.30 acres (approx)
Year Built:
2001
Schools
School District:
Pequot Lakes
Interior Features
Appliances
Cooktop, Dishwasher, Dryer, Electric Water Heater, Freezer, Gas Water Heater, Microwave, Range, Refrigerator, Washer
Cooling
Central Air
Flooring
Carpet, Concrete Slab, Luxury Vinyl Plank
Heating
Forced Air, In-Floor Heating
Levels
Two
Exterior & Lot Features
Accessibility Features
None
Construction Materials
Block, Concrete, Frame, Log, Steel Siding
Exterior Features
Log, Metal, Steel Siding, Wood
Garage Spaces
4
Parking Features
Attached Garage, Asphalt, Floor Drain, Finished Garage, Garage Door Opener, Heated Garage, Insulated Garage, Multiple Garages, Parking Lot, Paved Lot, RV Access/Parking
Roof
Metal
Window Features
Blinds
Property Taxes & Financial Details
Tax Year
2026
Taxes
$9,550

Location
Similar Homes Near 30694_ Olson Street


Copyright 2026. All rights reserved.
30694_ Olson Street
Pequot Lakes, MN
$795,000$
30694_ Olson Street
Pequot Lakes, MN, 56472
About 30694_ Olson Street
Welcome to an extraordinary opportunity in the heart df Pequot Lakes—a 2 Story poleshed/ Shouse with 8250 sq ft. Large scare lifestyle. 6 spacious bedrooms and 4 bathrooms, along with two full kitchens, making it ideal for multi—family living, short-term rentals, or large group accommodations. You will also find dedicated office spaces, conference rooms, and a game room. Perfect for business operations, remote work, or entertainment. A major standout is the expansive garage space , oversized 16′ garage door providing ample coverage for RVS , pontoons, lake toys, and all your equipment. If your a TOY collector, outdoor enthusiast, or need serious storage, this property delivers. This property is also suited for special events, gatherings , large—scale hosting. With its layout and size, this property easily hosts large groups, retreats, or extended Stays. Conveniently located just 15 minutes from Brainerd International Raceway , Close to Highway 371, and in the heart of Pequot LAKES AREA. Walking distance to businesses and school. Whether your Looking to live onsite , a trade or service business, needing office storage space , a high—capacity VRBO/Airbnb rental, this property has it.
Listing Provided Courtesy of Realty ONE Group Choice
30694_ Olson Street Property Details
Price:
$795,000
MLS #:
NST7152565
Status:
Active
Beds:
0
Baths:
0
Type:
Commercial
Listed Date:
Sep 29, 2026
Lot Size:
13,068 sqft / 0.30 acres (approx)
Year Built:
2001
Schools
School District:
Pequot Lakes
Interior Features
Appliances
Cooktop, Dishwasher, Dryer, Electric Water Heater, Freezer, Gas Water Heater, Microwave, Range, Refrigerator, Washer
Cooling
Central Air
Flooring
Carpet, Concrete Slab, Luxury Vinyl Plank
Heating
Forced Air, In-Floor Heating
Levels
Two
Exterior & Lot Features
Accessibility Features
None
Construction Materials
Block, Concrete, Frame, Log, Steel Siding
Exterior Features
Log, Metal, Steel Siding, Wood
Garage Spaces
4
Parking Features
Attached Garage, Asphalt, Floor Drain, Finished Garage, Garage Door Opener, Heated Garage, Insulated Garage, Multiple Garages, Parking Lot, Paved Lot, RV Access/Parking
Roof
Metal
Window Features
Blinds
Property Taxes & Financial Details
Tax Year
2026
Taxes
$9,550



