
$675,000$
41780 Kansas Point Lane
Pelican Rapids, MN, 56572
About 41780 Kansas Point Lane
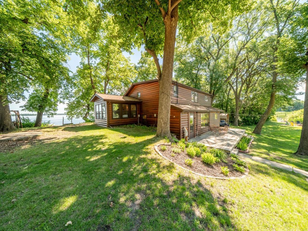
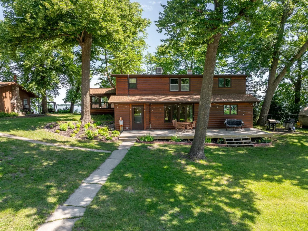
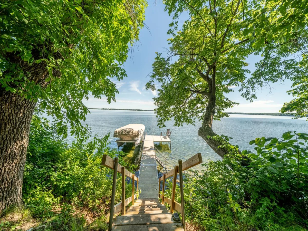
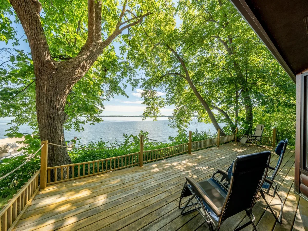
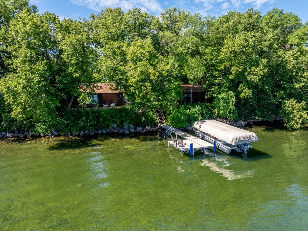
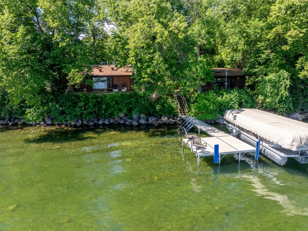
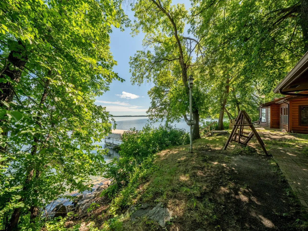
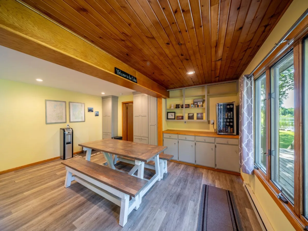
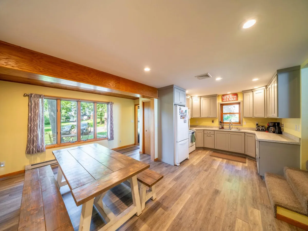
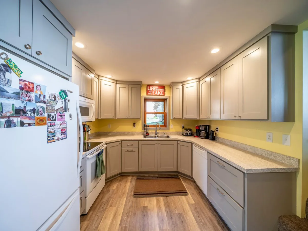
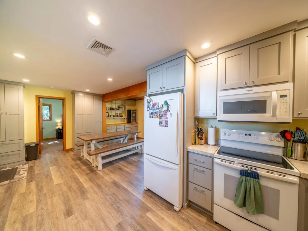
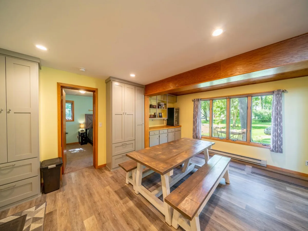
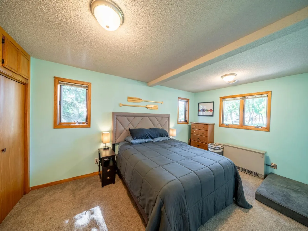
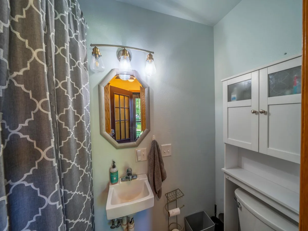
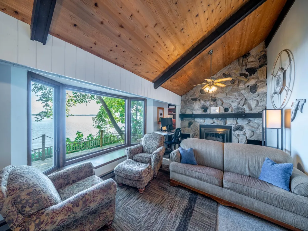
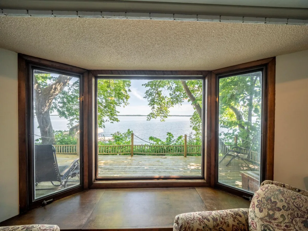
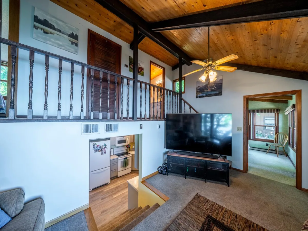
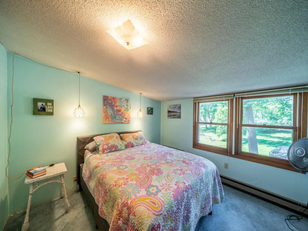
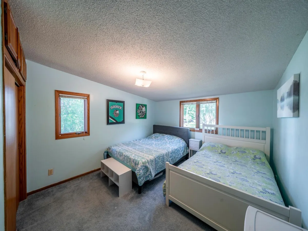
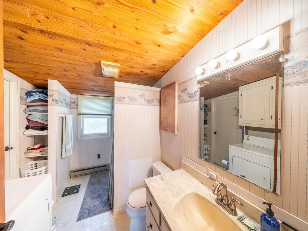
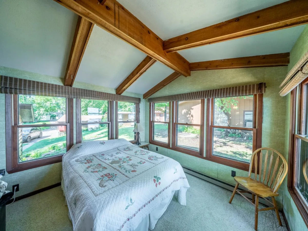
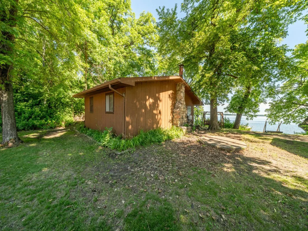
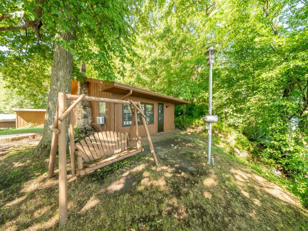
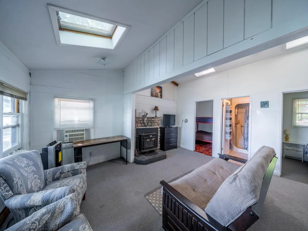
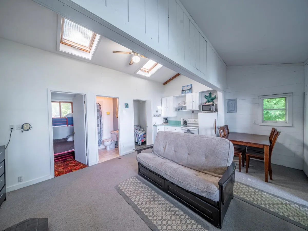
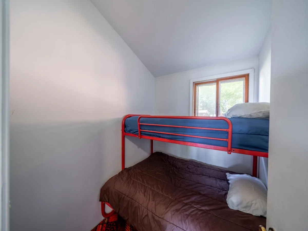
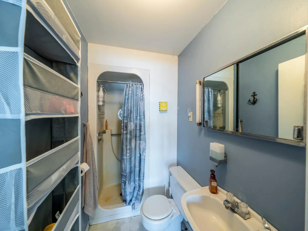
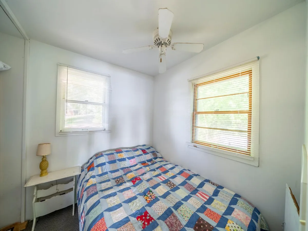
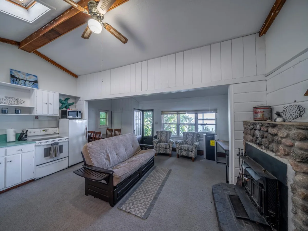
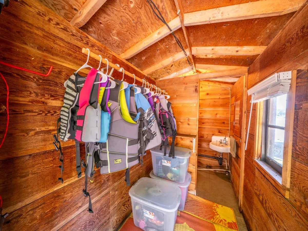
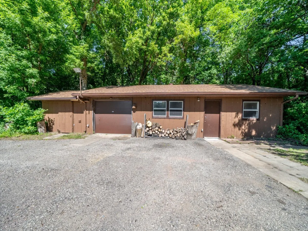
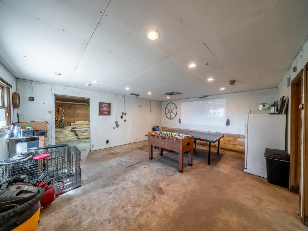
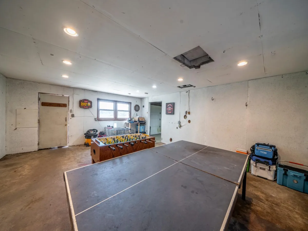
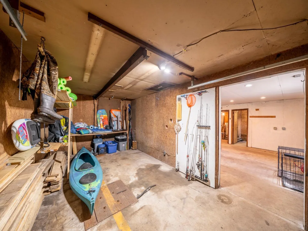
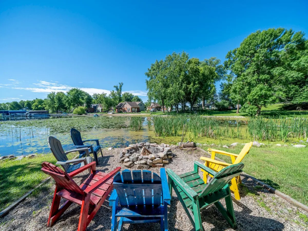
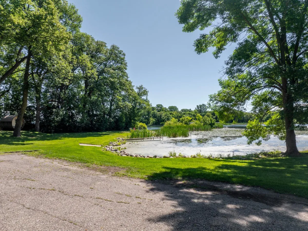
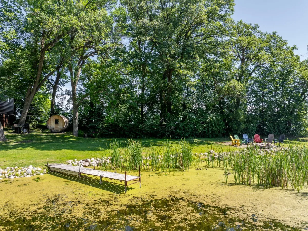
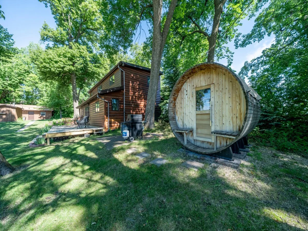
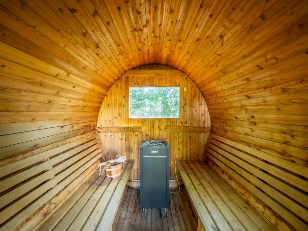
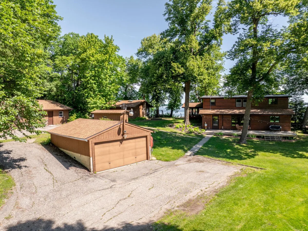
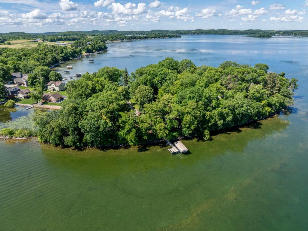
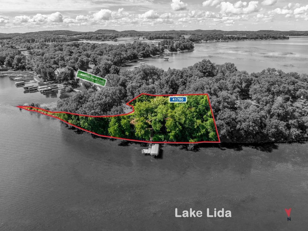
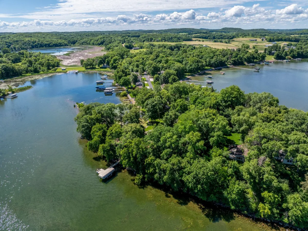
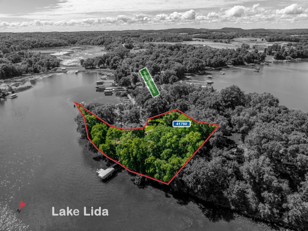
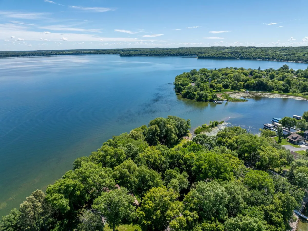
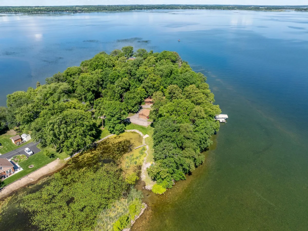
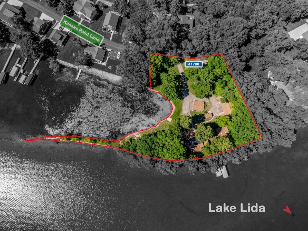
GET AWAY AT YOUR PRIVATE LIDA RETREAT! Enjoy a serene, park-like setting on the shores of beautiful Lake Lida. Sitting on a heavily treed peninsula, you’ll feel away from it all while being minutes from dining, shopping, golf courses, Maplewood State Park, and Pelican Rapids. Features a year-round main house with 3 beds / 2 baths designed to maximize lake views. Enjoy coffee and meals on sun-dappled decks, or a cozy night by the fireplace watching the sunset through panoramic living room windows. Entertaining is a breeze with plentiful indoor and outdoor spaces, and a separate guest house with an additional two bedrooms, bathroom, kitchenette, and living room. The level yard has room for games, a lakeside fire pit and swing, a two-stall garage, a bathhouse, and a 20’x40’ shop for storage, projects, hobbies, or a game room. The home and two sheds have brand new roofs. Live lake life to the maximum at this very special and secluded getaway!
Listing Provided Courtesy of RE/MAX Advantage Plus
41780 Kansas Point Lane Property Details
Price:
$675,000
MLS #:
NST7098182
Status:
Active
Beds:
5
Baths:
3
Type:
Single Family
Listed Date:
Jun 24, 2026
Finished Sq Ft:
1,786
Total Sq Ft:
1,786
Lot Size:
36,155 sqft / 0.83 acres (approx)
Year Built:
1940
Schools
School District:
Pelican Rapids
Interior Features
Above Grade Finished Area
1786
Appliances
Dishwasher, Disposal, Fuel Tank – Owned, Microwave, Range, Refrigerator
Bathrooms
2 Full Bathrooms, 1 Half Bathroom
Cooling
Central Air
Fireplaces Total
1
Heating
Forced Air
Levels
Three Level Split
Exterior & Lot Features
Accessibility Features
None
Exterior Features
Wood
Fencing
None
Garage Spaces
2
Other Structures
Garage(s), Guest House
Parking Features
Detached Garage
View
North, Panoramic
Waterfront Features
Lake Front
Property Taxes & Financial Details
HOA Fee
$375
HOA Fee Frequency
Annually
HOA Includes
Shared Amenities
HOA Name
KPH
HOA Phone
2186800994
Tax Year
2026
Taxes
$5,570

Location
Similar Homes Near 41780 Kansas Point Lane

Copyright 2026. All rights reserved.
41780 Kansas Point Lane
Pelican Rapids, MN



