
$1,799,900$
17312 County 40
Park Rapids, MN, 56470
About 17312 County 40
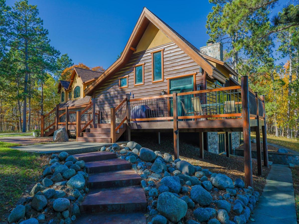
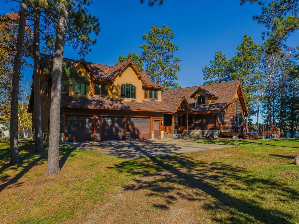
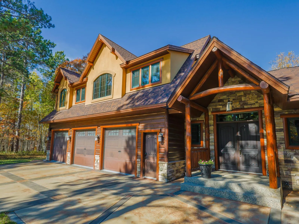
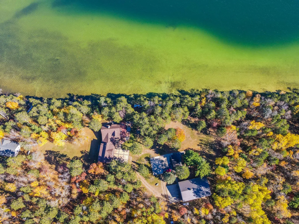
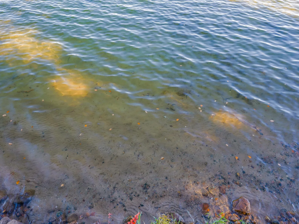
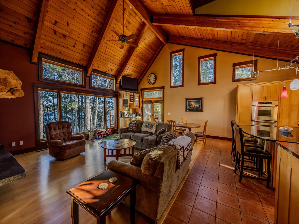
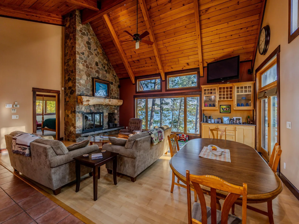
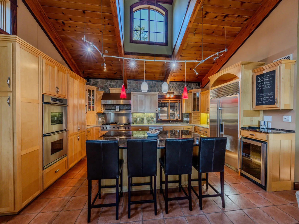
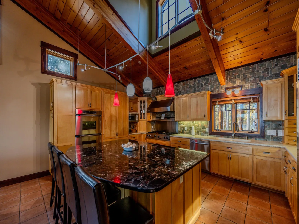
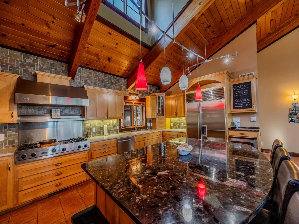
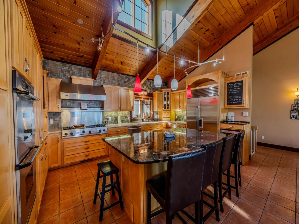
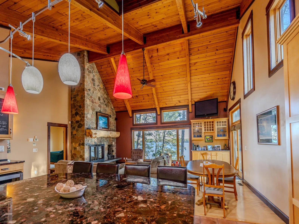
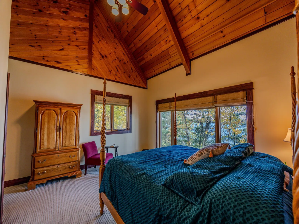
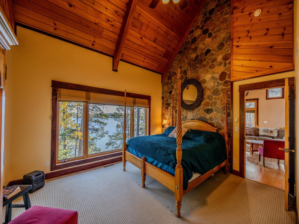
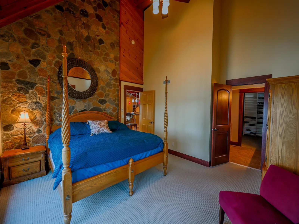
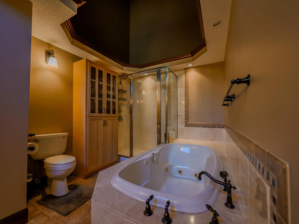
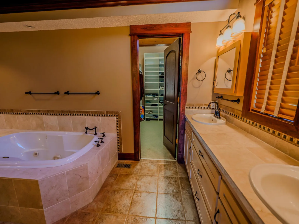
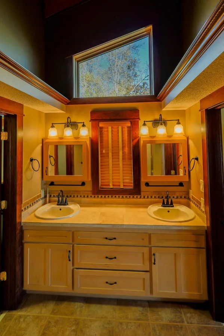
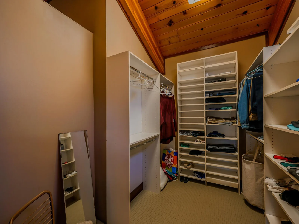
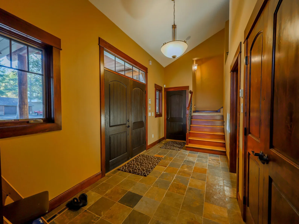
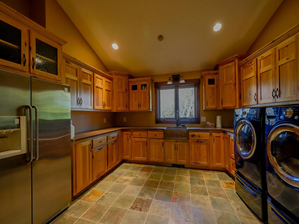
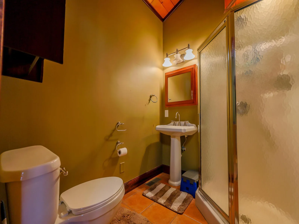
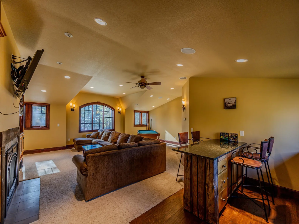
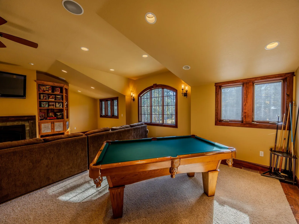
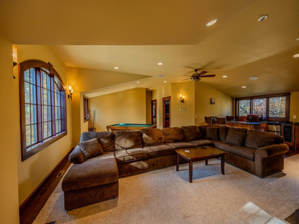
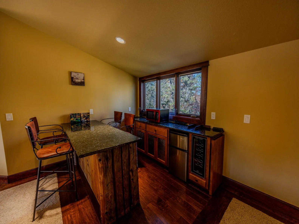
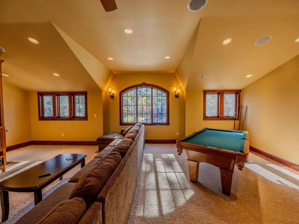
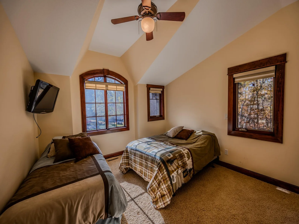
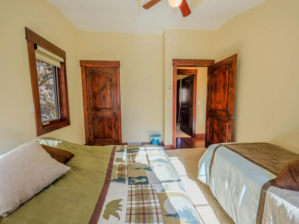
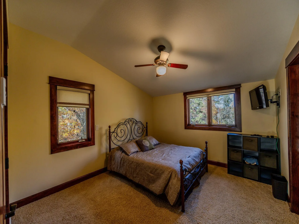
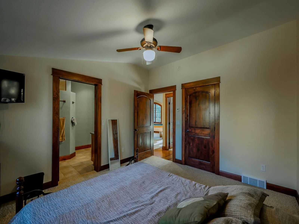
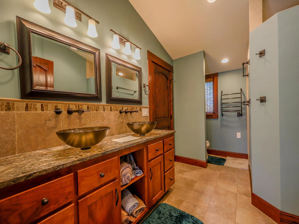
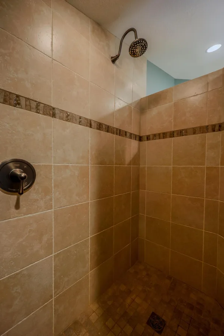
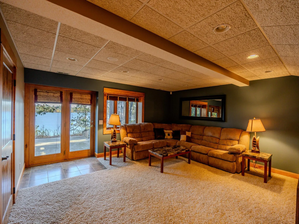
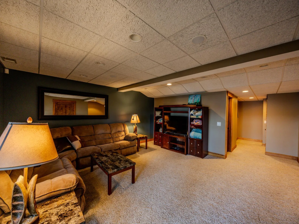
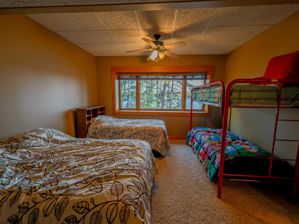
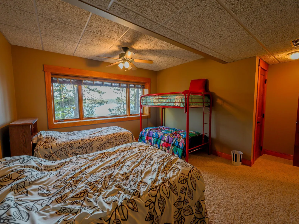
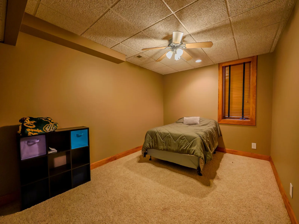
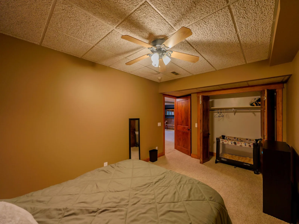
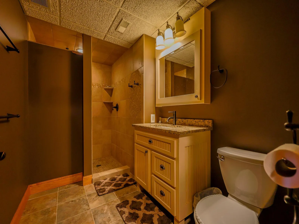
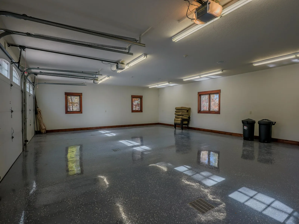
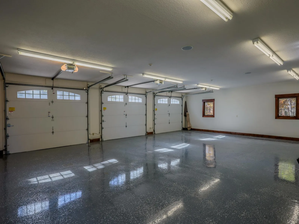
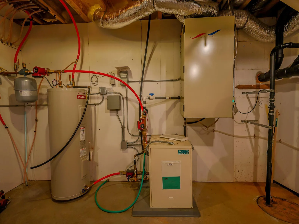
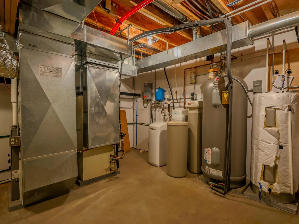
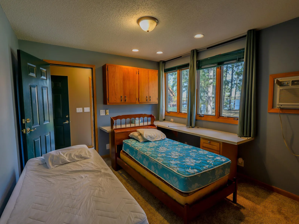
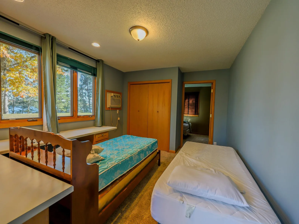
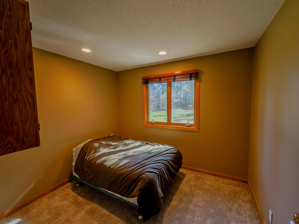
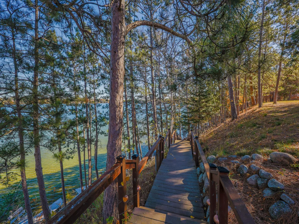
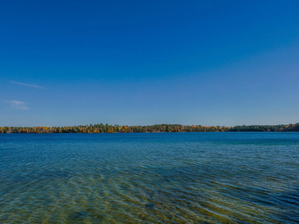
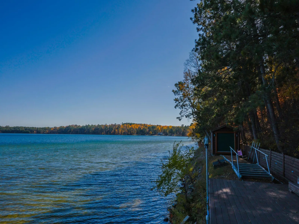
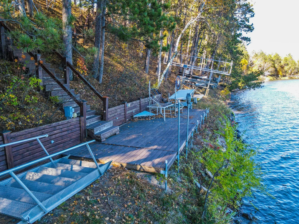
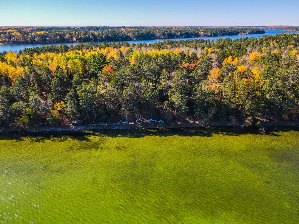
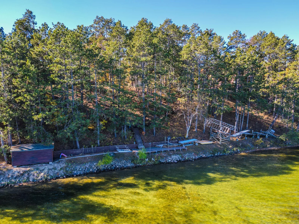
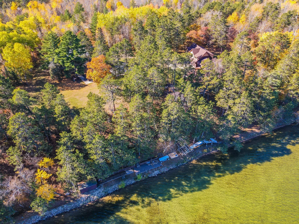
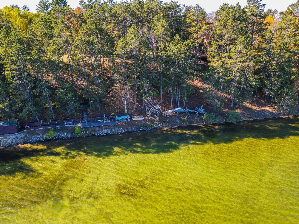
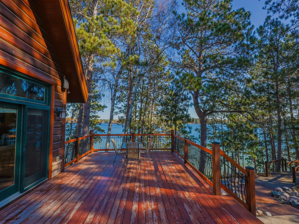
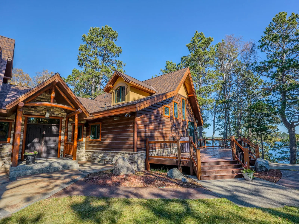
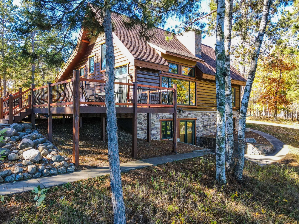
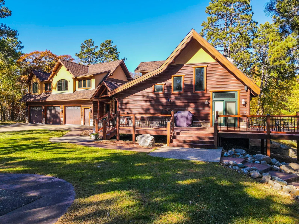
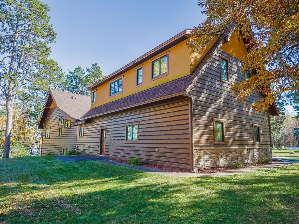
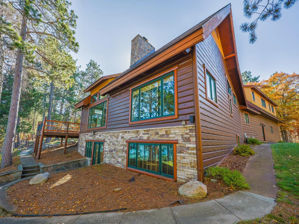
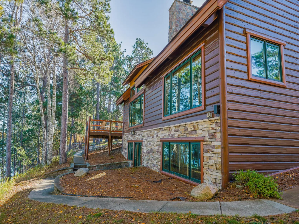
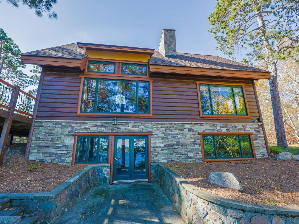
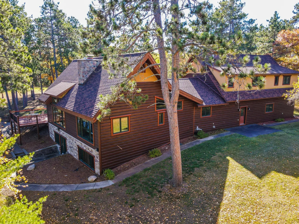
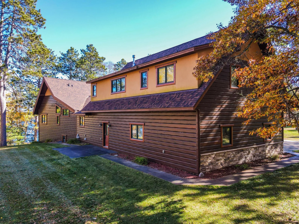
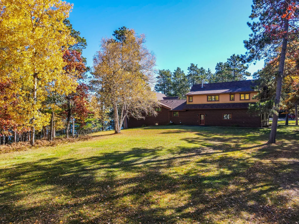
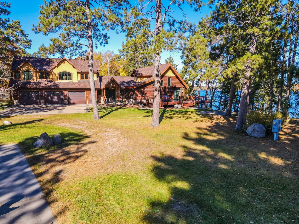
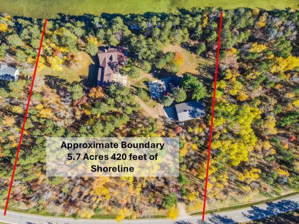
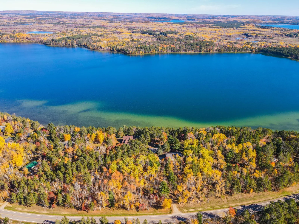
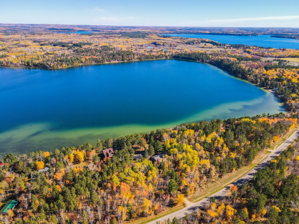
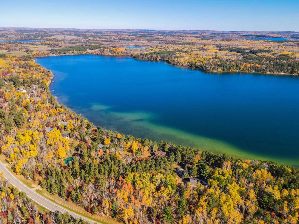
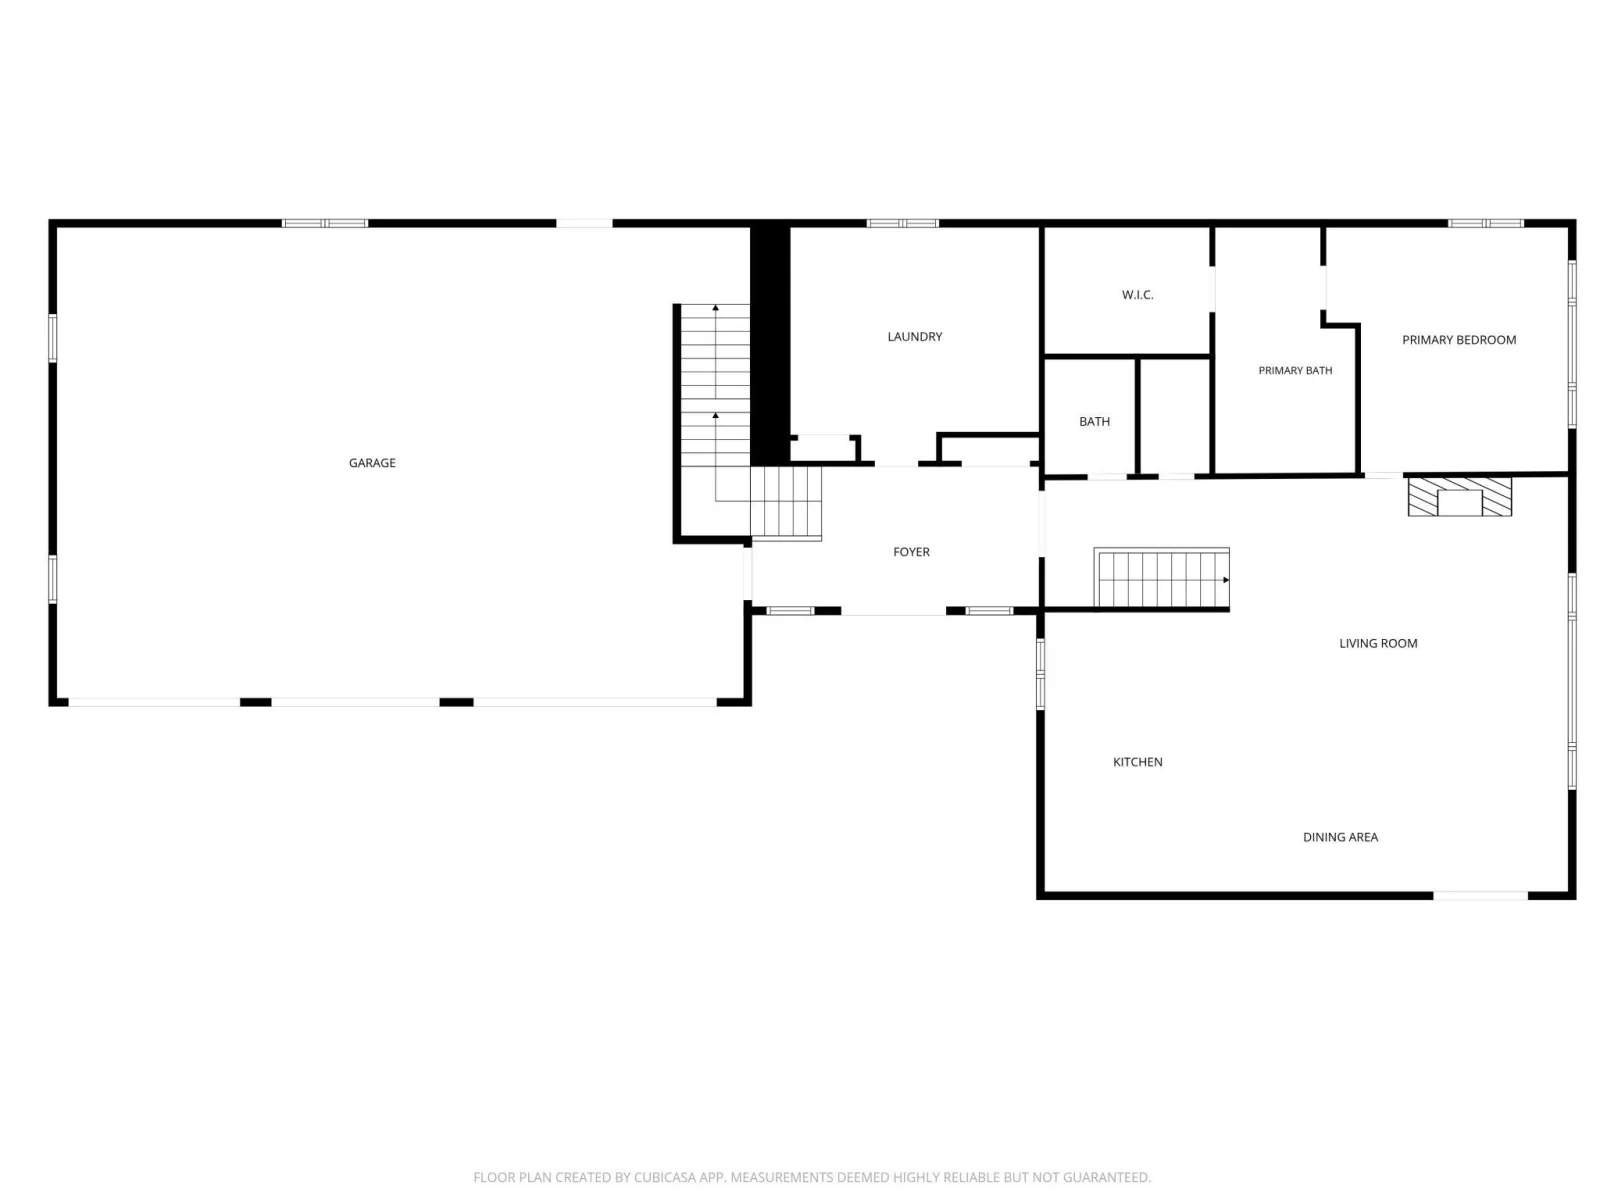
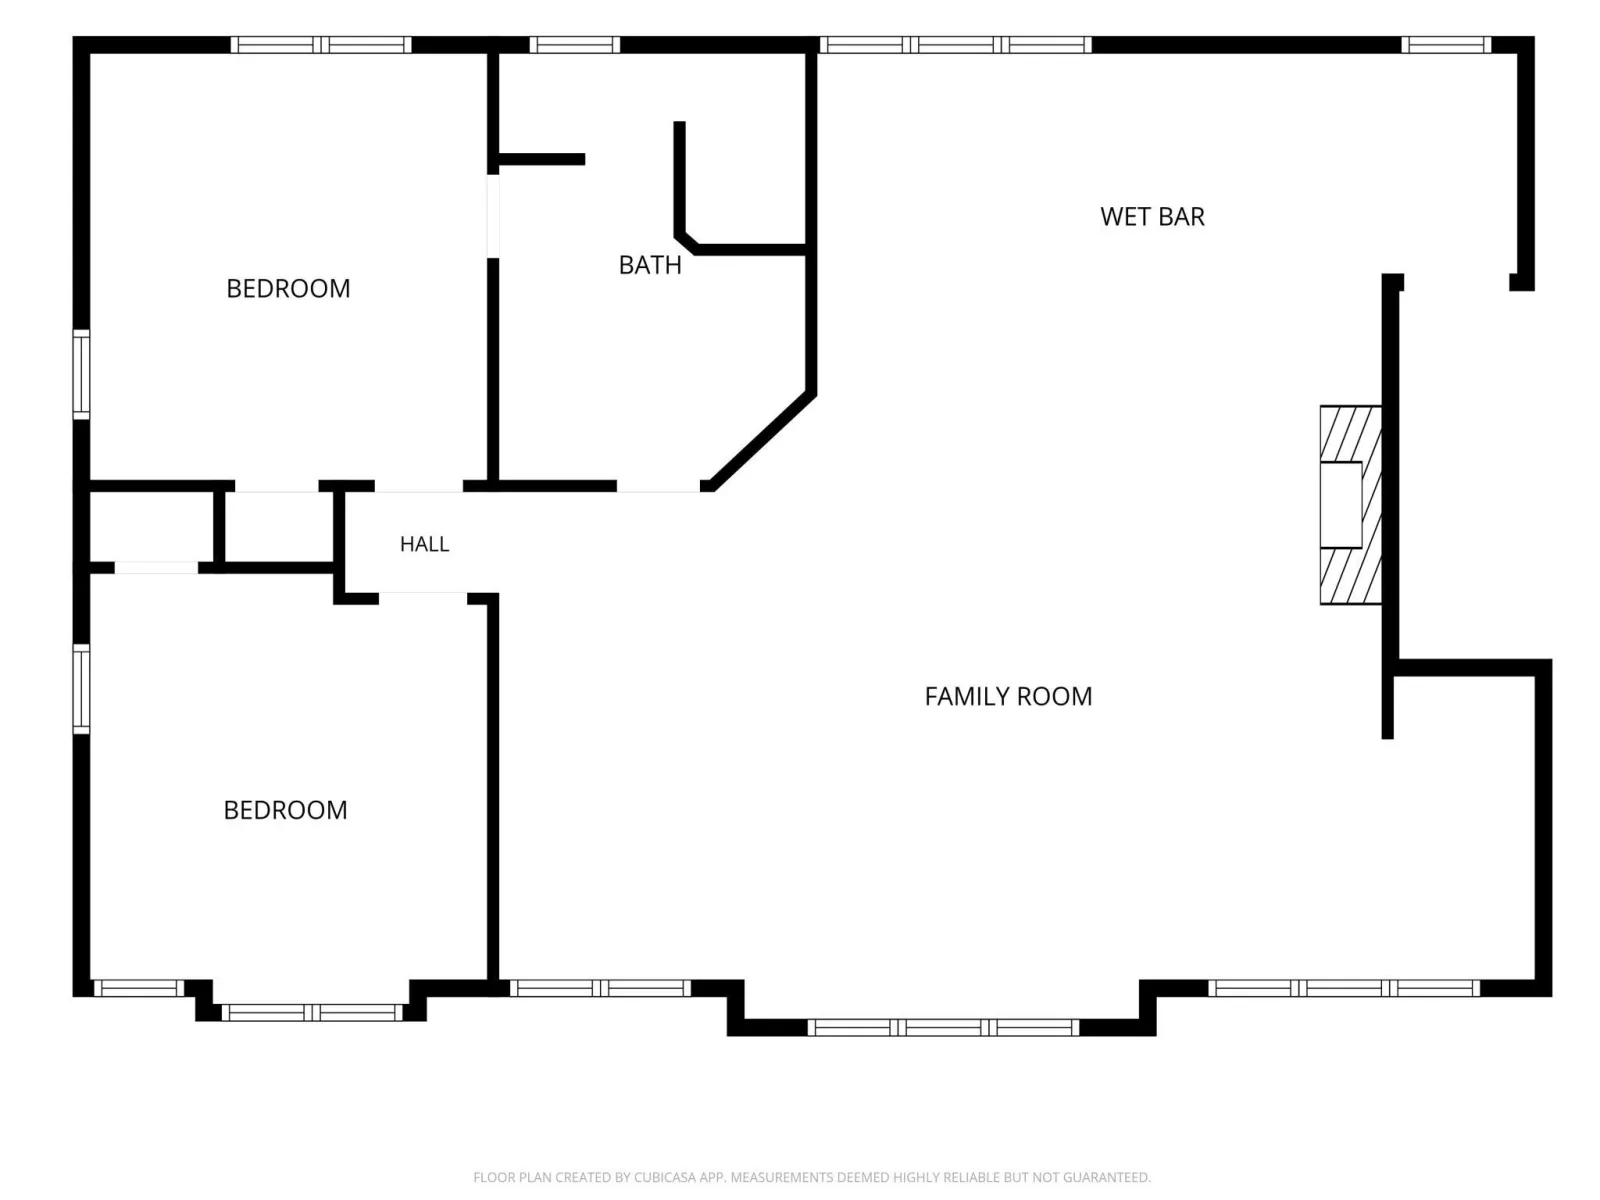
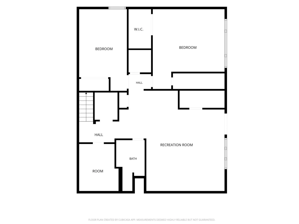
An Exceptional Lake Estate, Ultra Private with 420 feet of Hard Sand Frontage on Crystal Clear, Blue Lake. Set on a park-like 5.7 acres, Being sold turn key, over-5,000-square-foot home offers 5 bedrooms and 4 baths. Gourmet kitchen features high-end appliances, lakeside great room with a split-rock fireplace and incredible lake views. Primary Suite with large full bath & walk-in closet, a huge rec room with gas fireplace, a comfy lakeside family room with a walkout, and large bedrooms throughout. Custom wood and tile work, walk-in showers, an unbeatable laundry room, and tons of storage add to the appeal. Additional highlights include a large 3-stall attached garage and a lakeside deck. The home is heated and cooled by an ultra-efficient geothermal system, with floor heat throughout the home and garage — even the garage apron is heated.
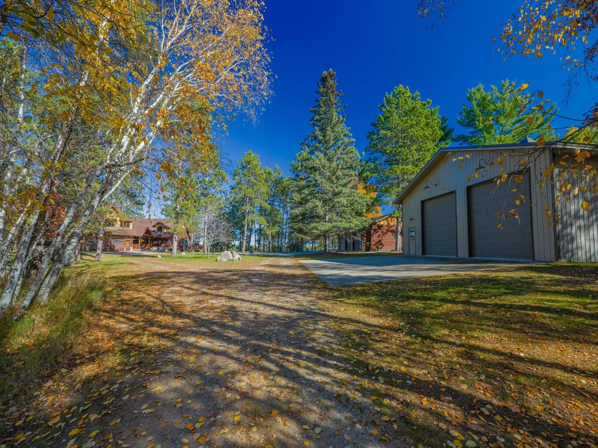
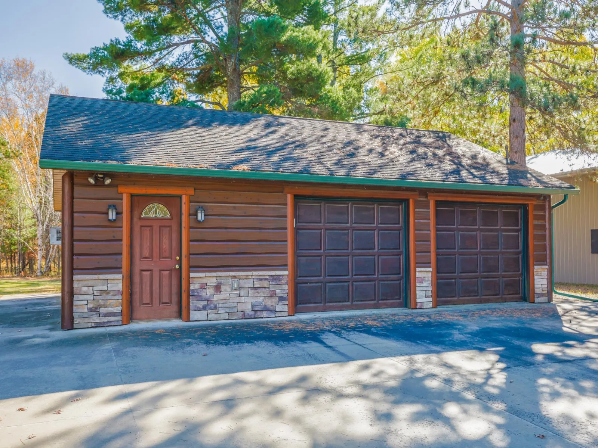
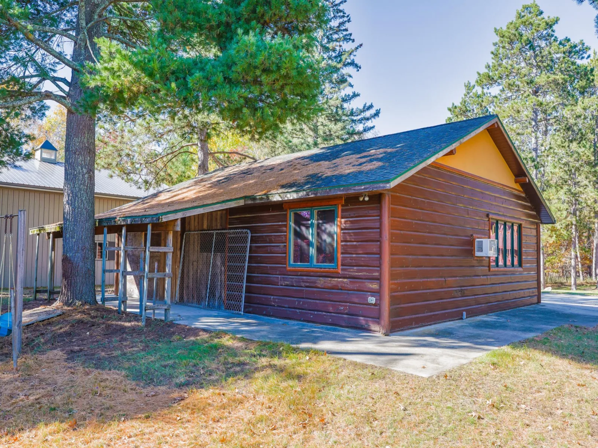
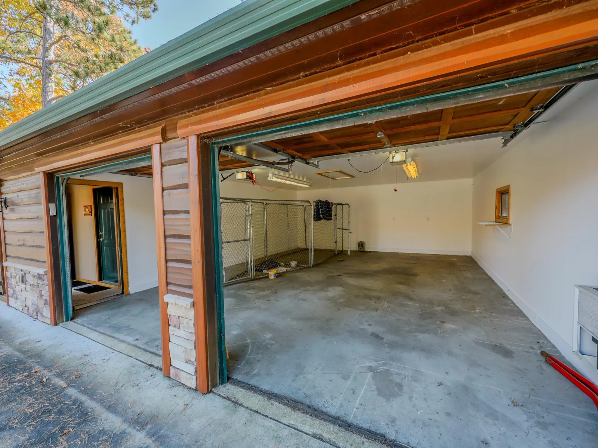
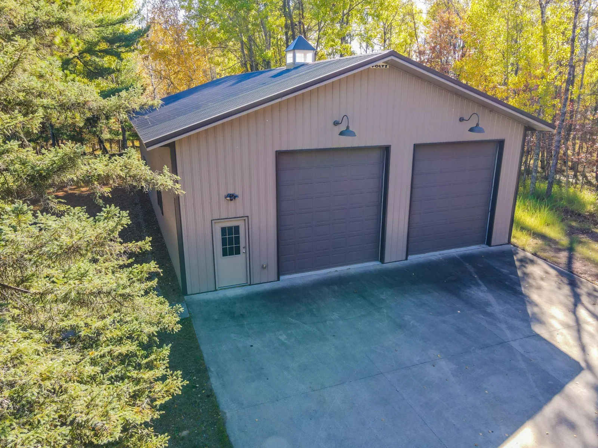
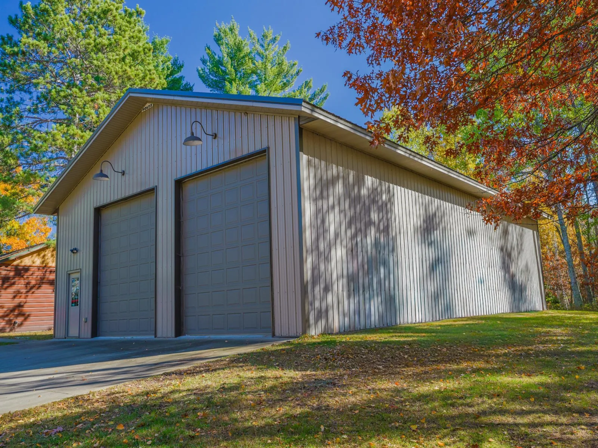
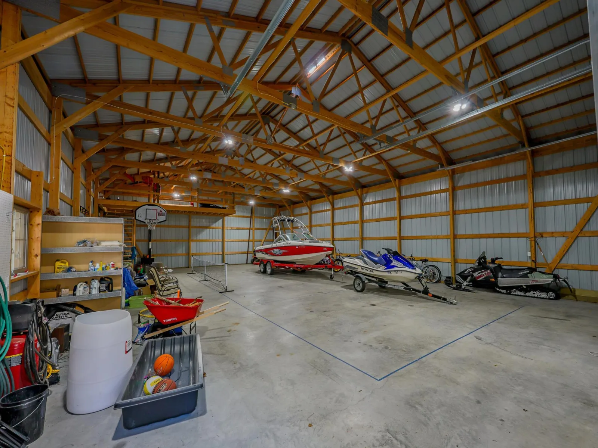
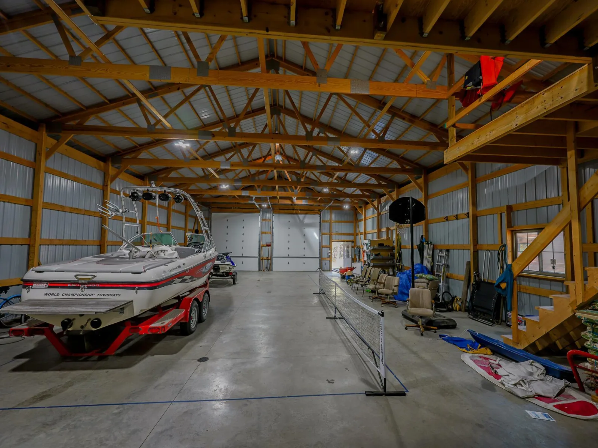
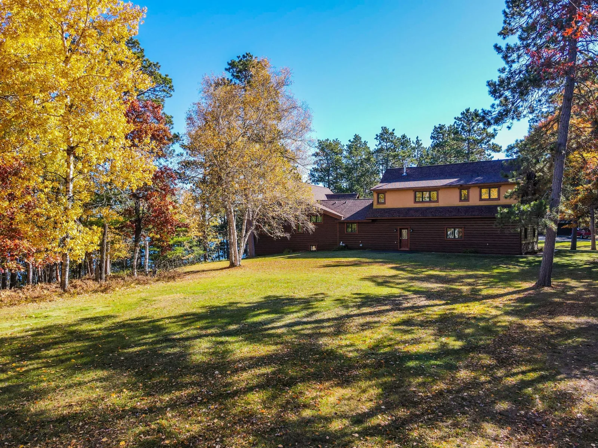
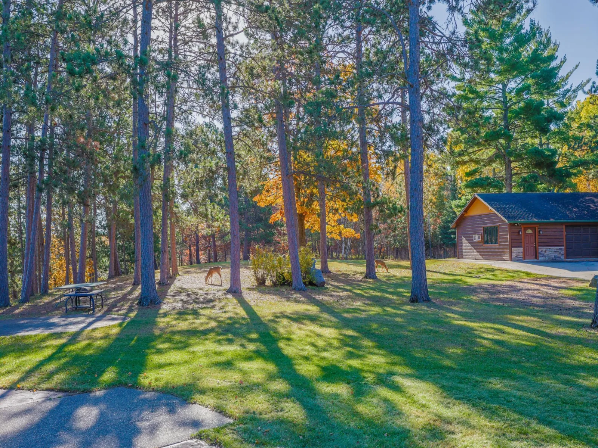
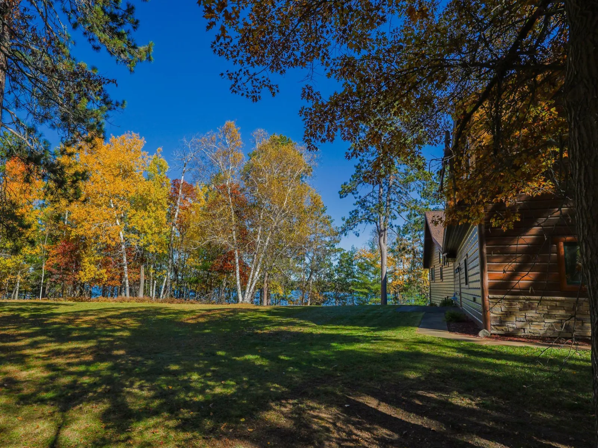
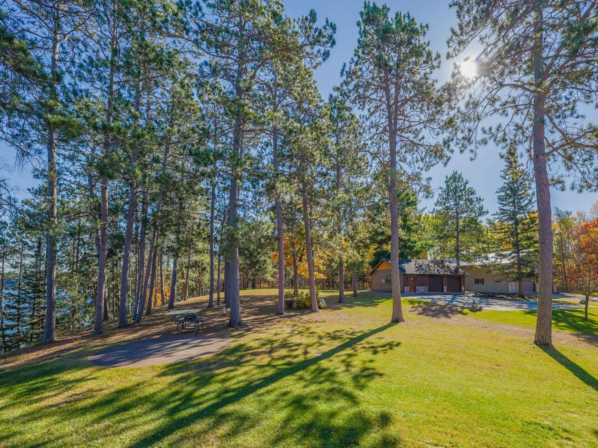
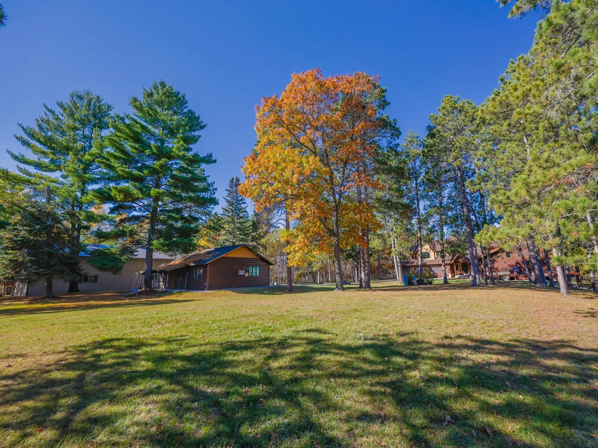
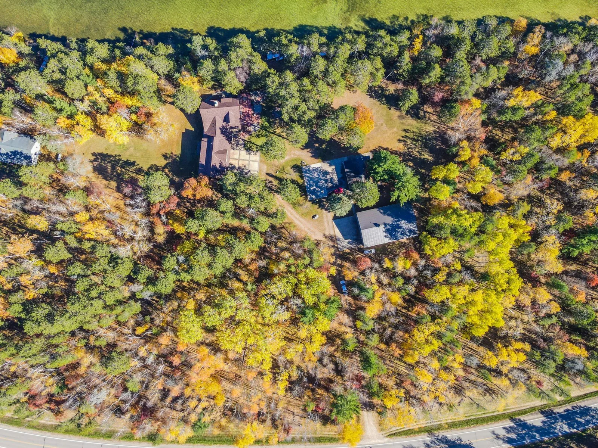
Outside, enjoy an expansive yard with towering pines and great landscaping. A detached heated double garage offers bonus office/bunk space and a bedroom. A 40×64 pole building — super tall, with all the space you should ever need for toys — even includes a pickleball court inside. Blue Lake is a phenomenal fishery: deep, clear, and low-traffic, with plenty of room to play. An incredible property that covers all the wants and needs of lake living.
Outside, enjoy an expansive yard with towering pines and great landscaping. A detached heated double garage offers bonus office/bunk space and a bedroom. A 40×64 pole building — super tall, with all the space you should ever need for toys — even includes a pickleball court inside. Blue Lake is a phenomenal fishery: deep, clear, and low-traffic, with plenty of room to play. An incredible property that covers all the wants and needs of lake living.
Listing Provided Courtesy of Coldwell Banker Crown Realtors
17312 County 40 Property Details
Price:
$1,799,900
MLS #:
NST7162805
Status:
Active
Beds:
5
Baths:
4
Type:
Single Family
Listed Date:
Oct 21, 2026
Finished Sq Ft:
4,732
Total Sq Ft:
5,178
Lot Size:
249,599 sqft / 5.73 acres (approx)
Year Built:
1979
Schools
School District:
Park Rapids
Interior Features
Above Grade Finished Area
3132
Appliances
Air-To-Air Exchanger, Cooktop, Dishwasher, Disposal, Dryer, Exhaust Fan, Humidifier, Microwave, Refrigerator, Wall Oven, Washer, Water Softener Owned
Bathrooms
1 Full Bathroom, 3 Three Quarter Bathrooms
Below Grade Finished Area
1600
Cooling
Central Air, Geothermal
Fireplaces Total
2
Heating
Dual Fuel/Off Peak, Forced Air, Fireplace(s), Geothermal, In-Floor Heating
Laundry Features
Laundry Room, Main Level, Sink, Washer Hookup
Levels
Two
Exterior & Lot Features
Accessibility Features
None
Exterior Features
Stone, Stucco, Wood
Garage Spaces
5
Lot Features
Tree Coverage – Medium
Other Structures
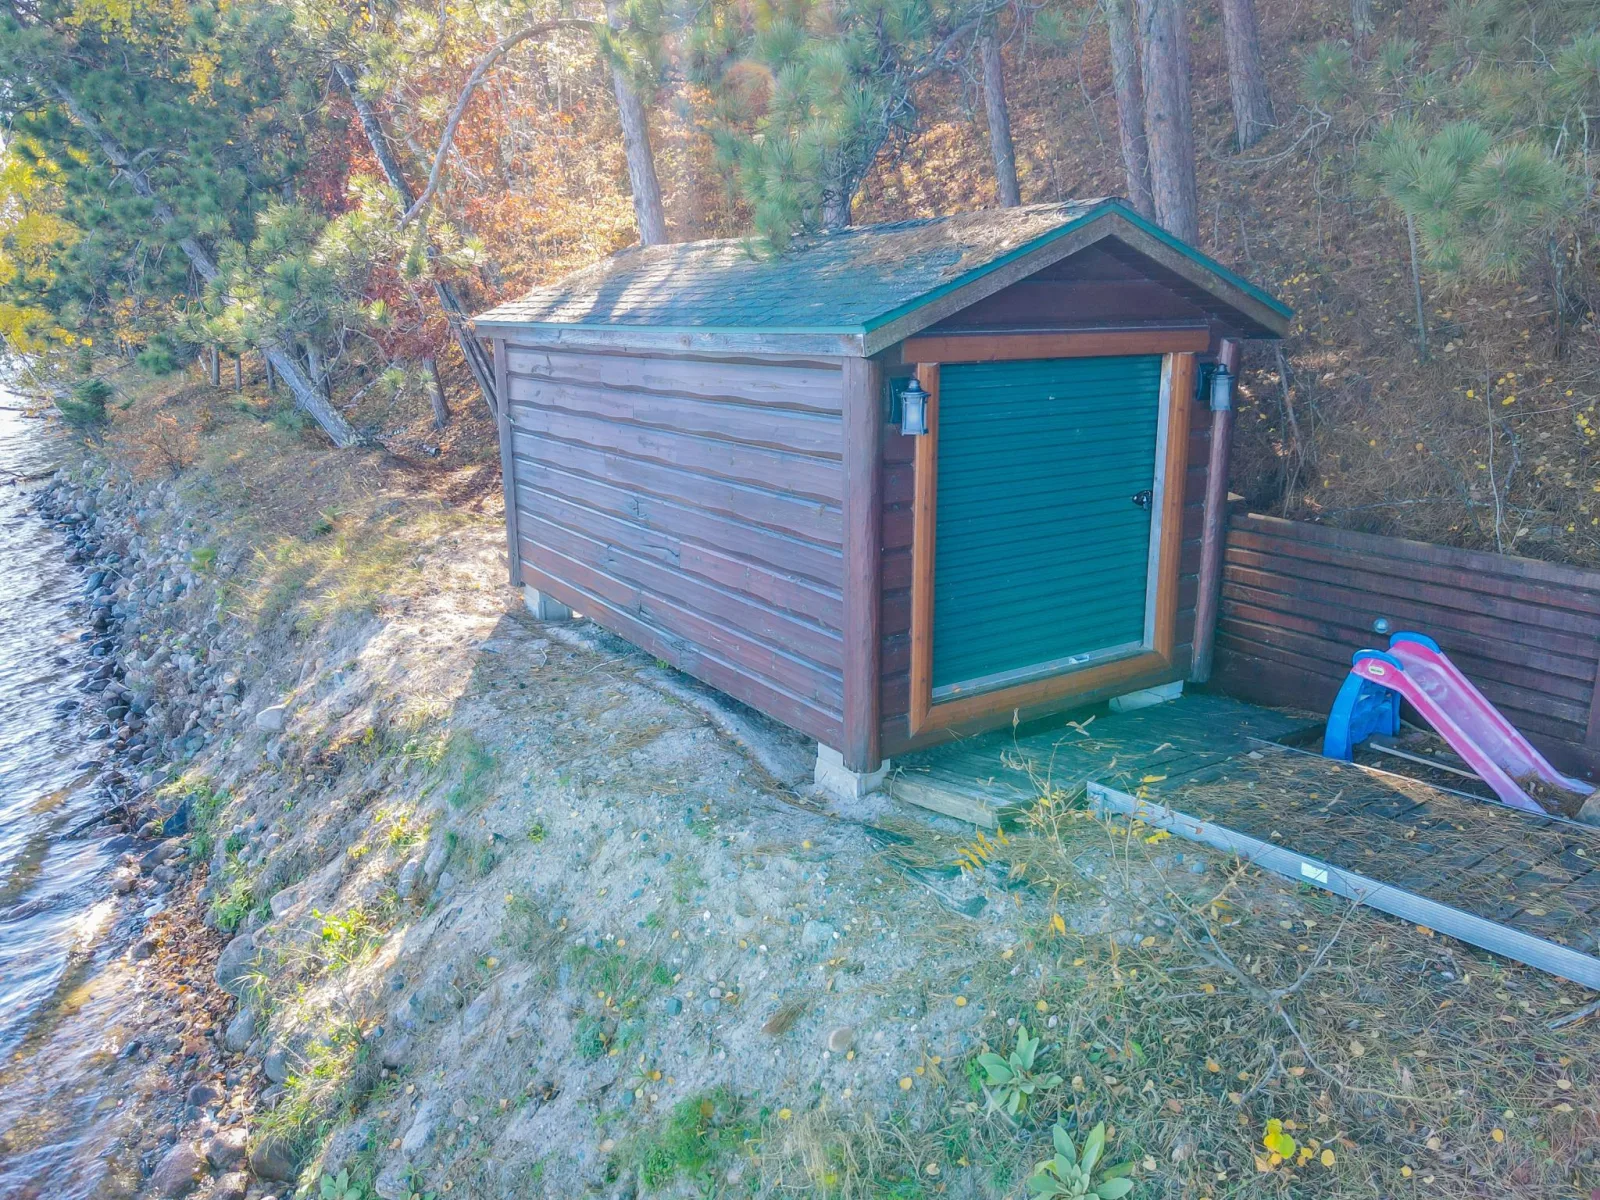
Pole Building, Storage Shed
Parking Features
Attached Garage, Detached Garage, Gravel, Concrete, Garage Door Opener, Heated Garage, Insulated Garage, Tandem Garage
Roof
Age 8 Years or Less, Asphalt, Pitched
View
East, Lake
Waterfront Features
Lake Front
Property Taxes & Financial Details
Tax Year
2026
Taxes
$8,377

Location
Similar Homes Near 17312 County 40

Copyright 2026. All rights reserved.
17312 County 40
Park Rapids, MN



