
$438,900$
15727 Ester Drive
Park Rapids, MN, 56470



About 15727 Ester Drive
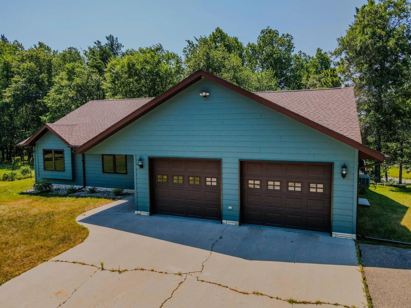
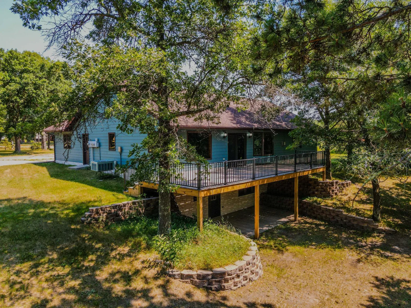
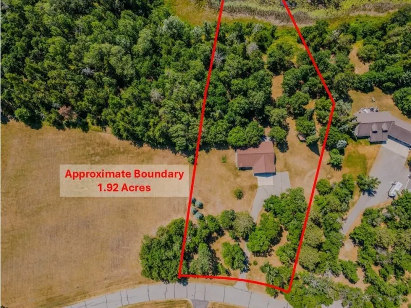
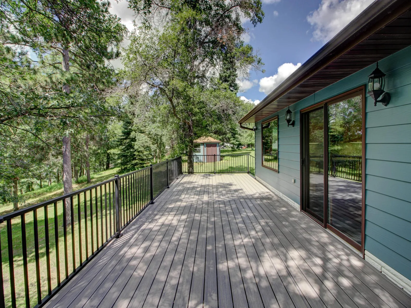
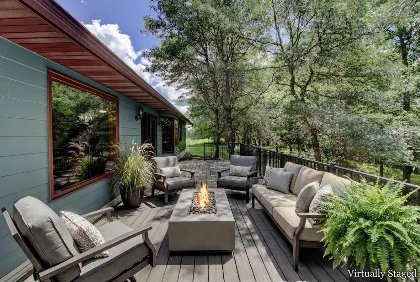
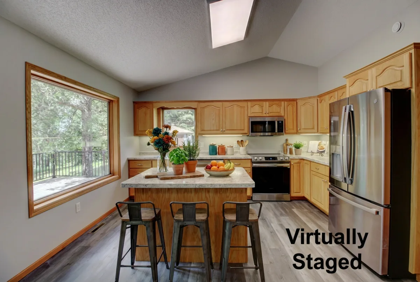
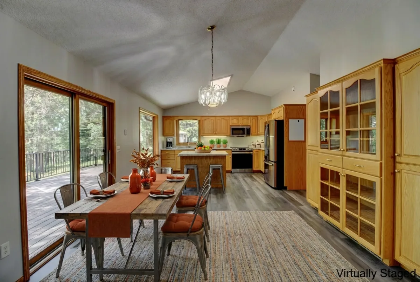
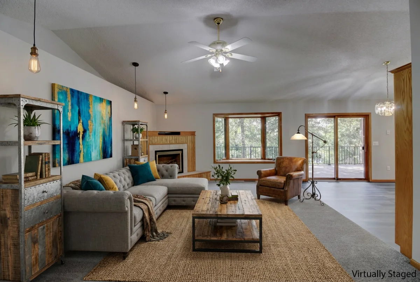
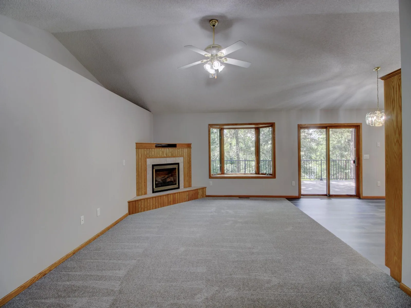
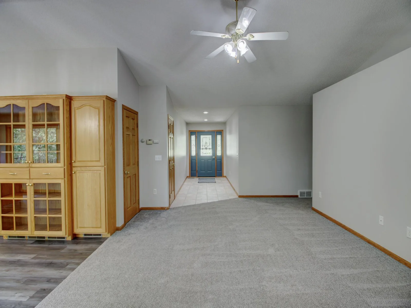
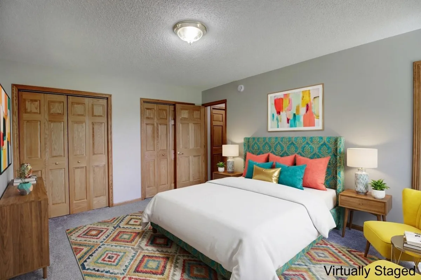
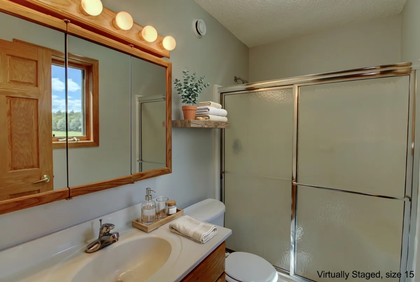
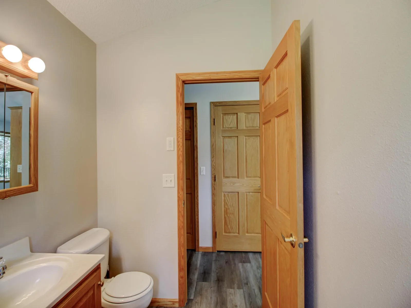
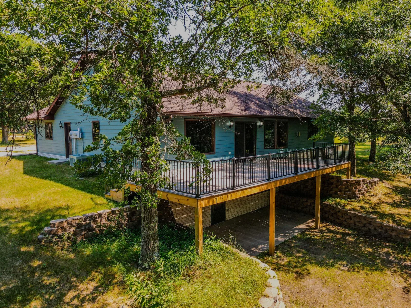
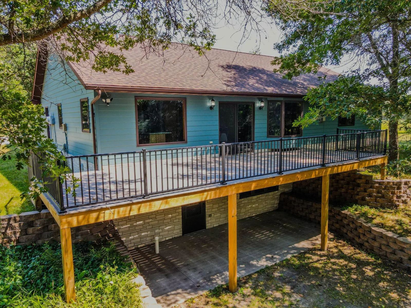
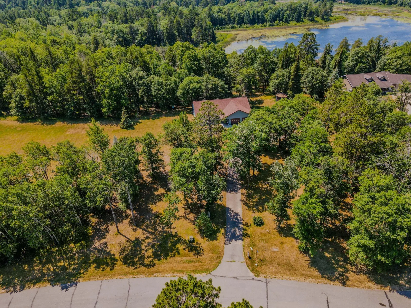
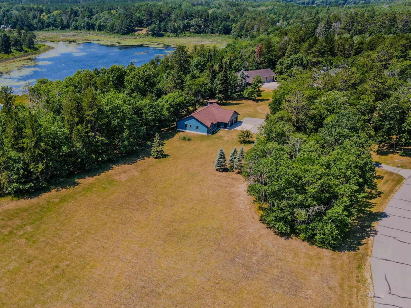
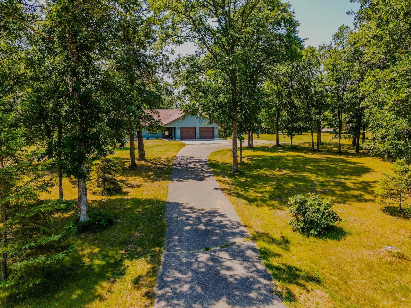
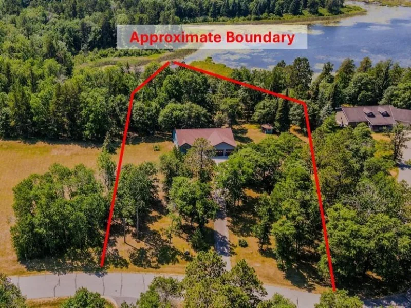
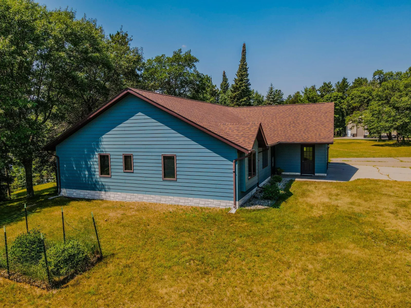
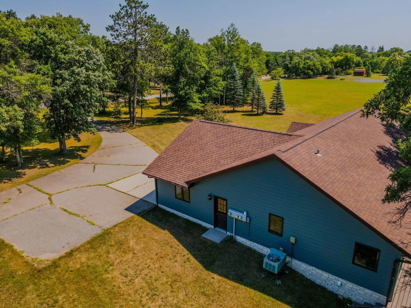
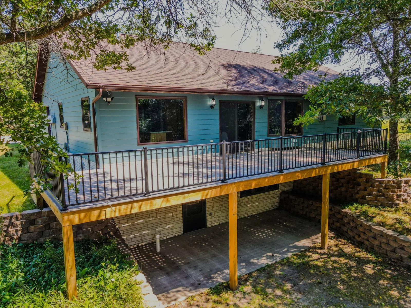
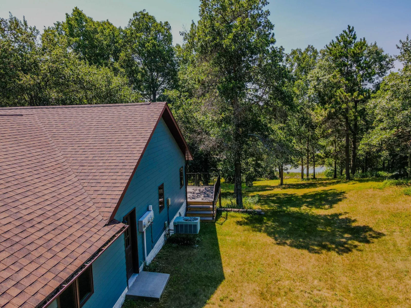
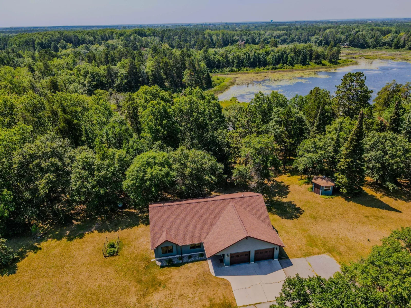
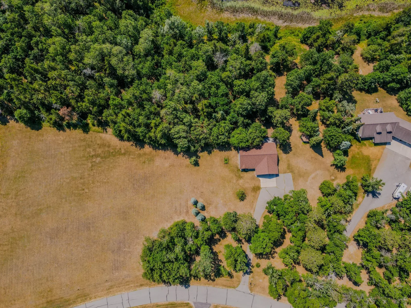
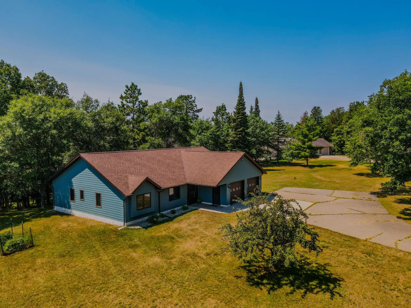
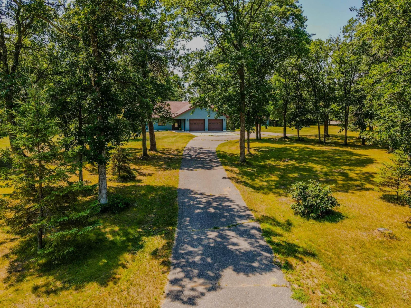
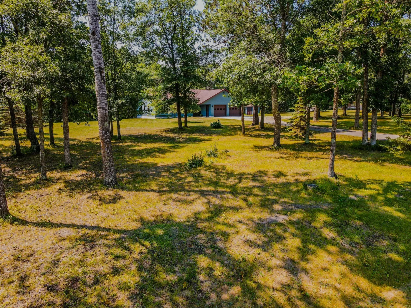
Enjoy the perfect mix of peaceful country home and modern updates in this fully renovated home tucked away on a quiet cul-de-sac just beyond city limits. Set on a scenic lot with frontage on Red Wing Pond, this home offers tranquil water views and all the comforts of main level living. Fully updated interior with fresh paint throughout and modern finishes. Stunning new kitchen with upgraded countertops, brand new stainless steel appliances, and new flooring. New carpet was installed throughout the home, bathrooms have been updated with stylish new flooring, expansive new composite 36×12 deck with serene views of the pond. Entire exterior freshly repainted in a rich, attractive color. All living facilities located on the main level for convenience. Whether you’re sipping coffee on the deck or enjoying a walk around the quiet cul-de-sac, this home offers the peaceful lifestyle you’ve been looking for and just minutes from downtown Park Rapids!
Listing Provided Courtesy of Coldwell Banker Crown Realtors
15727 Ester Drive Property Details
Price:
$438,900
MLS #:
NST7050259
Status:
Active
Beds:
3
Baths:
4
Type:
Single Family
Subdivision:
May View Manor
Listed Date:
Apr 7, 2026
Finished Sq Ft:
2,160
Total Sq Ft:
2,160
Lot Size:
83,635 sqft / 1.92 acres (approx)
Year Built:
2000
Schools
School District:
Park Rapids
Interior Features
Above Grade Finished Area
1680
Appliances
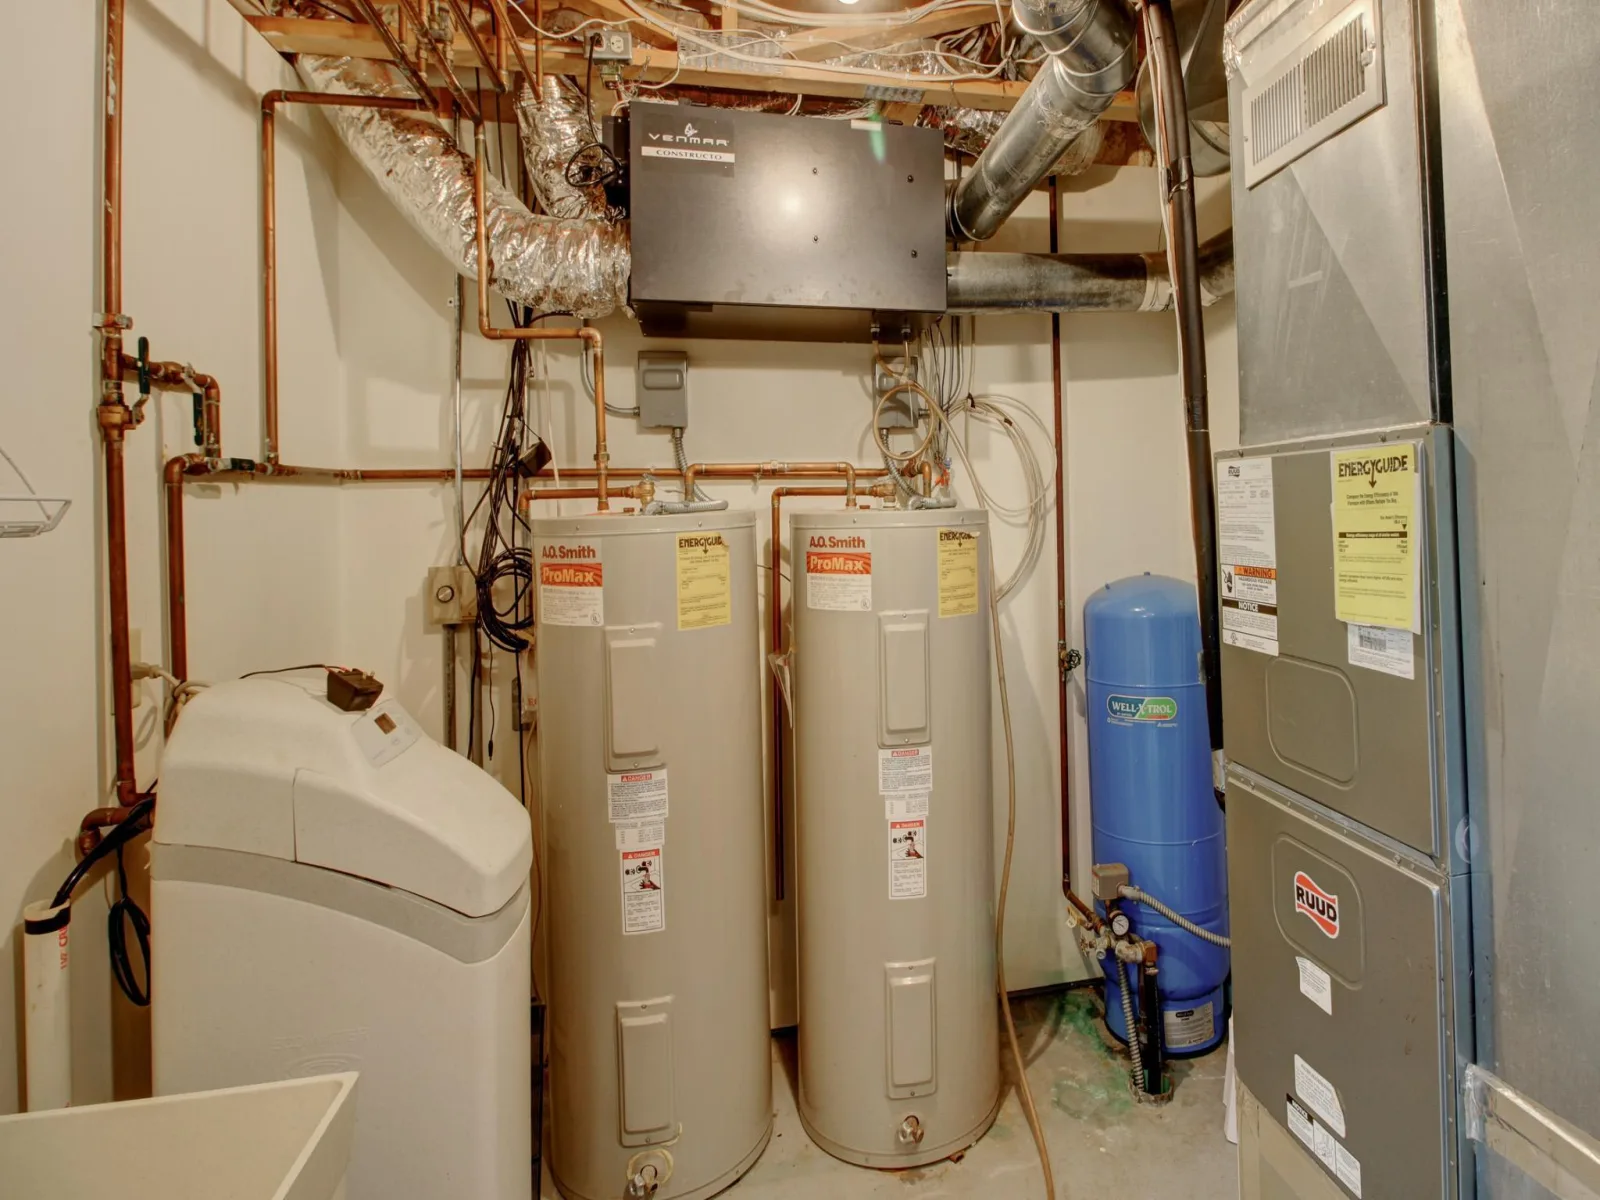
Air-To-Air Exchanger, Dryer, Electric Water Heater, Fuel Tank – Rented, Microwave, Range, Refrigerator, Stainless Steel Appliances, Washer, Water Softener Owned
Bathrooms
1 Full Bathroom, 2 Three Quarter Bathrooms, 1 Half Bathroom
Below Grade Finished Area
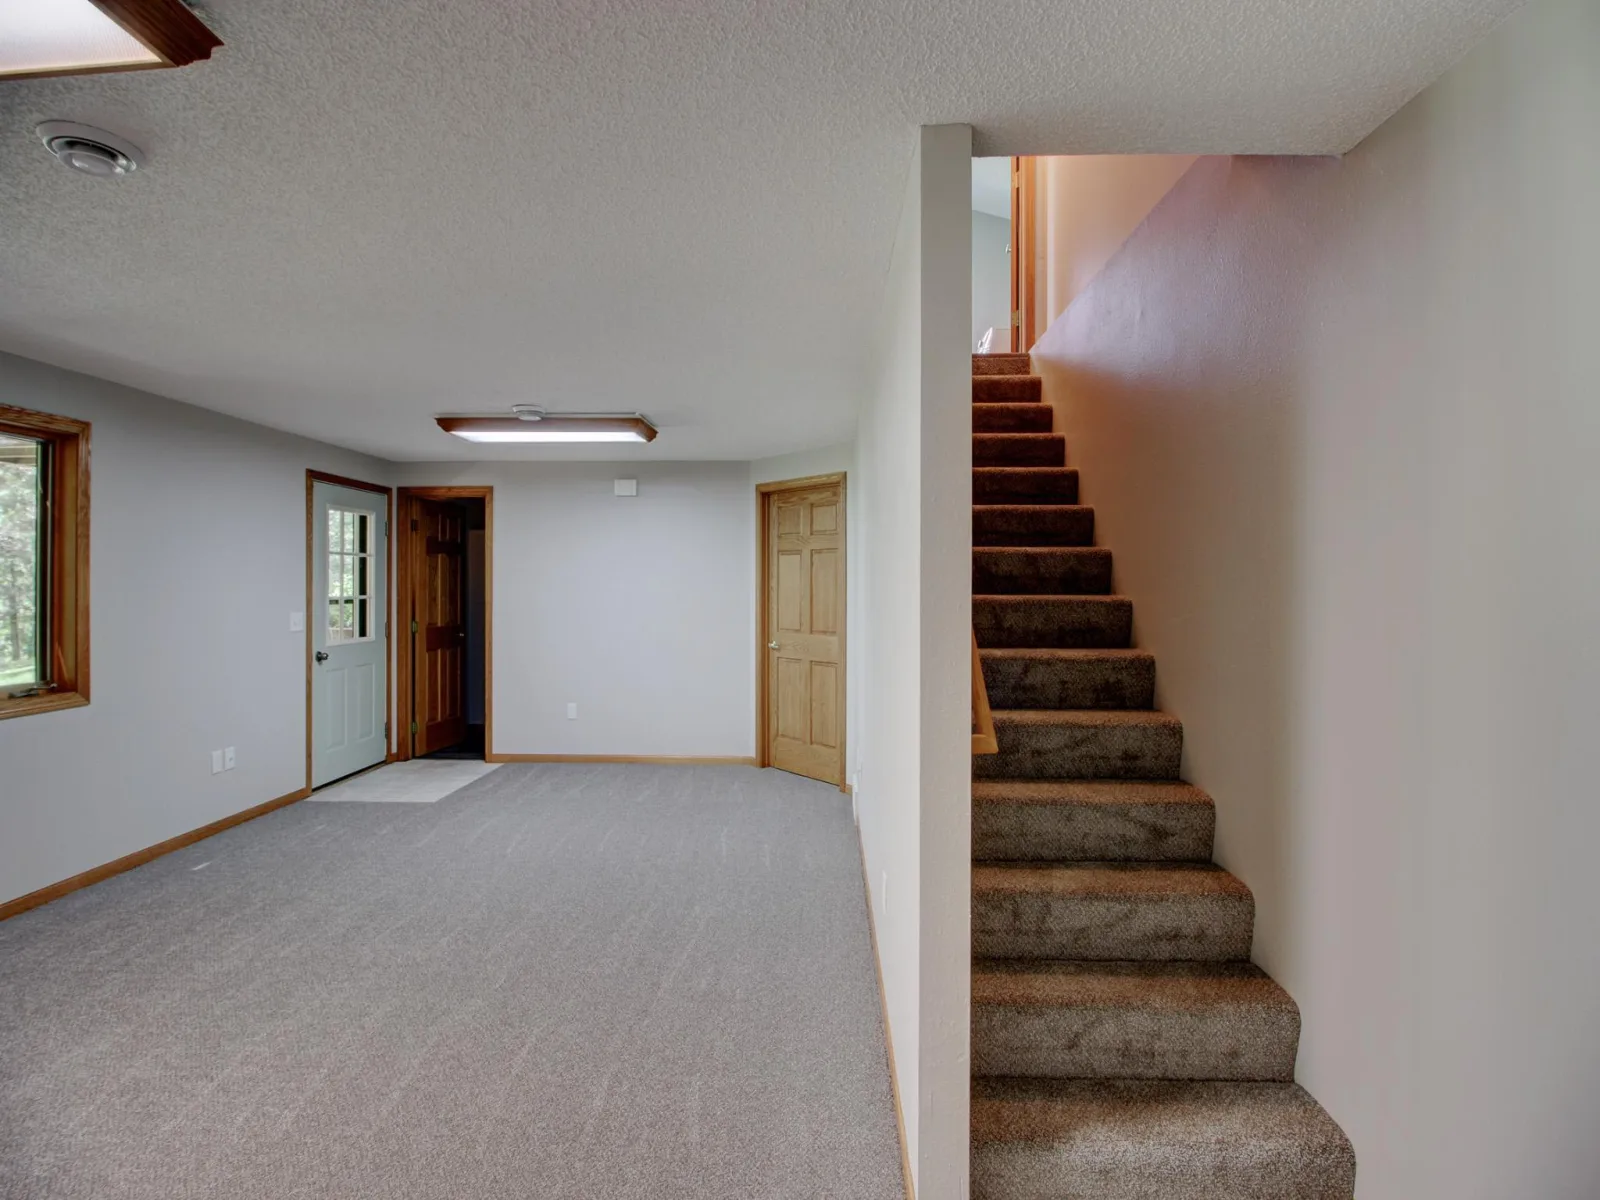
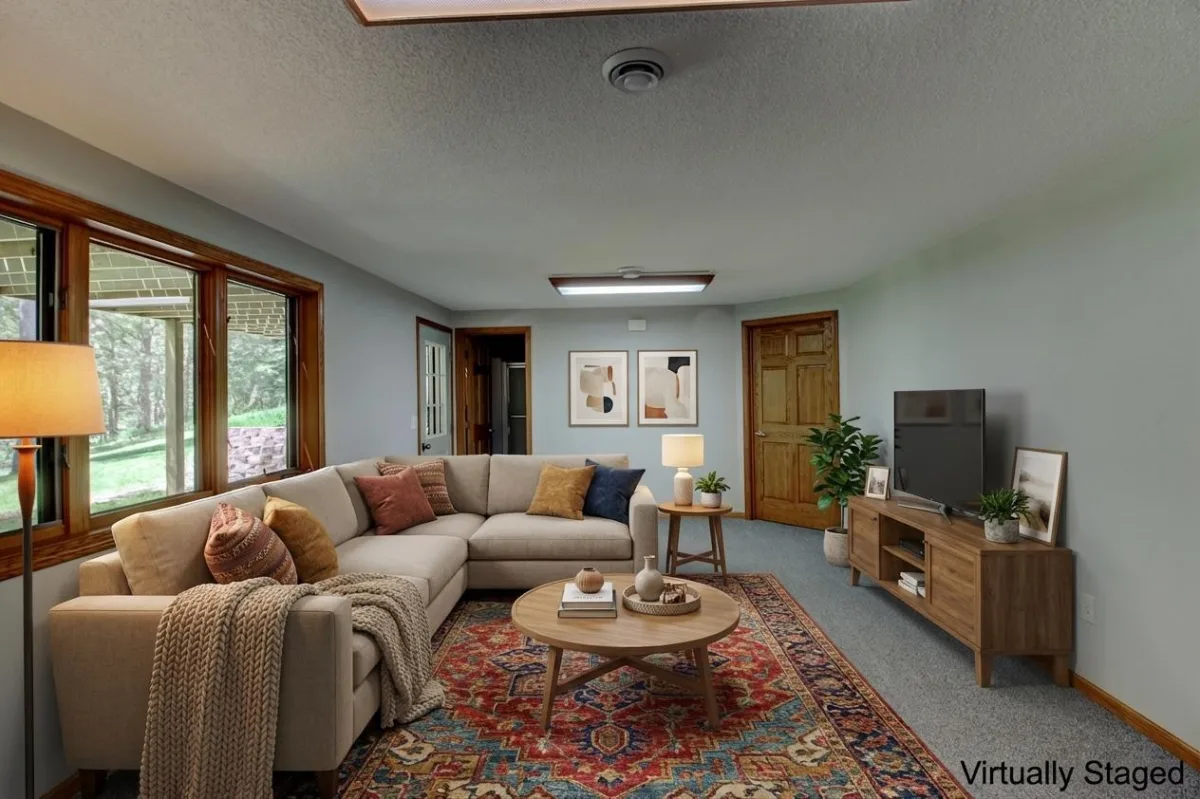
480
Cooling
Central Air
Fireplaces Total
1
Heating
Forced Air, Fireplace(s)
Laundry Features
Electric Dryer Hookup, Laundry Room, Main Level, Sink, Washer Hookup
Levels
One
Exterior & Lot Features
Accessibility Features
None
Construction Materials
Block, Frame
Exterior Features
Other
Fencing
None
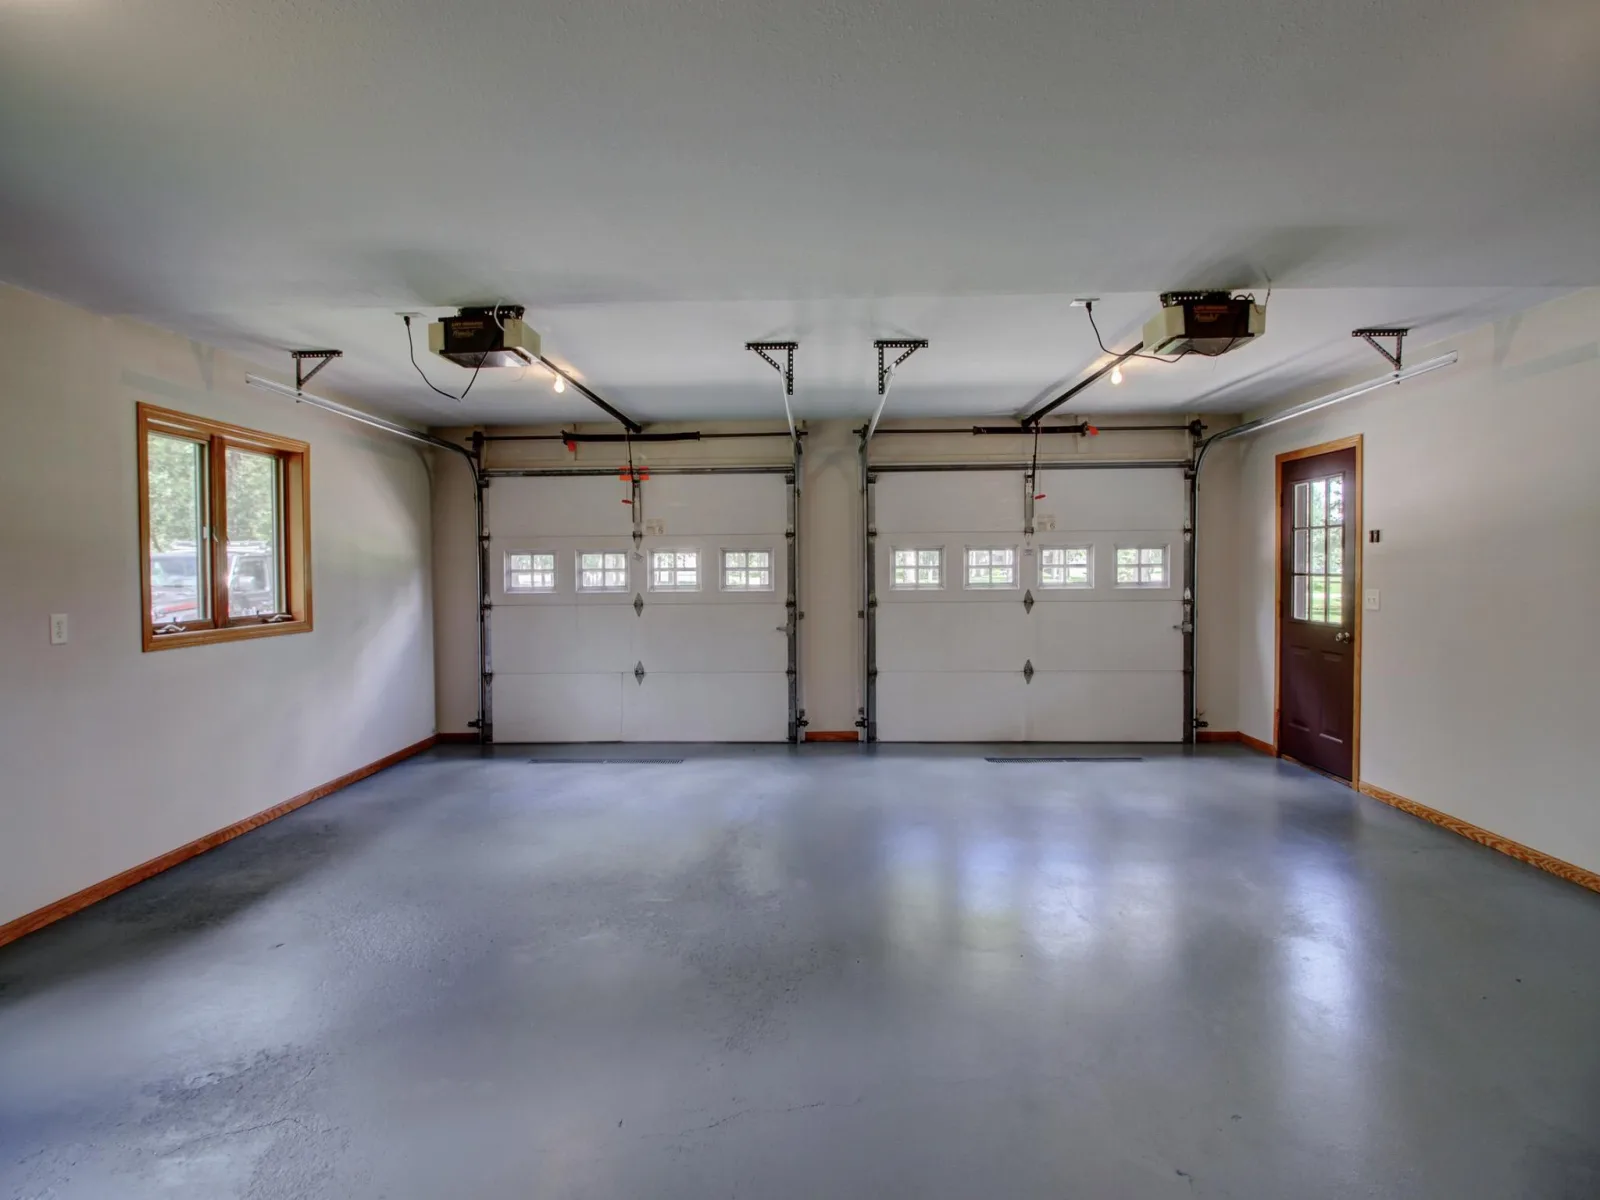
Garage Spaces
2
Lot Features
Accessible Shoreline, Tree Coverage – Light
Other Structures
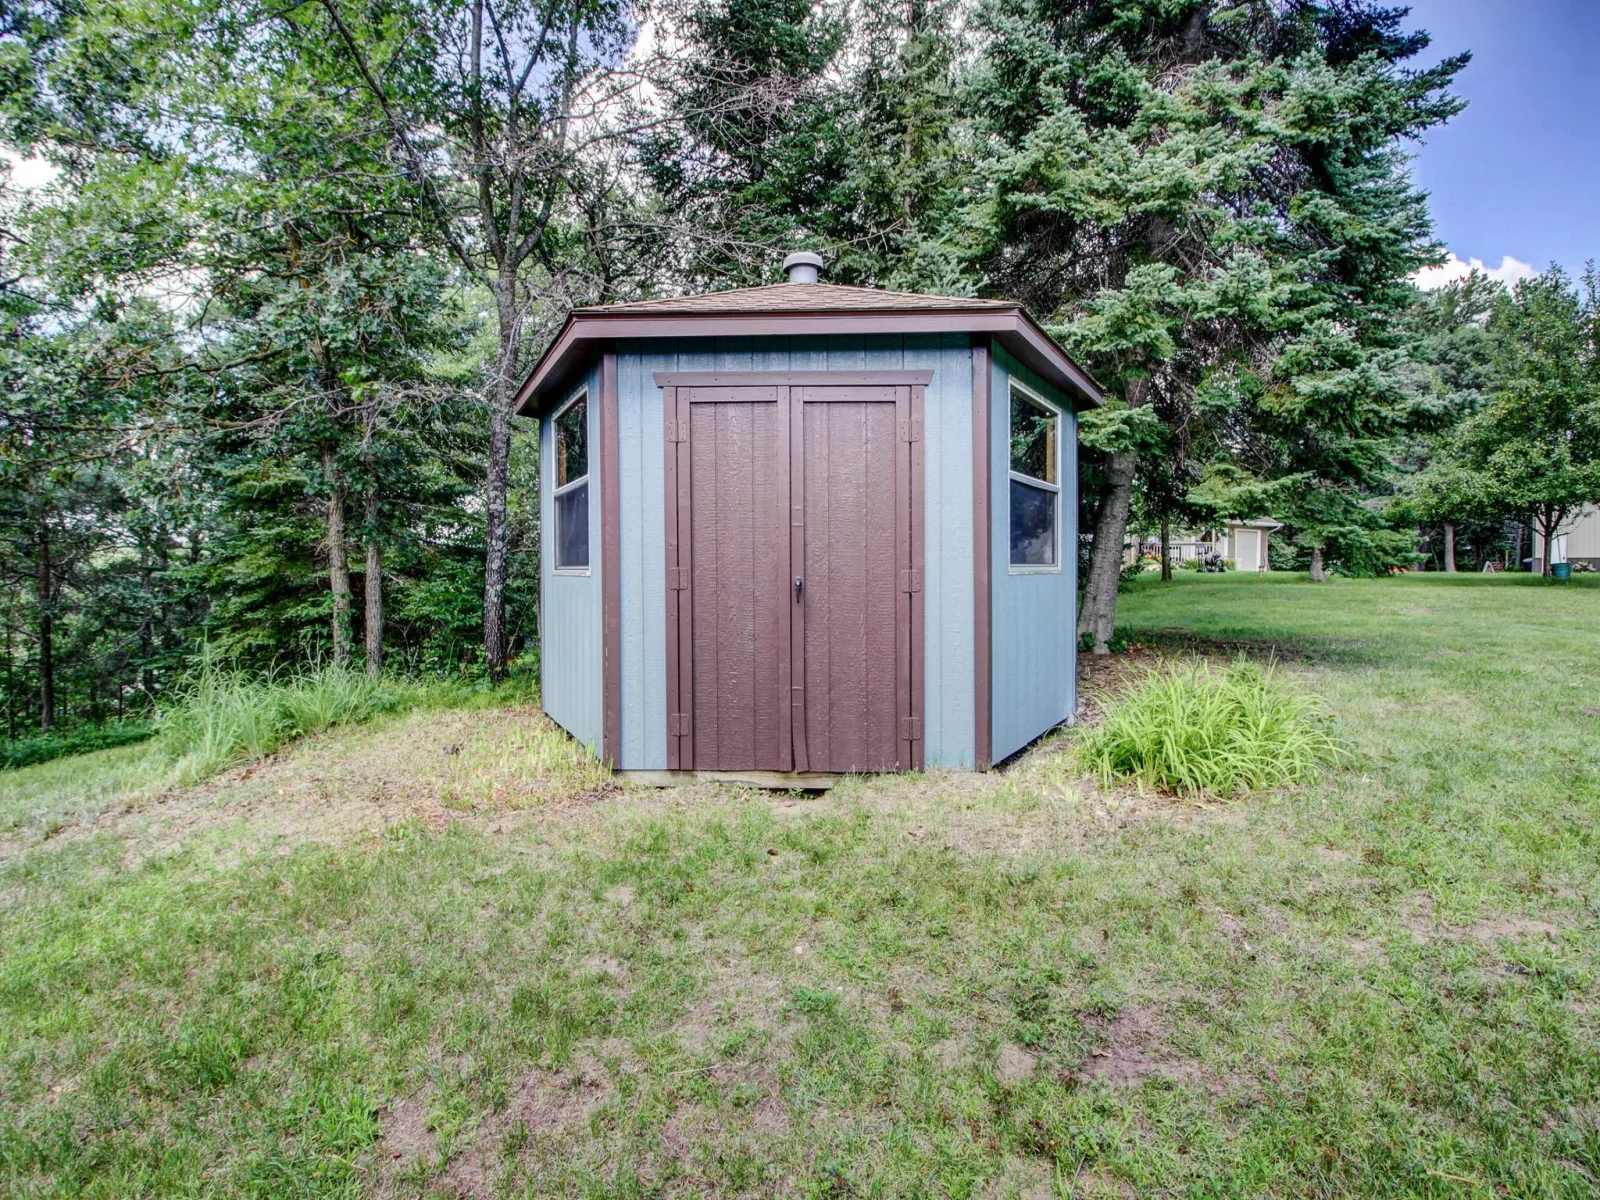
Gazebo
Parking Features
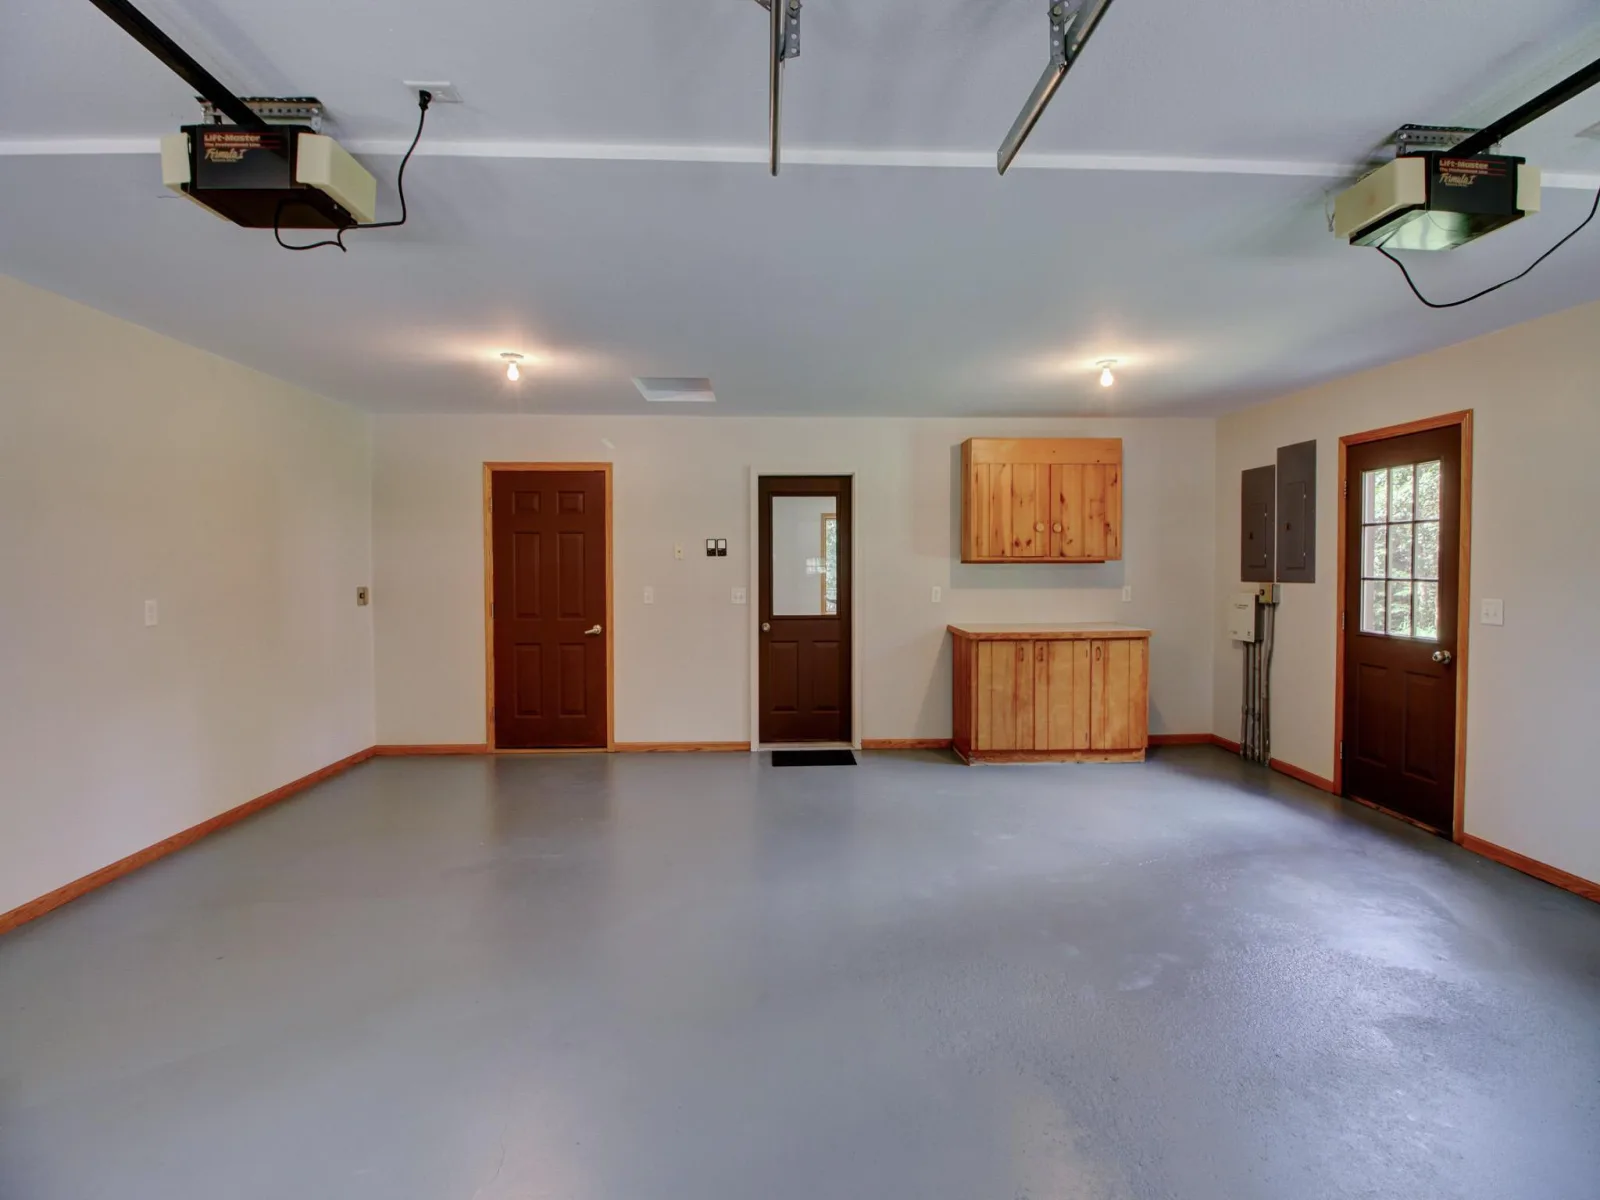
Attached Garage, Asphalt, Electric, Floor Drain, Garage Door Opener, Heated Garage, Insulated Garage
Roof
Age 8 Years or Less
Property Taxes & Financial Details
Tax Year
2025
Taxes
$1,486

Location
Similar Homes Near 15727 Ester Drive

Copyright 2026. All rights reserved.
15727 Ester Drive
Park Rapids, MN



