15683 Explorer Lane, Park Rapids, MN 56470

$650,000$
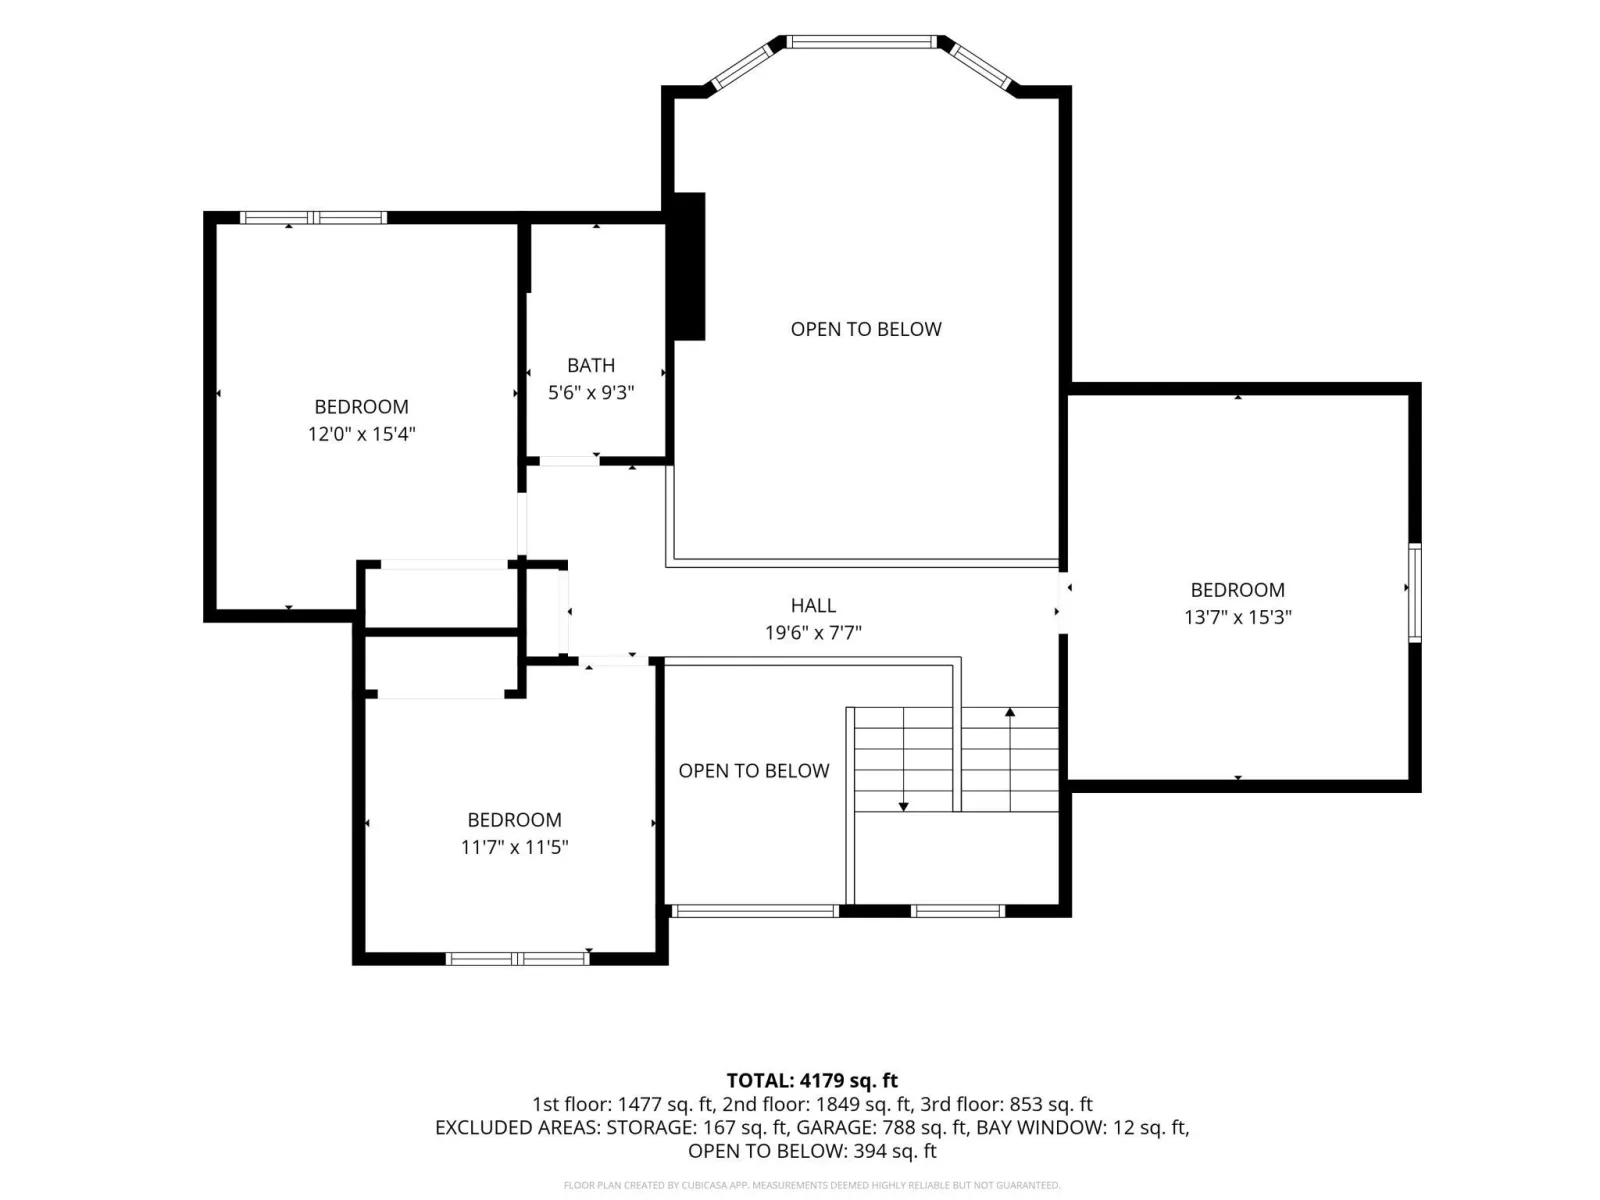
5 Beds
4 Baths
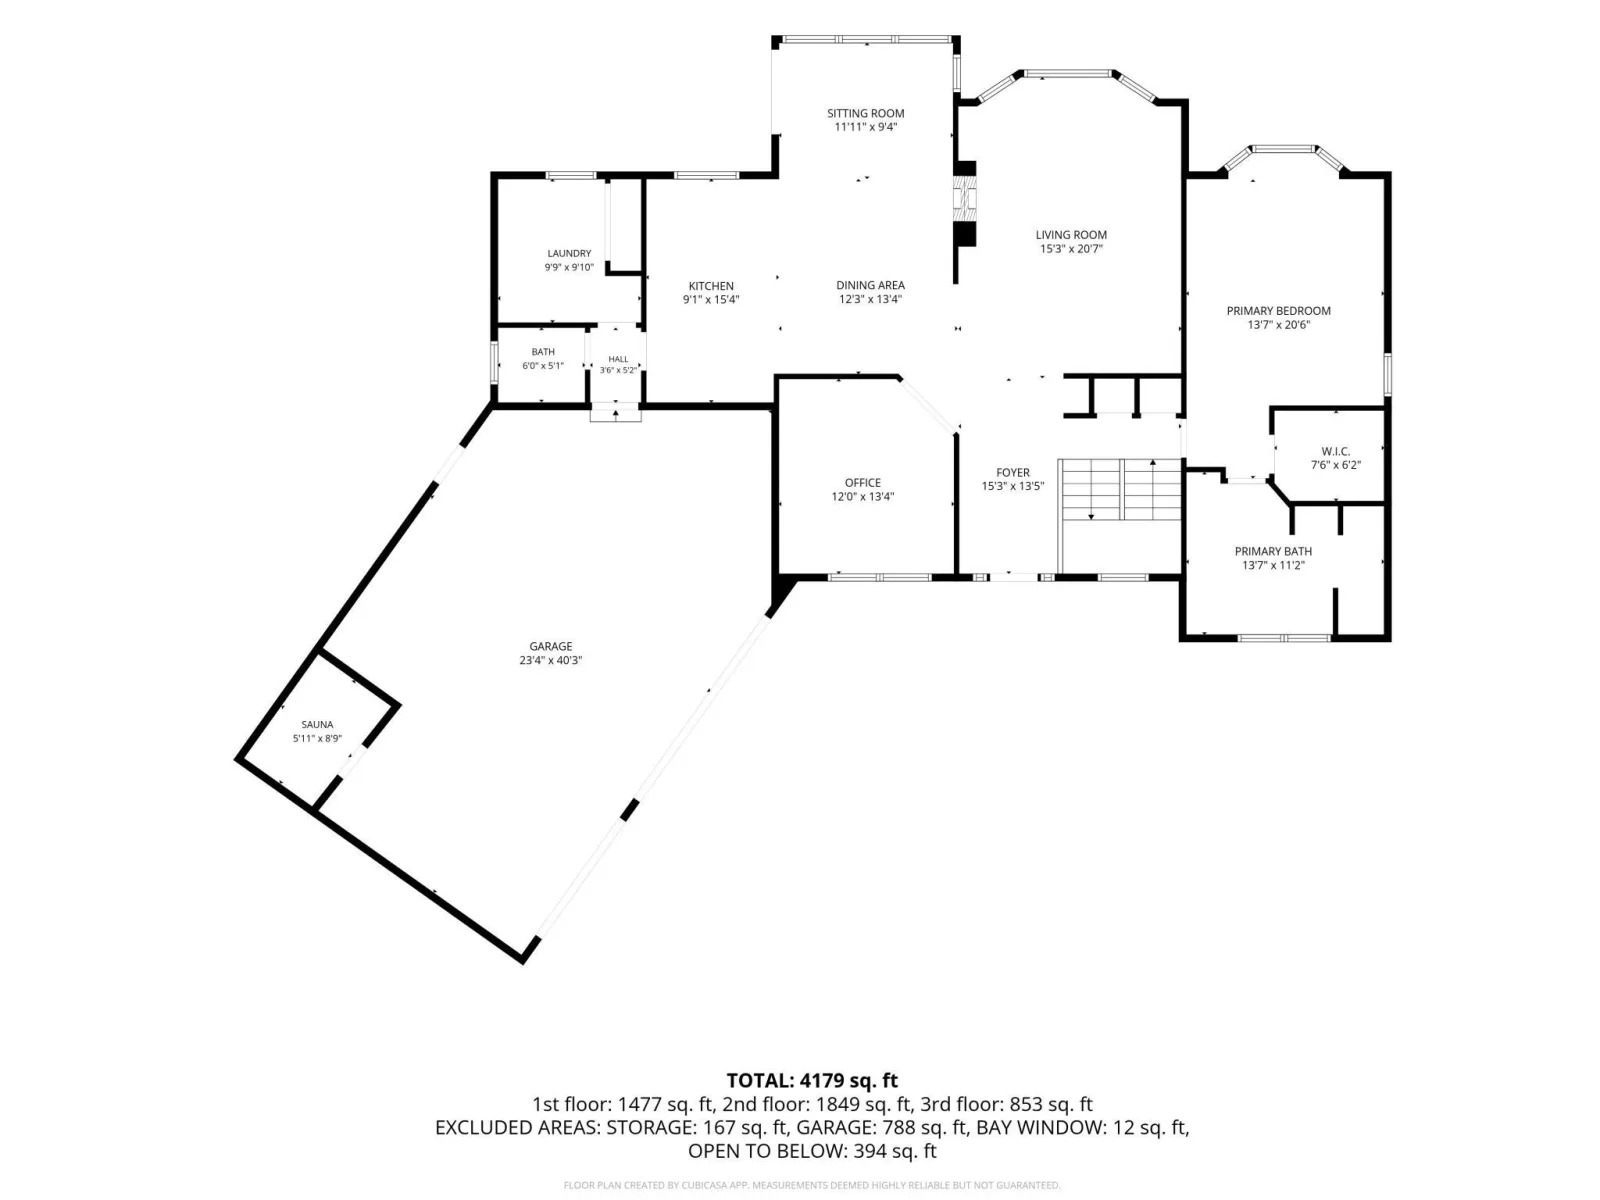
4,179 SqFt
0.98 Acres
Add
Add
$650,000$
15683 Explorer Lane
Park Rapids, MN, 56470
MLS #NST7166334 image #0MLS #NST7166334 image #1MLS #NST7166334 image #2MLS #NST7166334 image #3MLS #NST7166334 image #4MLS #NST7166334 image #5MLS #NST7166334 image #6MLS #NST7166334 image #7MLS #NST7166334 image #8MLS #NST7166334 image #9MLS #NST7166334 image #10MLS #NST7166334 image #11MLS #NST7166334 image #12MLS #NST7166334 image #13MLS #NST7166334 image #14MLS #NST7166334 image #15MLS #NST7166334 image #16MLS #NST7166334 image #17MLS #NST7166334 image #18MLS #NST7166334 image #19MLS #NST7166334 image #20MLS #NST7166334 image #21MLS #NST7166334 image #22MLS #NST7166334 image #23MLS #NST7166334 image #24MLS #NST7166334 image #25MLS #NST7166334 image #26MLS #NST7166334 image #27MLS #NST7166334 image #28MLS #NST7166334 image #29MLS #NST7166334 image #30MLS #NST7166334 image #31MLS #NST7166334 image #32MLS #NST7166334 image #33MLS #NST7166334 image #34MLS #NST7166334 image #35MLS #NST7166334 image #36MLS #NST7166334 image #37MLS #NST7166334 image #38MLS #NST7166334 image #39MLS #NST7166334 image #40MLS #NST7166334 image #41MLS #NST7166334 image #42MLS #NST7166334 image #43MLS #NST7166334 image #44MLS #NST7166334 image #45MLS #NST7166334 image #46MLS #NST7166334 image #47MLS #NST7166334 image #48MLS #NST7166334 image #49MLS #NST7166334 image #50MLS #NST7166334 image #51MLS #NST7166334 image #52MLS #NST7166334 image #53MLS #NST7166334 image #54MLS #NST7166334 image #55MLS #NST7166334 image #56

About 15683 Explorer Lane

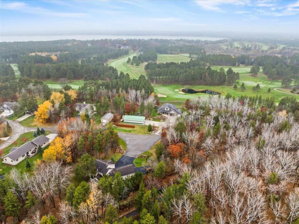
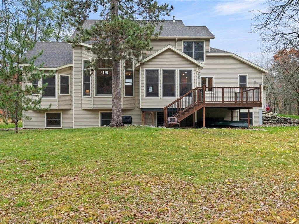
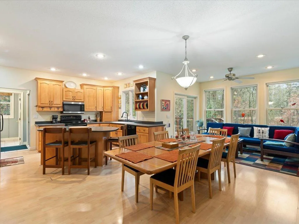
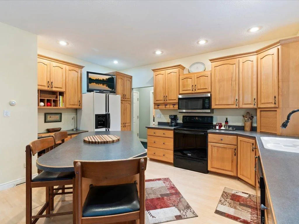
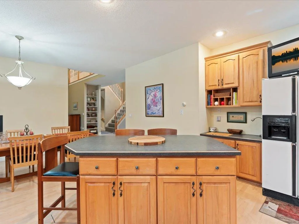
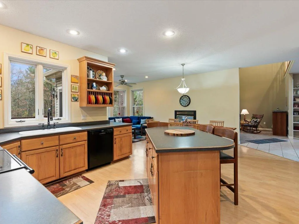
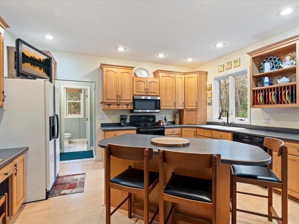
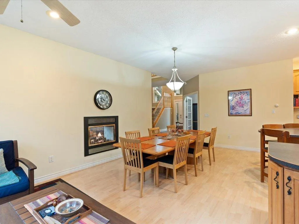
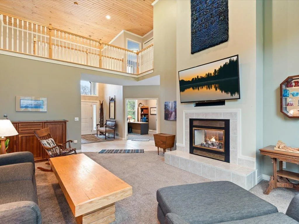
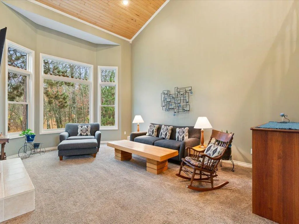
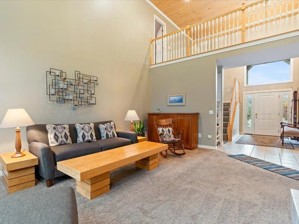
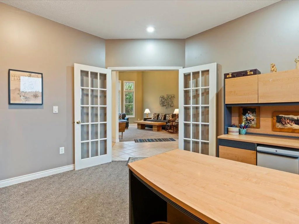
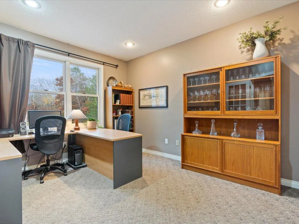
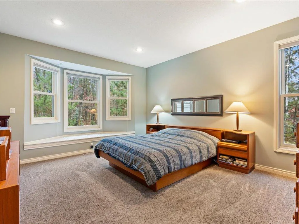
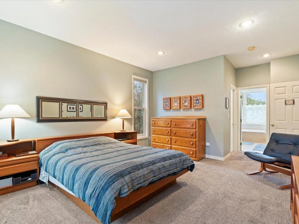
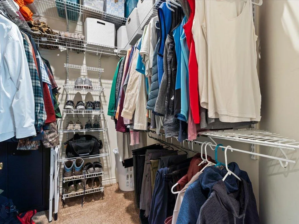
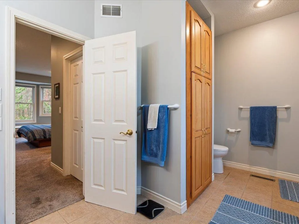
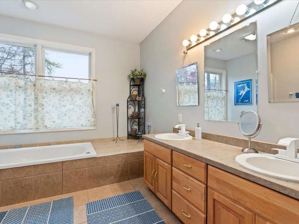
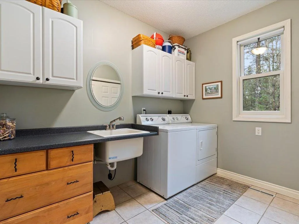
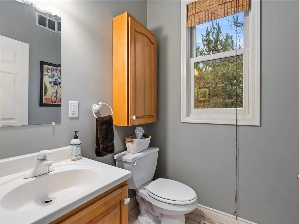
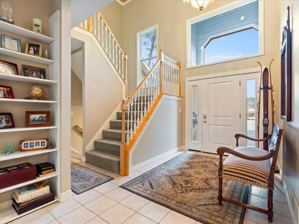
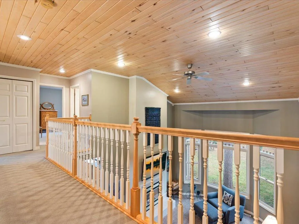
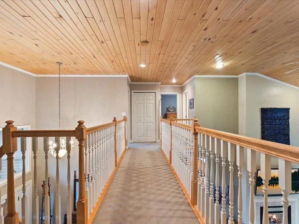
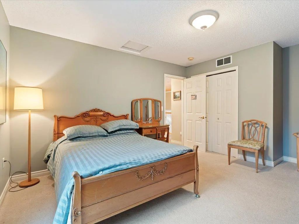
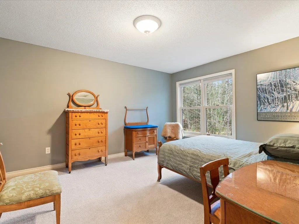
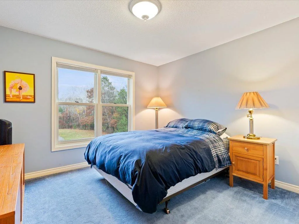
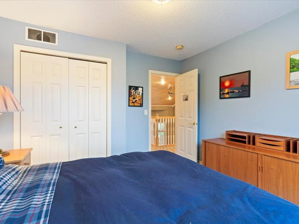
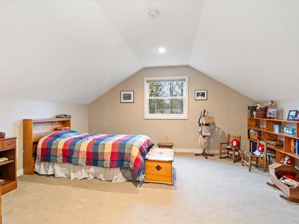
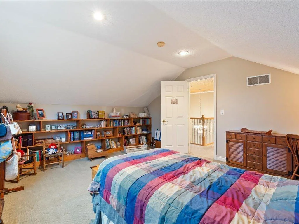
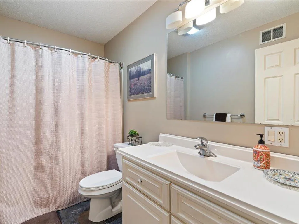
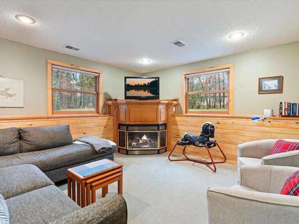
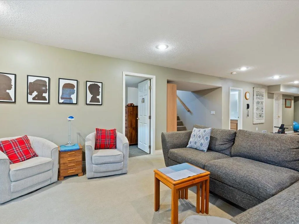
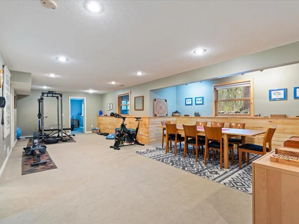
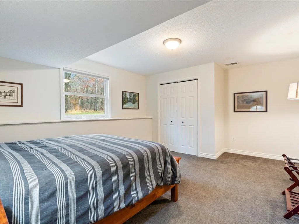
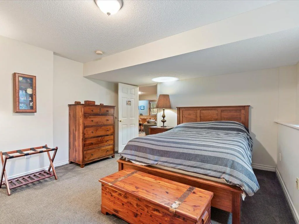
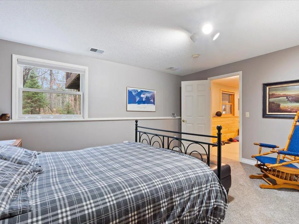
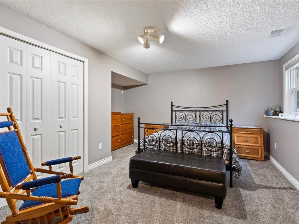
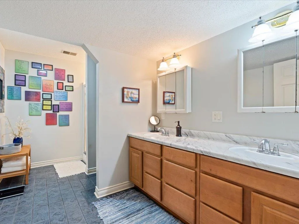
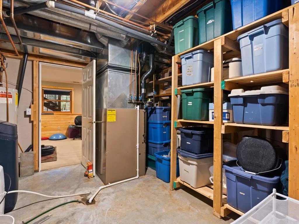
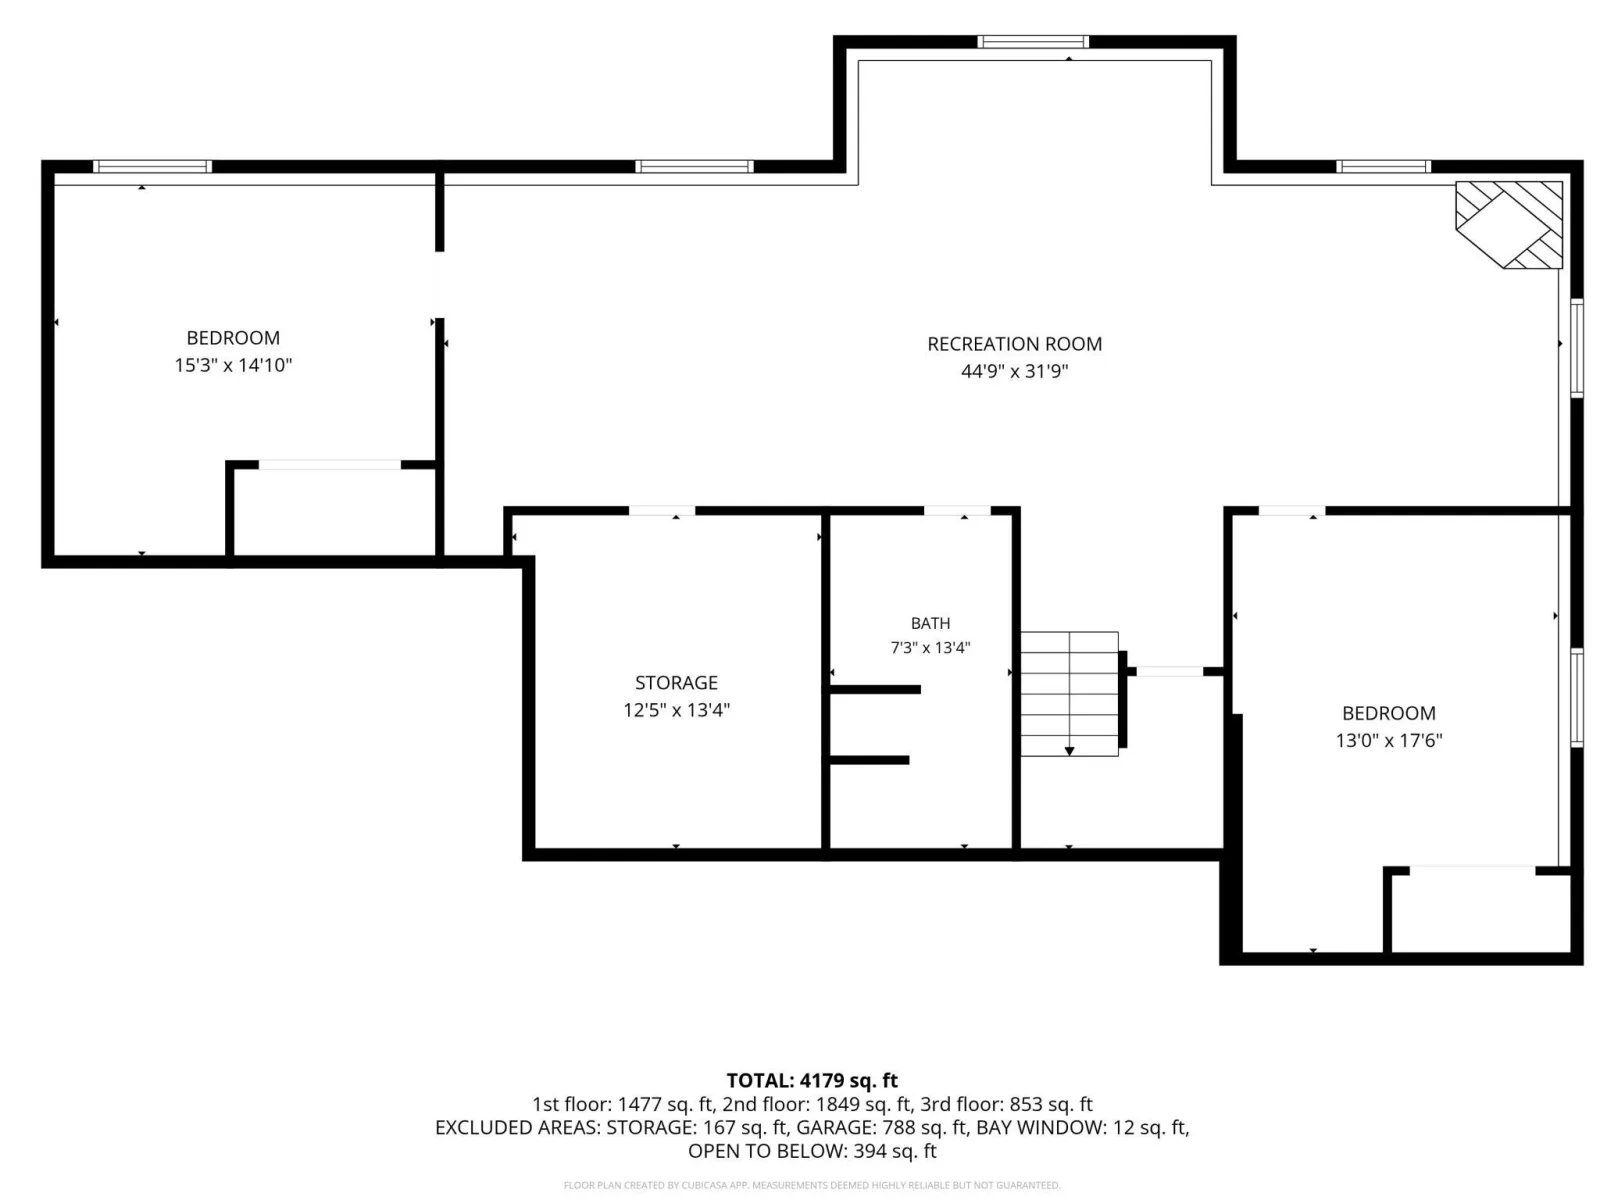
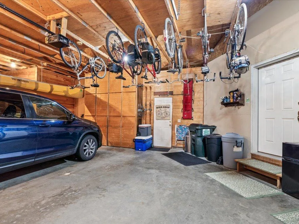
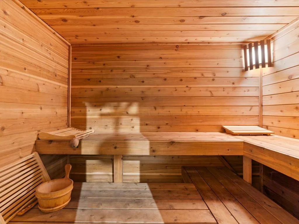
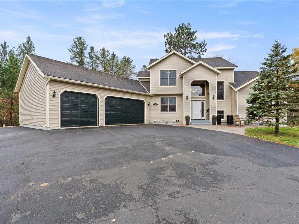
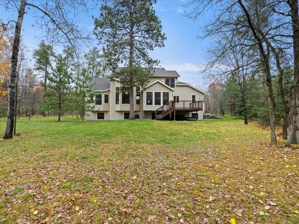
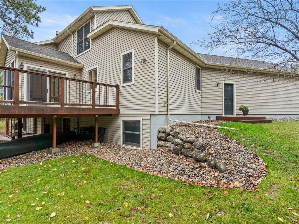
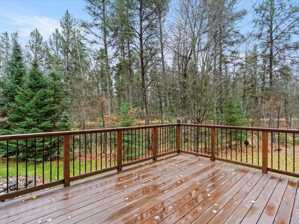
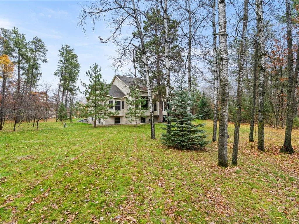
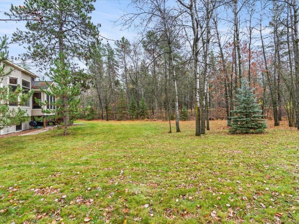
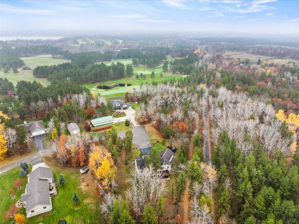
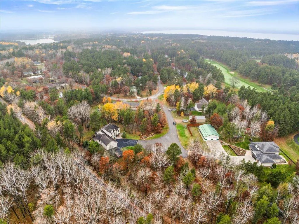
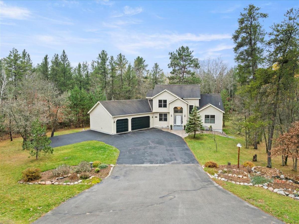
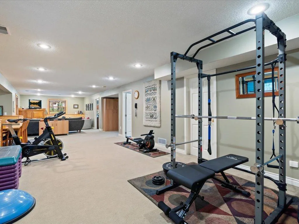
Situated just across the street from Headwaters Golf Club, this impressive five-bedroom residence offers three full levels of refined living space. Designed with entertaining in mind, the main level showcases soaring two-story ceilings, a double-sided gas fireplace, and a huge kitchen flowing into the great room. A dedicated home office and four full bathrooms ensure effortless daily living, while the layout provides exceptional privacy, ideal for multi-generational living. Rounding out the property is a triple attached garage with a built-in sauna, abundant storage, and tasteful finishes throughout the home. Best of all, resort-style leisure is right outside your door: hop in your golf cart and cruise over to Headwaters for lunch, dinner, or a round of golf!
Listing Provided Courtesy of Keller Williams Realty Professionals

15683 Explorer Lane Property Details

Price:
$650,000
MLS #:
NST7166334
Status:
Active
Beds:
5
Baths:
4
Type:
Single Family
Subdivision:
Country Club Estate
Listed Date:
Oct 29, 2026
Finished Sq Ft:
4,179
Total Sq Ft:
3,154
Lot Size:
42,689 sqft / 0.98 acres (approx)
Year Built:
2000
Country Club EstatePark Rapids

Schools

School District:
Park Rapids

Interior Features

Above Grade Finished Area
3326
Appliances
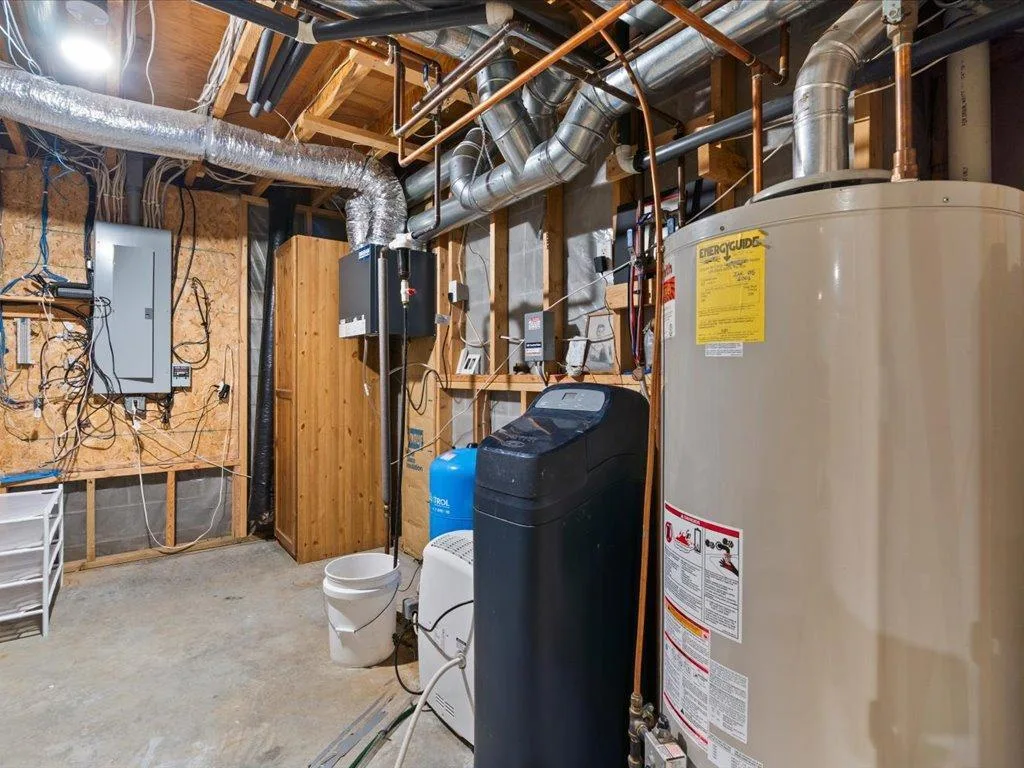
Dishwasher, Dryer, Gas Water Heater, Microwave, Range, Refrigerator, Washer, Water Softener Owned
Bathrooms
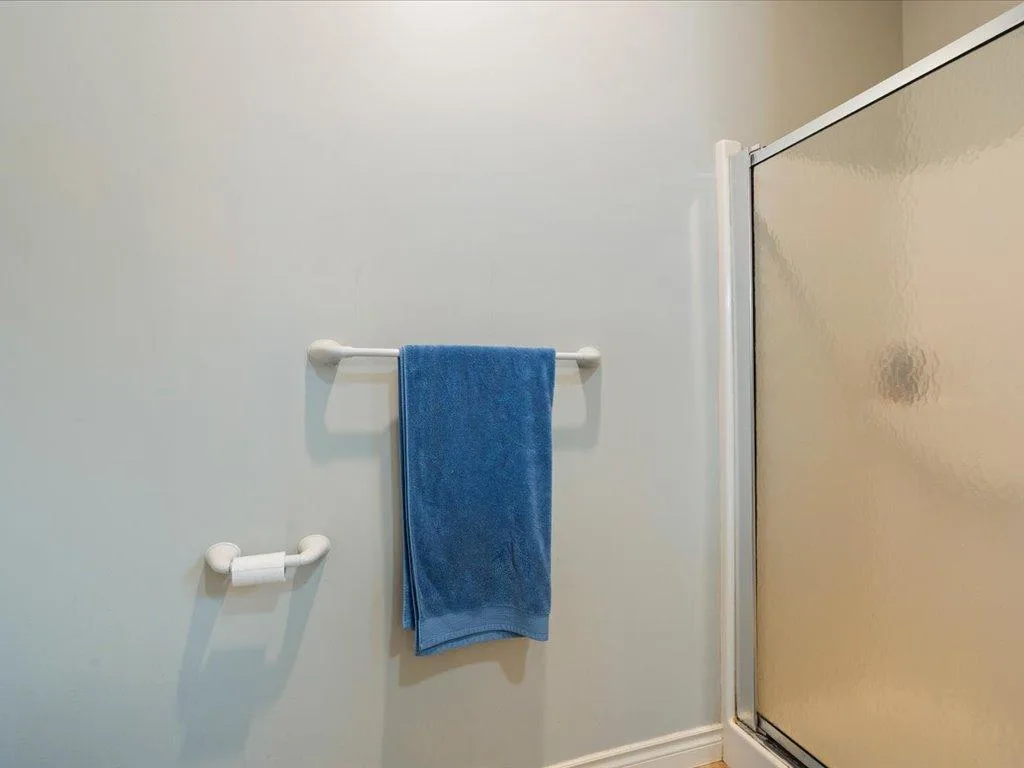
2 Full Bathrooms, 1 Three Quarter Bathroom, 1 Half Bathroom
Below Grade Finished Area
853
Cooling
Central Air
Fireplaces Total
2
Heating
Forced Air, Fireplace(s)
Laundry Features
Laundry Room, Main Level
Levels
Two

Exterior & Lot Features

Accessibility Features
None
Construction Materials
Frame
Exterior Features
Vinyl
Fencing
Partial
Garage Spaces
3
Lot Features
Tree Coverage – Medium
Parking Features
Attached Garage, Asphalt, Garage Door Opener
Roof
Age Over 8 Years, Architectural Shingle, Asphalt, Pitched

Property Taxes & Financial Details

Tax Year
2026
Taxes
$3,399

Need more info?
Ask a Question
Ready to go see it?
Schedule a Showing

LakePlace.com + Dane Arthur Agency

More About David

Mortgage Calculator


Location

Similar Homes Near 15683 Explorer Lane

15683 Explorer Lane
Park Rapids, MN

A personal invitation

A conversation is a good place to start.

Whether you're planning a purchase, considering a sale or exploring what's next, I'd love to hear from you. Tell me what you have in mind, and let's talk about how I can help.

David Gooden

David Gooden

David Gooden & Co
The Dane Arthur Agency

Scan to save David Gooden's contact information

Save my contact information
Scan the code or tap the link
to keep my details close.

What's on your mind?

Share a few details below. I look forward to connecting with you.
* Required fields

    Close