
$850,000$
3738 NW 85th Avenue
Owatonna, MN, 55060
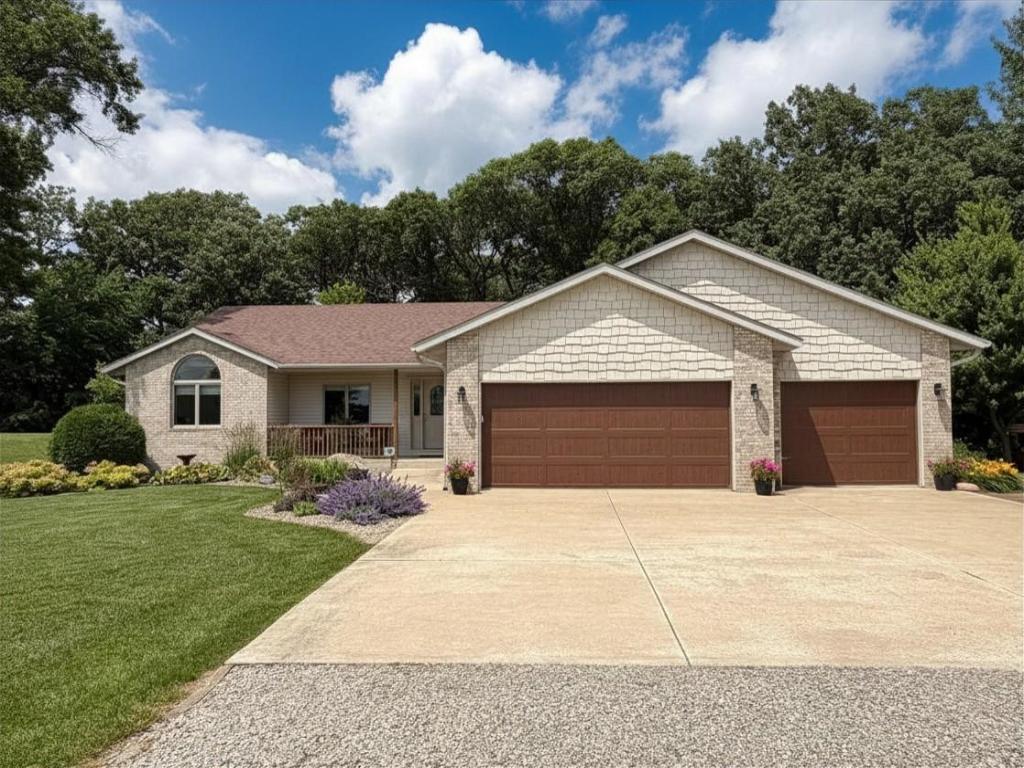


About 3738 NW 85th Avenue
Stunning executive acreage home on 8 acres -/+ private, park-like acres just 10 minutes west of Owatonna in Deerfield Township. This one-owner, highly maintained 2005-built custom ranch offers approximately 3,500 sq ft of living space with 5 bedrooms, 3 bathrooms, and every luxury upgrade discerning buyers seek.
Entertain in style with a spectacular 2021-remodeled kitchen featuring premium cabinetry, granite counters, and an expansive island. The main floor flows seamlessly into a spacious great room with gas fireplace, formal dining, and a dedicated office (or 5th bedroom). The primary suite is a true retreat with a generous walk-in closet and luxurious en-suite bath with double sinks. All main-level living makes this ideal for effortless single-floor living.
The finished lower level features another gas fireplace, a full wet bar, abundant seating, and flexible space for guests, media, or hobbies. Two sump pumps and double drain tile ensure a dry basement!
Additional highlights include a 4-car attached heated garage with basement access, whole-home generator readiness, water softening/iron treatment system, newer roof (approx. 6 years), and a new water heater (2 years).
Outside is where this property truly shines: a massive 40×72 storage workshop (built 2010) with 18-ft sidewalls, 16-ft doors with automatic opener, concrete floors, electricity, and water – perfect for hobbies, business, or storage. Enjoy two expansive decks, a large screened porch off the kitchen, extensive professional landscaping, mature trees (2+ acres), @ 3acres of tillable and a pristine lawn. RV hookups add convenience for guests or toys with lots of parking areas.
Tucked away on a paved, low-traffic road with incredible privacy yet easy access to Owatonna amenities and Medford schools. This rare high-end acreage estate is move-in ready and built for a legacy lifestyle.
Select photos have been virtually staged or digitally enhanced using AI tools to help illustrate the property’s potential. Enhancements are limited to non-permanent items such as furniture and décor. No permanent structural features, finishes, views, or conditions of the property have been altered or removed. Original, unaltered photos are included in this listing. All information is believed to be accurate but should be independently verified by the buyer.
Listing Provided Courtesy of Midwest Home and Farm Realty
3738 NW 85th Avenue Property Details
Price:
$850,000
MLS #:
NST7100385
Status:
Active
Beds:
5
Baths:
3
Type:
Single Family
Listed Date:
Jun 27, 2026
Finished Sq Ft:
3,569
Total Sq Ft:
3,616
Lot Size:
347,609 sqft / 7.98 acres (approx)
Year Built:
2005
Schools
School District:
Medford
Interior Features
Above Grade Finished Area
1909
Appliances
Air-To-Air Exchanger, Dishwasher, Fuel Tank – Rented, Iron Filter, Microwave, Range, Refrigerator, Water Softener Owned
Bathrooms
2 Full Bathrooms, 1 Three Quarter Bathroom
Below Grade Finished Area
1660
Cooling
Central Air
Fireplaces Total
2
Heating
Forced Air
Laundry Features
Laundry Room, Main Level
Levels
One
Exterior & Lot Features
Accessibility Features
None
Exterior Features
Stone, Vinyl
Garage Spaces
4
Lot Features
Irregular Lot
Other Structures
Storage Shed
Parking Features
Attached Garage, Gravel, Concrete, Finished Garage, Garage Door Opener, Heated Garage, Insulated Garage, RV Access/Parking
Roof
Age 8 Years or Less
Property Taxes & Financial Details
Tax Year
2025
Taxes
$5,176

Location
Similar Homes Near 3738 NW 85th Avenue

Copyright 2026. All rights reserved.
3738 NW 85th Avenue
Owatonna, MN



