
$369,900$
2810 Timber Ridge NE Drive
Owatonna, MN, 55060
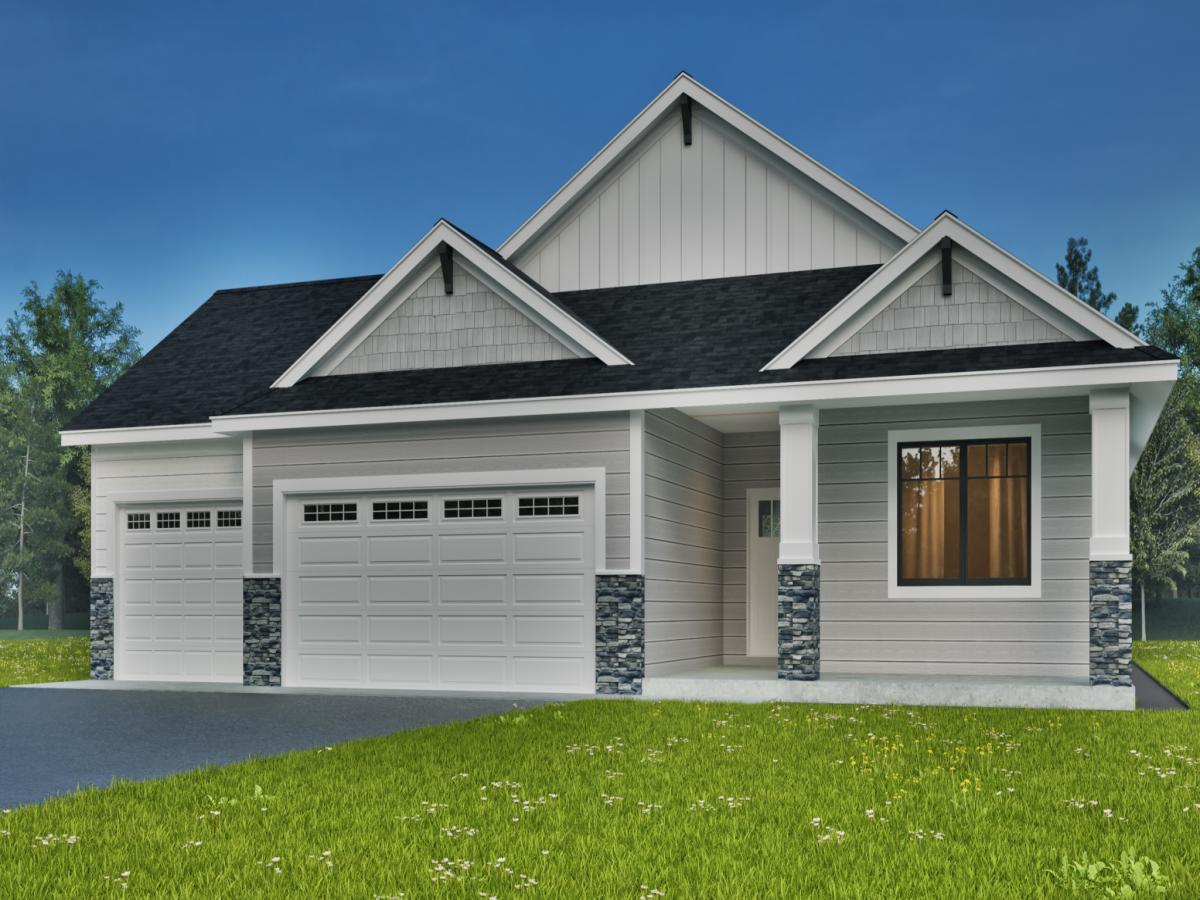


About 2810 Timber Ridge NE Drive
Thoughtfully designed with comfort, style, and functionality in mind, this under-construction 3-bedroom, 2-bath home offers a well-planned layout and modern finishes throughout, with estimated completion in early December. Oversized windows fill the open-concept main living area with natural light, creating a bright and inviting space for both everyday living and entertaining.
At the heart of the home, the kitchen blends style and practicality with granite countertops, stainless steel appliances, soft-close cabinetry, and ample workspace.
Nine-foot ceilings enhance the home’s open feel, while durable luxury vinyl plank flooring adds both style and easy maintenance. A practical mudroom and separate laundry area provide added convenience and help keep everyday routines organized.
The spacious owner’s suite serves as a comfortable private retreat, complete with an en-suite bath and generous walk-in closet.
Conveniently located near city amenities and access to highways. With quality finishes, thoughtfully designed spaces, and a balance of modern features and everyday functionality, this home offers a welcoming setting designed to be enjoyed for years to come.
At the heart of the home, the kitchen blends style and practicality with granite countertops, stainless steel appliances, soft-close cabinetry, and ample workspace.
Nine-foot ceilings enhance the home’s open feel, while durable luxury vinyl plank flooring adds both style and easy maintenance. A practical mudroom and separate laundry area provide added convenience and help keep everyday routines organized.
The spacious owner’s suite serves as a comfortable private retreat, complete with an en-suite bath and generous walk-in closet.
Conveniently located near city amenities and access to highways. With quality finishes, thoughtfully designed spaces, and a balance of modern features and everyday functionality, this home offers a welcoming setting designed to be enjoyed for years to come.
Listing Provided Courtesy of eXp Realty
2810 Timber Ridge NE Drive Property Details
Price:
$369,900
MLS #:
NST7125145
Status:
Active
Beds:
3
Baths:
2
Type:
Single Family
Subdivision:
Majestic Oaks Add
Listed Date:
Aug 17, 2026
Finished Sq Ft:
1,517
Total Sq Ft:
1,517
Lot Size:
19,210 sqft / 0.44 acres (approx)
Year Built:
2026
Schools
School District:
Owatonna
Interior Features
Above Grade Finished Area
1517
Appliances
Dishwasher, Microwave, Range, Refrigerator
Bathrooms
1 Full Bathroom, 1 Three Quarter Bathroom
Cooling
Central Air
Fireplaces Total
1
Heating
Forced Air
Laundry Features
Main Level
Levels
One
Exterior & Lot Features
Accessibility Features
No Stairs Internal
Construction Materials
Block, Frame
Exterior Features
Stone, Vinyl
Garage Spaces
3
Lot Features
Tree Coverage – Light
New Construction YN
1
Parking Features
Attached Garage
Roof
Architectural Shingle
Property Taxes & Financial Details
Tax Year
2026
Taxes
$760

Location
Similar Homes Near 2810 Timber Ridge NE Drive


Copyright 2026. All rights reserved.
2810 Timber Ridge NE Drive
Owatonna, MN



