
$182,000$
222 Phelps Street
Owatonna, MN, 55060
About 222 Phelps Street
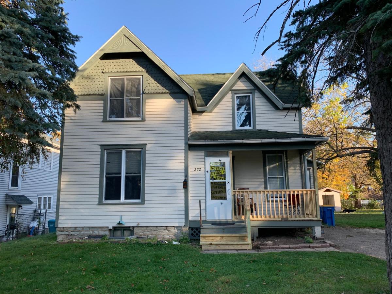
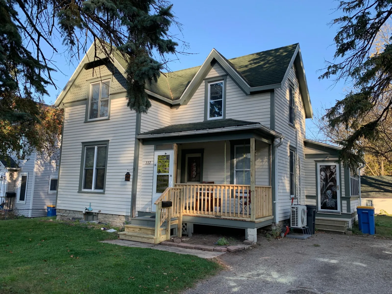
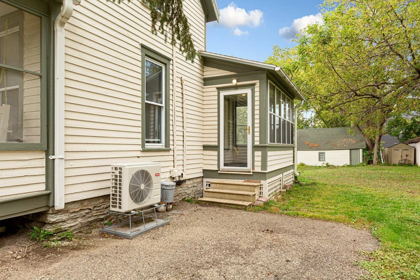
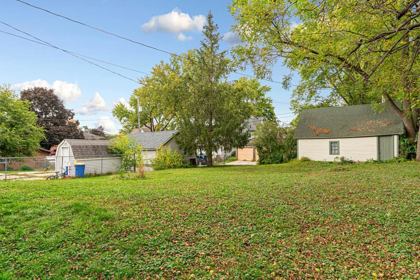
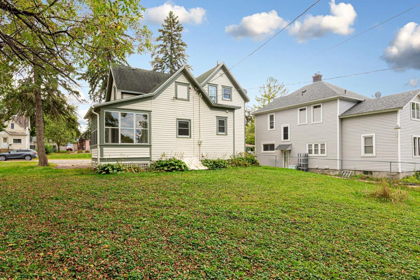
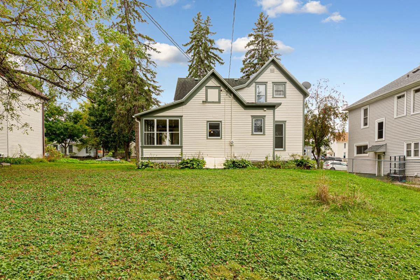
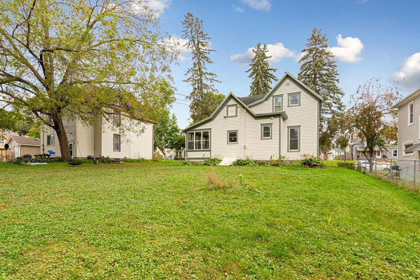
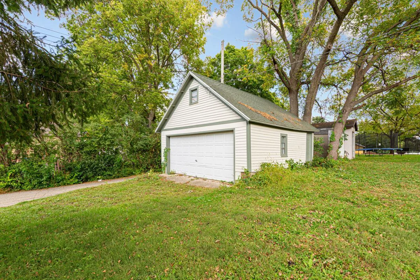
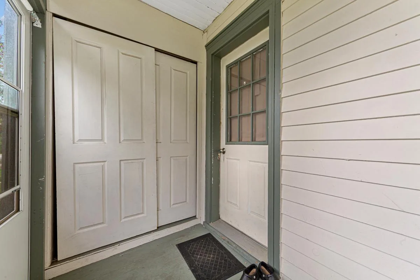
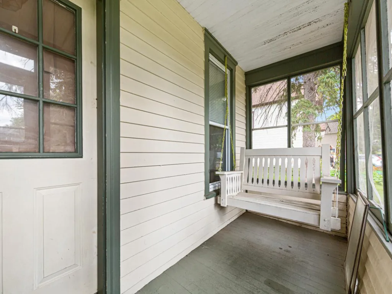
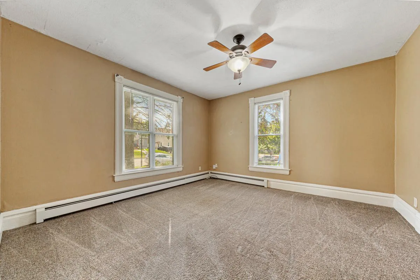
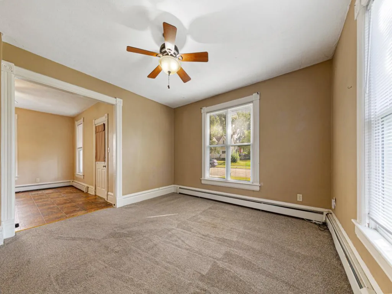
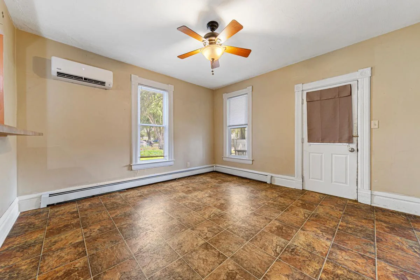
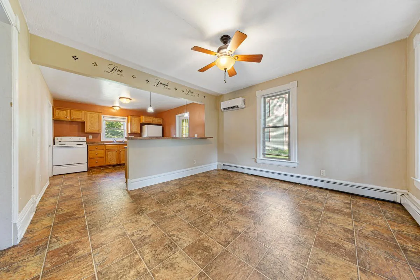
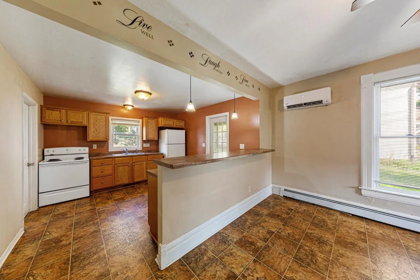
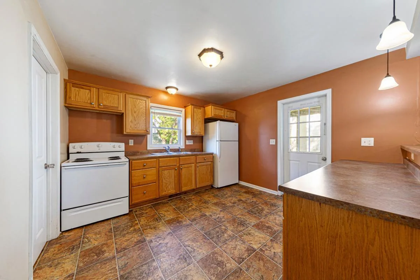
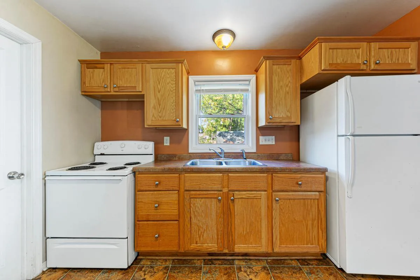
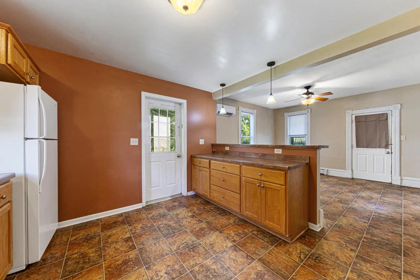
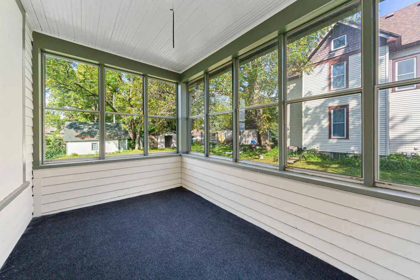
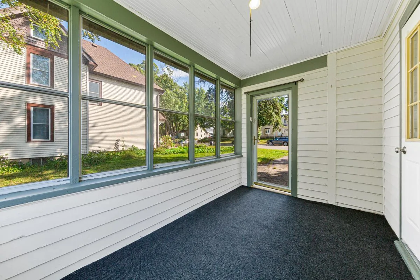
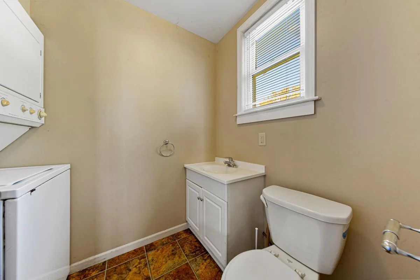
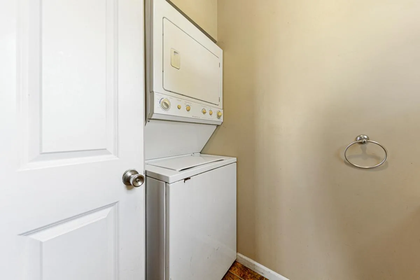
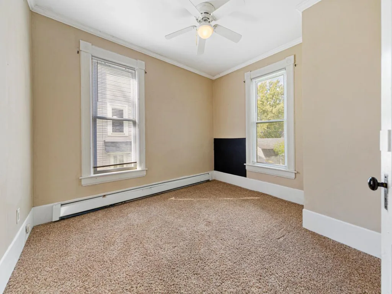
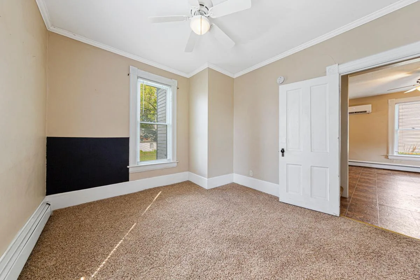
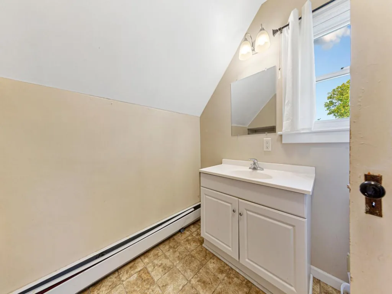
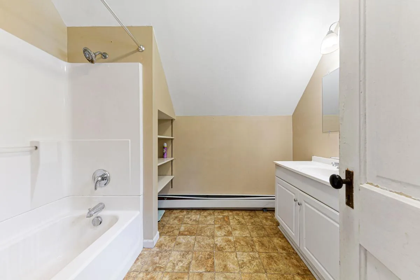
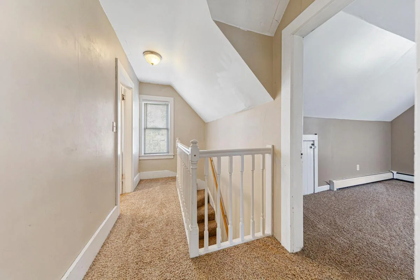
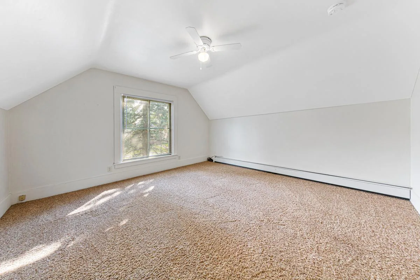
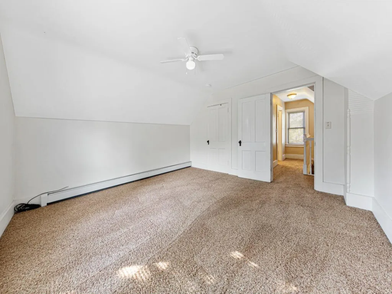
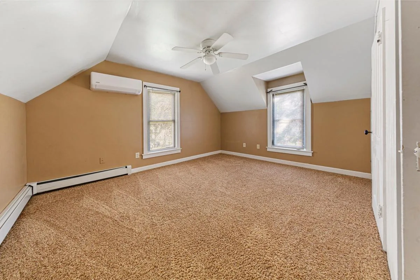
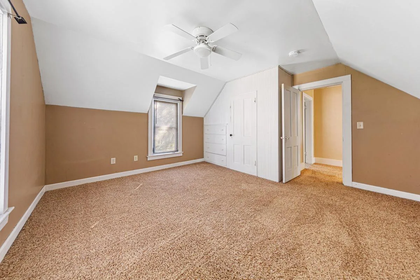
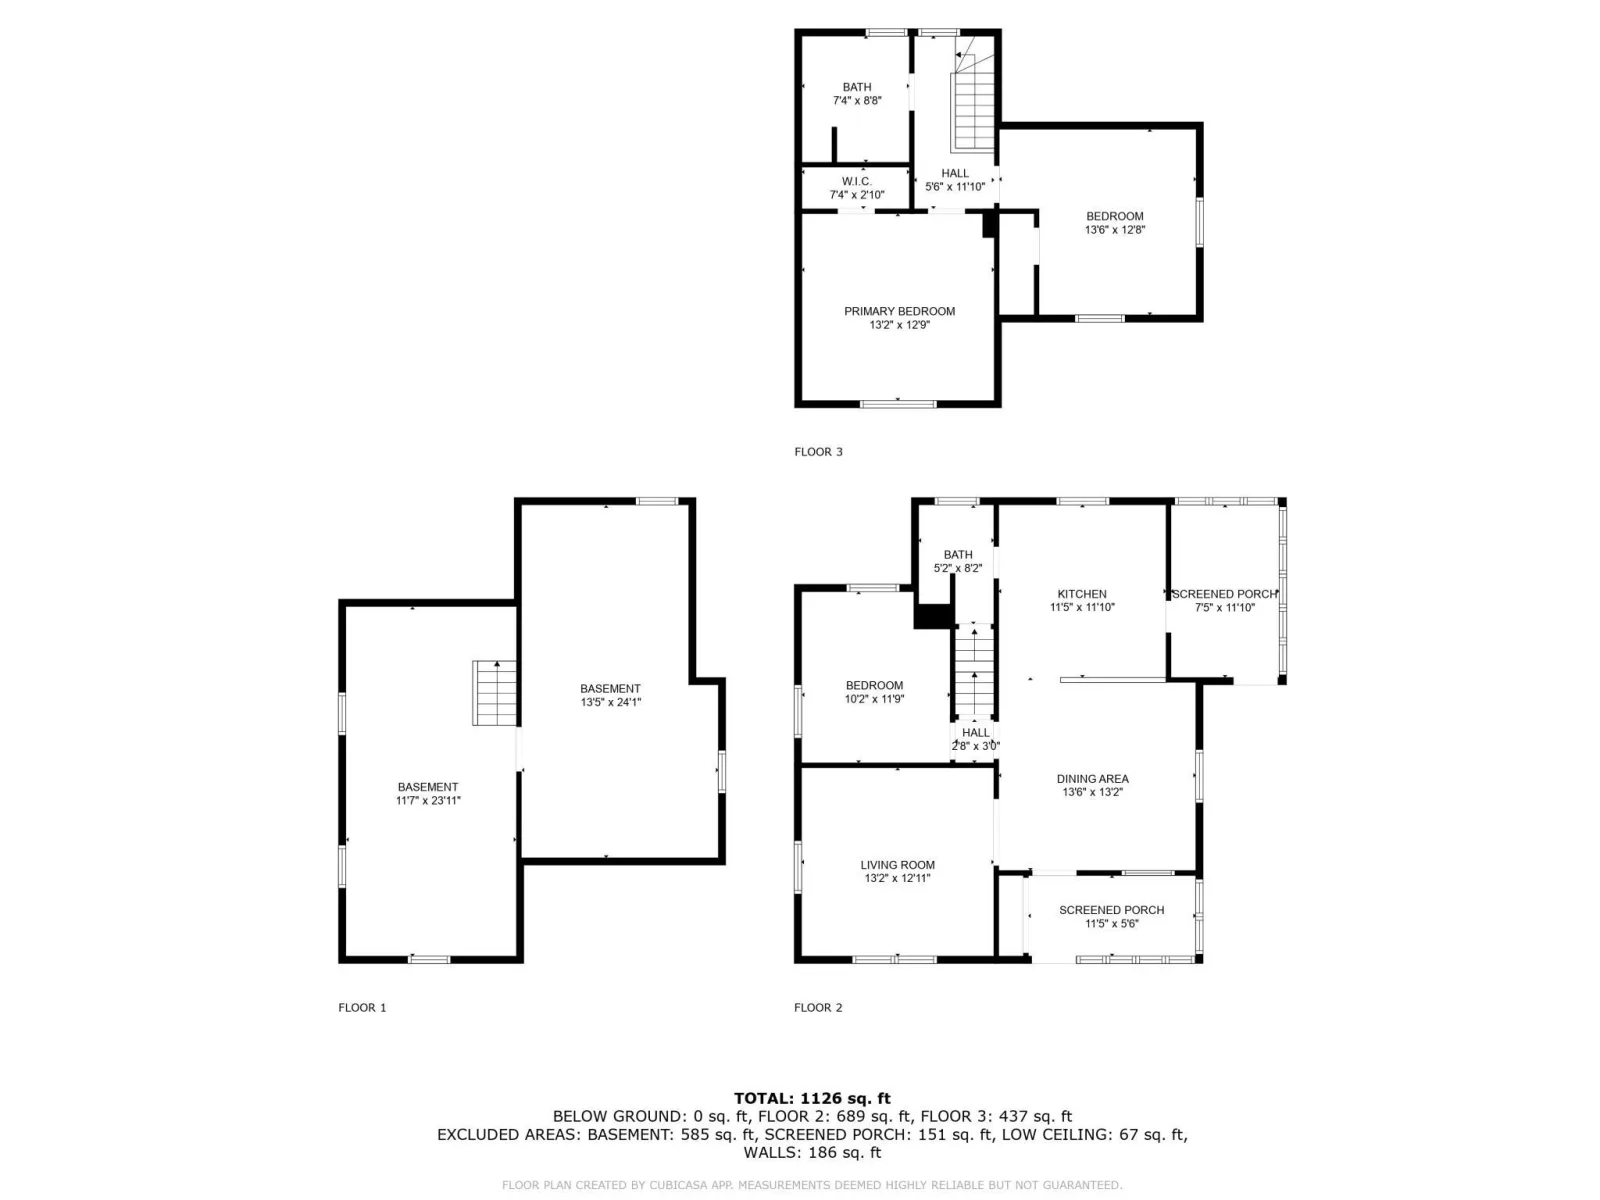
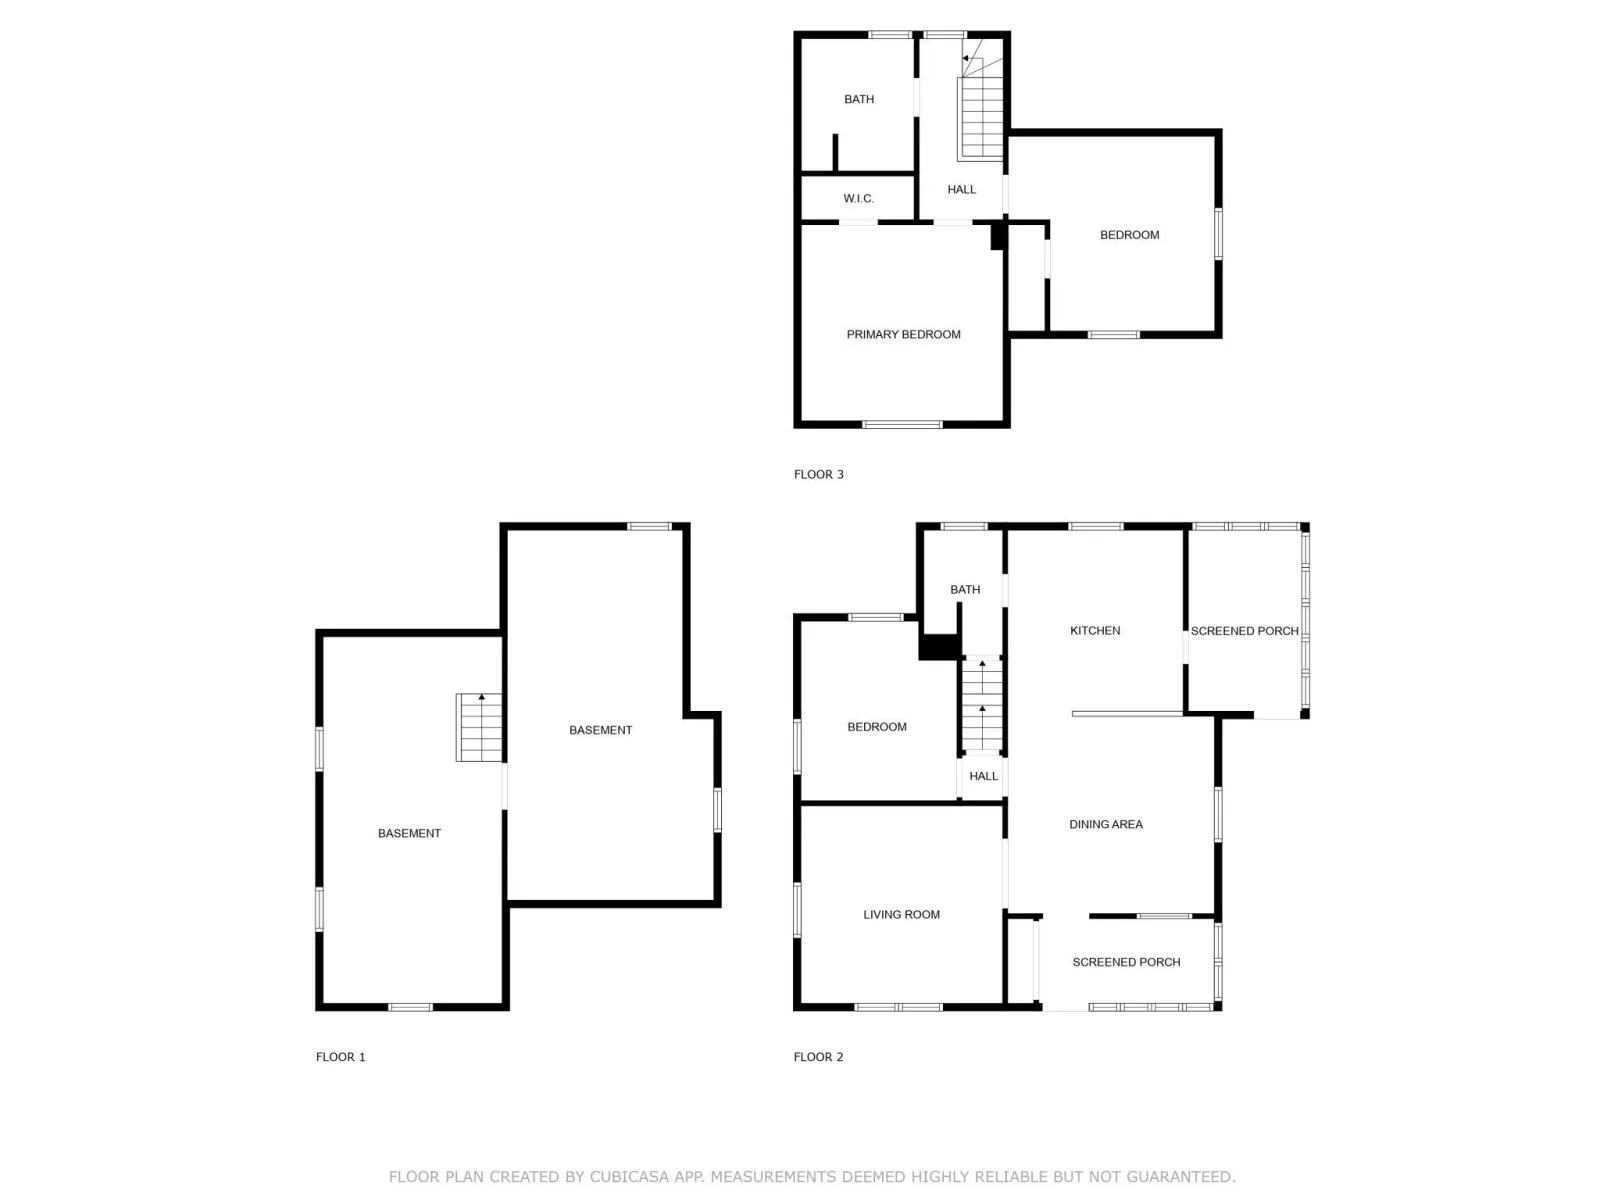
Step inside and discover the unexpected! A three-season porch and an open front porch offer inviting spaces for morning coffee or evening relaxation. The open-concept kitchen and dining area features a long, raised breakfast bar for casual dining and entertaining. A generously sized living room sits just off the dining area, along with a flexible main-floor room offering options for a bedroom, home office, or additional living space. Main-floor laundry and a convenient half bath add everyday functionality. Upstairs are two bedrooms and a full bathroom. The large backyard offers room for gardening, landscaping, and outdoor enjoyment. A two-car garage with alley access includes a walk-up attic for additional storage. With versatile spaces throughout, this home offers plenty of opportunities to add your personal touch!
Listing Provided Courtesy of Berkshire Hathaway HomeServices Advantage Real Estate
222 Phelps Street Property Details
Price:
$182,000
MLS #:
NST7163654
Status:
Active
Beds:
3
Baths:
2
Type:
Single Family
Subdivision:
Phelps Add
Listed Date:
Oct 23, 2026
Finished Sq Ft:
1,283
Total Sq Ft:
2,026
Lot Size:
9,060 sqft / 0.21 acres (approx)
Year Built:
1900
Schools
School District:
Owatonna
Interior Features
Above Grade Finished Area
1283
Appliances
Disposal, Dryer, Range, Refrigerator, Washer
Bathrooms
1 Full Bathroom, 1 Half Bathroom
Cooling
Ductless Mini-Split
Heating
Boiler
Laundry Features
Main Level
Levels
Two
Exterior & Lot Features
Accessibility Features
None
Construction Materials
Frame
Exterior Features
Wood
Garage Spaces
2
Lot Features
Tree Coverage – Light
Parking Features
Detached Garage
Roof
Age Over 8 Years, Asphalt
Property Taxes & Financial Details
Tax Year
2026
Taxes
$2,434

Location
Similar Homes Near 222 Phelps Street


Copyright 2026. All rights reserved.
222 Phelps Street
Owatonna, MN



